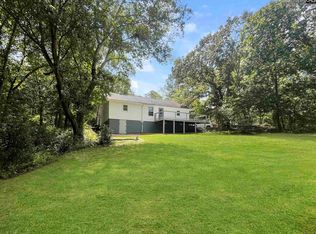
Welcome home to this inviting property situated on approximately 1.5 acres in a rapidly growing area! NO HOA! With plenty of space both inside and out, this property combines comfort, character, and endless possibilities.Step inside to find beautiful hardwood floors, a spacious living area, and a large kitchen featuring an abundance of cabinetry and countertop space. The warm wood accents throughout the home add character and create an inviting atmosphere.One of the standout features of this property is the impressive workshop and detached garage! Complete with a room above the garage and multiple additional attached storage areas, there's plenty of space for hobbies, projects, equipment, tools, or recreational toys. Whether you're a hobbyist, need extra workspace, or simply appreciate having room to spread out, this property has so much potential!Enjoy the space and freedom of country-style living without sacrificing convenience! Located in a growing area with an abundance of restaurants, shopping, entertainment, and everyday amenities nearby.Don't miss this unique opportunity. Schedule your private showing today! Disclaimer: CMLS has not reviewed and, therefore, does not endorse vendors who may appear in listings.
For sale
$239,900
227 Rutherford Rd, Lexington, SC 29073
3beds
2,300sqft
Single Family Residence
Built in 1994
1.5 Acres Lot
$212,900 Zestimate®
$104/sqft
$-- HOA
What's special
Beautiful hardwood floorsRoom above the garage
- 10 minutes
- 21
- 3
Zillow last checked:
Listing updated:
Listed by:
Kayla Richardson,
LPT Realty LLC
Source: Consolidated MLS,MLS#: 645965
Facts & features
Interior
Bedrooms & bathrooms
- Bedrooms: 3
- Bathrooms: 3
- Full bathrooms: 2
- 1/2 bathrooms: 1
- Partial bathrooms: 1
- Main level bathrooms: 3
Primary bedroom
- Features: Bath-Private, Tray Ceiling(s), Ceiling Fan(s)
- Level: Main
Bedroom 2
- Features: Walk-In Closet(s), Vaulted Ceiling(s), Ceiling Fan(s)
- Level: Main
Bedroom 3
- Features: Walk-In Closet(s), Vaulted Ceiling(s), Ceiling Fan(s)
- Level: Main
Kitchen
- Features: Bar, Floors-Hardwood, Pantry, Counter Tops - Other, Cabinets-Other, Backsplash-Tiled
- Level: Main
Living room
- Features: Bay Window, Fireplace, Floors-Hardwood, Molding, Vaulted Ceiling(s), Ceiling Fan(s)
- Level: Main
Heating
- Central, Electric
Cooling
- Central Air
Appliances
- Included: Dishwasher, Disposal, Refrigerator, Washer, Microwave Above Stove, Electric Water Heater
- Laundry: Electric, Heated Space, Mud Room, Main Level
Features
- Flooring: Hardwood, Carpet
- Basement: Crawl Space
- Number of fireplaces: 1
- Fireplace features: Gas Log-Propane
Interior area
- Total structure area: 2,300
- Total interior livable area: 2,300 sqft
Property
Parking
- Total spaces: 4
- Parking features: Detached, Garage Door Opener
- Garage spaces: 4
Features
- Stories: 1
- Patio & porch: Deck
- Fencing: Chain Link,Partial,Wood
Lot
- Size: 1.5 Acres
- Features: Sprinkler
Details
- Additional structures: Shed(s), Workshop
- Parcel number: 00870002173
Construction
Type & style
- Home type: SingleFamily
- Architectural style: Other
- Property subtype: Single Family Residence
Materials
- Vinyl
Condition
- New construction: No
- Year built: 1994
Utilities & green energy
- Sewer: Septic Tank
- Water: Well
Community & HOA
Community
- Subdivision: NONE
HOA
- Has HOA: No
Location
- Region: Lexington
Financial & listing details
- Price per square foot: $104/sqft
- Tax assessed value: $33,440
- Annual tax amount: $391
- Date on market: 10/30/2026
- Listing agreement: Exclusive Right To Sell
- Road surface type: Dirt
Estimated market value
$212,900
$192,000 - $234,000
$1,739/mo
Price history
| Date | Event | Price |
|---|---|---|
| 10/30/2026 | Listed for sale | $239,900+26.6%$104/sqft |
Source:  Consolidated MLS #645965 Report a problem | ||
| 4/28/2025 | Sold | $189,500$82/sqft |
Source: Agent Provided Report a problem | ||
Public tax history
| Year | Property taxes | Tax assessment |
|---|---|---|
| 2025 | $391 -2% | $1,206 +15.1% |
| 2024 | $399 -40.3% | $1,048 -49.6% |
| 2023 | $668 -36.7% | $2,080 |
| 2022 | $1,055 +860% | $2,080 |
| 2021 | $110 | $2,080 +15% |
| 2019 | -- | $1,809 +116.1% |
| 2018 | $567 +117.4% | $837 |
| 2017 | $261 -33.5% | $837 +0.1% |
| 2016 | $392 -1.5% | $836 |
| 2015 | $398 | $836 +1.1% |
| 2014 | $398 +83.3% | $827 -0.4% |
| 2013 | $217 | $830 |
| 2012 | -- | $830 |
| 2011 | -- | $830 |
| 2010 | -- | $830 +15.3% |
| 2009 | -- | $720 |
| 2008 | -- | $720 |
| 2007 | -- | $720 |
| 2006 | -- | $720 |
| 2005 | -- | $720 +60% |
| 2004 | -- | $450 |
| 2003 | -- | $450 |
| 2001 | -- | $450 +150% |
| 2000 | -- | $180 |
Find assessor info on the county website
Monthly payment
Est. payment
Payment breakdown
Explore the cost of this home by adjusting the details. Changes won't be saved.Climate risks
Neighborhood: Edmund
Nearby schools
Schools provided by the listing agent
- Elementary: Congaree
- Middle: Fulmer
- High: Airport
- District: Lexington Two
Source: Consolidated MLS. This data may not be complete. We recommend contacting the local school district to confirm school assignments for this home.

Similar homes
- $219,9994 bd2 ba2.1k sqft154 Kyle Rd, Lexington, SC 29073For Sale
 MLS ID #622063, Elizabeth Cameron. Consolidated MLS
- $289,0003 bd3 ba2.3k sqft6671 Platt Springs Rd, Lexington, SC 29073For Sale
 MLS ID #643220, Shane Russell. Consolidated MLS
- $239,9005 bd3 ba2.4k sqft158 Arrowpoint Dr, Gaston, SC 29053For Sale
 MLS ID #645939, Michelle Ledesma. Consolidated MLS
- $275,0003 bd2 ba1.7k sqft1267 S Lake Dr, Lexington, SC 29073For Sale
 MLS ID #624810, Jeff Myint. Consolidated MLS
