Welcome to 407 Garrison Trail in Minden, Louisiana — a beautiful custom-built home situated on a spacious 1-acre lot in a well-maintained suburban neighborhood on the North side of Minden. This one-owner, 1½-story home offers over 3,500 heated square feet of thoughtfully designed living space featuring 4 bedrooms, 3 full bathrooms, a half bath, sunroom, formal dinning, Den and a spacious bonus room. The sunroom opens directly to the pool area, creating a seamless transition between indoor and outdoor living. The home provides both comfort and functionality with an attached garage, circular driveway, and ample space for family gatherings and entertaining. Quality craftsmanship and timeless details are showcased throughout, including a stunning mahogany front door with decorative beveled glass, elegant tray ceilings, and a cozy wood-burning fireplace. 407 Garrison Trail offers the rare combination of space, elegance, and convenience in a sought-after neighborhood. Schedule your private showing today! Jennifer Smith, Realtor® 318-579-3170 Pinnacle Realty Advisors 717 Crockett Street, Suite 201 Shreveport, LA 71101 Office: 318-233-1045 Licensed by the Louisiana Real Estate Commission
For sale
Price cut: $18K (7/18)
$390,000
407 Garrison Trl, Minden, LA 71055
4beds
3,516sqft
:
Get pre-qualified$2,512/mo
Site Build, Residential
Built in 1998
1 Acres Lot
$380,900 Zestimate®
$111/sqft
$-- HOA
What's special
Attached garageElegant tray ceilingsCircular drivewaySpacious bonus roomHalf bathCozy wood-burning fireplace
- 16 days |
- 1,078 |
- 40 |
Likely to sell faster than
Zillow last checked:
Listing updated:
Listed by:
Jennifer Smith,
Pinnacle Realty Advisors
Source: NELAR,MLS#: 220039
Facts & features
Interior
Bedrooms & bathrooms
- Bedrooms: 4
- Bathrooms: 4
- Full bathrooms: 3
- Partial bathrooms: 1
Primary bedroom
- Description: Floor: Carpet
- Level: First
- Area: 370.8
Bedroom
- Description: Floor: Carpet
- Level: First
- Area: 180
Bedroom 1
- Description: Floor: Carpet
- Level: First
- Area: 321.36
Bedroom 2
- Description: Floor: Carpet
- Level: First
- Area: 120
Kitchen
- Description: Floor: Tile
- Level: First
- Area: 272
Heating
- Central
Cooling
- Central Air
Appliances
- Included: Dishwasher, Refrigerator, Gas Water Heater
- Laundry: Washer/Dryer Connect
Features
- Ceiling Fan(s), Walk-In Closet(s)
- Windows: Double Pane Windows, Negotiable
- Number of fireplaces: 1
- Fireplace features: One
Interior area
- Total structure area: 4,143
- Total interior livable area: 3,516 sqft
Property
Parking
- Total spaces: 2
- Parking features: Hard Surface Drv., Garage Door Opener
- Attached garage spaces: 2
- Has uncovered spaces: Yes
Features
- Levels: Two
- Stories: 2
- Patio & porch: Enclosed Patio
- Has private pool: Yes
- Pool features: In Ground
- Fencing: Wrought Iron
- Waterfront features: None
Lot
- Size: 1 Acres
- Features: Professional Landscaping, Cleared
Details
- Parcel number: 110787
Construction
Type & style
- Home type: SingleFamily
- Architectural style: Traditional
- Property subtype: Site Build, Residential
Materials
- Frame, Stucco, Stone Veneer
- Foundation: Slab
- Roof: Architecture Style
Condition
- Year built: 1998
Utilities & green energy
- Electric: Electric Company: Other
- Gas: Available, Installed, Gas Company: Other
- Sewer: Public Sewer
- Water: Public, Electric Company: Other
- Utilities for property: Natural Gas Available
Community & HOA
Community
- Security: Smoke Detector(s), Security System
- Subdivision: Other
HOA
- Has HOA: No
- Amenities included: None
- Services included: None
Location
- Region: Minden
Financial & listing details
- Price per square foot: $111/sqft
- Tax assessed value: $304,700
- Annual tax amount: $2,551
- Date on market: 7/9/2026
Estimated market value
$380,900
$362,000 - $400,000
$3,529/mo
Price history
| Date | Event | Price |
|---|---|---|
| 7/18/2026 | Price change | $390,000-4.4%$111/sqft |
Source:  NELAR #220039 Report a problem NELAR #220039 Report a problem | ||
| 7/9/2026 | Listed for sale | $408,000$116/sqft |
Source: NELAR #220039 Report a problem | ||
| 4/26/2017 | Sold | -- |
Source: Public Record Report a problem | ||
Public tax history
| Year | Property taxes | Tax assessment |
|---|---|---|
| 2025 | $2,551 +1.4% | $30,470 |
| 2024 | $2,516 +12.4% | $30,470 +10% |
| 2023 | $2,238 -0.4% | $27,700 |
| 2022 | $2,248 -0.4% | $27,700 |
| 2021 | $2,256 +1.9% | $27,700 |
| 2020 | $2,213 +9.4% | $27,700 +5.3% |
| 2019 | $2,024 | $26,300 |
| 2018 | $2,024 +9.7% | $26,300 |
| 2017 | $1,845 -19.4% | $26,300 |
| 2010 | $2,290 | $26,300 |
Find assessor info on the county website
Monthly payment
Est. payment
Payment breakdown
Explore the cost of this home by adjusting the details. Changes won't be saved.Climate risks
Neighborhood: 71055
Nearby schools
GreatSchools rating
- 7/10E. S. Richardson Elementary SchoolGrades: 4-5Distance: 0.9 mi
- 4/10Webster Junior High SchoolGrades: 6-8Distance: 2.1 mi
- 4/10Minden High SchoolGrades: 9-12Distance: 1.9 mi
- $263,000-- bd-- ba-- sqft407 Garrison Trl, Minden, LA 71055Off Market
- $263,000-- bd-- ba-- sqft407 Garrison Trl, Minden, LA 71055Off Market
- $163,200-- bd-- ba60k sqft409 Garrison Trl, Minden, LA 71055Off Market
- $--2.84 Acres0 Garrison Trl, Minden, LA 71055Sold
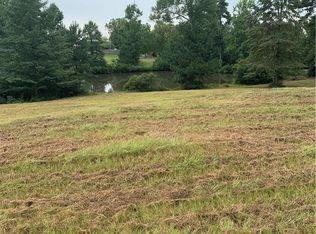
- $434,000-- bd-- ba3.1k sqft1102 Country Club Cir, Minden, LA 71055Off Market
- $292,400-- bd-- ba-- sqft1102 Country Club Cir, Minden, LA 71055Off Market
- $292,400-- bd-- ba-- sqft1102 Country Club Cir, Minden, LA 71055Off Market
- $369,0004 bd5 ba4.1k sqft416 Garrison Trl, Minden, LA 71055Off Market
A local agent can set up tours, give advice and negotiate with sellers.
Similar homes
- $320,0005 bd4 ba3k sqft1241 Country Club Cir, Minden, LA 71055For Sale
 MLS ID #21321848, Paige Salas. NTREIS
 - $374,5003 bd2 ba2.7k sqft159 Chrislo Dr, Minden, LA 71055For Sale
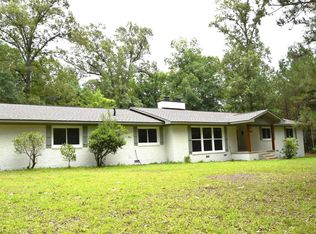 MLS ID #21270849, Jan Frye. NTREIS
 - $489,9005 bd5 ba3.4k sqft201 Woodhaven Dr, Minden, LA 71055For Sale
 MLS ID #21222609, Monica Hudson. NTREIS
 - $360,0003 bd2 ba1.7k sqft1426 Caney Lake Rd, Minden, LA 71055For Sale
 MLS ID #21316230, Stormy Foster. NTREIS
 - $325,0003 bd2 ba1.9k sqft1320 Fuller Cemetery Rd, Minden, LA 71055For SaleMLS ID #21334136, Joshua Hanson. NTREIS
- $249,0003 bd3 ba2.4k sqft1100 Louisiana Ave, Minden, LA 71055For SaleMLS ID #21326106, Catherine Hunt. NTREIS
- $395,0004 bd3 ba1.9k sqft2643 Germantown Rd, Minden, LA 71055For SaleMLS ID #21266987, Paige Salas. NTREIS
- $550,0004 bd4 ba3.7k sqft1409 Drake Dr, Minden, LA 71055For SaleMLS ID #21321029, Zanita Lundy. NTREIS
- $299,9003 bd2 ba1.9k sqft776 Methodist Camp Rd, Minden, LA 71055For SaleMLS ID #21311069, Jan Frye. NTREIS
- $225,0004 bd4 ba3k sqft620 Fort Ave, Minden, LA 71055For SaleMLS ID #21174113, Ethan Blakeley. NTREIS
- $215,0003 bd2 ba2.2k sqft109 Amy Ln, Minden, LA 71055For SaleMLS ID #21336327, Paige Salas. NTREIS
- $245,0003 bd2 ba2k sqft210 Whispering Pines Trl, Minden, LA 71055For SaleMLS ID #21271889, Madison Coleman. NTREIS
- $209,5003 bd2 ba2k sqft902 Hinton St, Minden, LA 71055For SaleMLS ID #21271572, Jan Frye. NTREIS
- $220,0003 bd2 ba2.2k sqft803 Drew Ln, Minden, LA 71055For SaleMLS ID #21181525, Jessica Vowles. NTREIS
- $199,9004 bd3 ba2.3k sqft109 Kristen Ln, Minden, LA 71055For SaleMLS ID #21321407, Stephanie Stuart. NTREIS
- $380,0004 bd3 ba2.9k sqft350 Brushy Creek Rd, Sibley, LA 71073For SaleMLS ID #21174366, Dianne Alexander. NTREIS
- $390,0004 bd2 ba1.9k sqft413 S Elm St, Haughton, LA 71037For SaleMLS ID #21279643, Sarah McCoy. NTREIS
- $495,0004 bd4 ba3.8k sqft1212 Wpa Rd, Homer, LA 71040For SaleMLS ID #21333120, Michael Salter. NTREIS
- $328,9954 bd3 ba2.1k sqft561 Wells Rd, Haughton, LA 71037For SaleMLS ID #21253046, Sherry Wax. NTREIS
- $335,0004 bd2 ba2.4k sqft316 E McKinley Ave, Haughton, LA 71037For SaleMLS ID #21295328, Rhonda Davis. NTREIS
