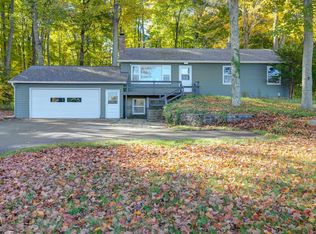
Discover your personal paradise where breathtaking nature, serene tranquility, and modern luxury come together! Set on a generous .55-acre wooded lot in a peaceful subdivision, this delightful 3-bedroom, 2-bath home is your gateway to an extraordinary lifestyle. Imagine cooking in a stunning kitchen with sleek granite countertops, park your vehicles in a spacious 2+ car detached garage, and entertain on expansive multi-level decking that wraps around the home—ideal for unwinding and savoring the soothing surroundings! This gem is perfectly located near vast state land and public access to gorgeous inland lakes, including beautiful Lake Ann. This is your chance to fully embrace the exhilarating lifestyle of Northern Michigan. Don’t let this incredible blend of privacy, outdoor adventure, and charming comfort slip away—your dream retreat is waiting for you!
For sale
$369,900
20894 Red Oak Dr, Lake Ann, MI 49650
3beds
1,728sqft
Single Family Residence
Built in 1998
0.55 Acres Lot
$360,300 Zestimate®
$214/sqft
$-- HOA
What's special
- 2 days
- 430
- 37
Zillow last checked:
Listing updated:
Listed by:
Joshua Croff Cell:231-342-8777,
Verity Real Estate, LLC 231-342-8777
Source: NGLRMLS,MLS#: 1952682
Facts & features
Interior
Bedrooms & bathrooms
- Bedrooms: 3
- Bathrooms: 2
- Full bathrooms: 2
- Main level bathrooms: 1
- Main level bedrooms: 2
Primary bedroom
- Level: Main
- Area: 17784
- Dimensions: 15 x 11
Bedroom 2
- Level: Main
- Area: 105560
- Dimensions: 11 x 9
Bedroom 3
- Level: Lower
- Area: 19662
- Dimensions: 17 x 11
Primary bathroom
- Features: Private
Dining room
- Level: Main
- Length: 9
Family room
- Level: Lower
- Area: 37030
- Dimensions: 23 x 16
Kitchen
- Level: Main
- Area: 913
- Dimensions: 11 x 8
Living room
- Level: Main
- Area: 22540
- Dimensions: 16 x 14
Heating
- Forced Air, Natural Gas, Fireplace(s)
Cooling
- Central Air
Appliances
- Included: Refrigerator, Oven/Range, Dishwasher, Microwave, Washer, Dryer, Gas Water Heater
- Laundry: Lower Level
Features
- Walk-In Closet(s), Other, Granite Bath Tops, Granite Counters, Kitchen Island, Ceiling Fan(s)
- Flooring: Wood, Carpet
- Windows: Low Emissivity Windows
- Basement: Walk-Out Access,Exterior Entry,Finished
- Has fireplace: Yes
- Fireplace features: Gas
Interior area
- Total structure area: 1,728
- Total interior livable area: 1,728 sqft
- Finished area above ground: 864
- Finished area below ground: 864
Video & virtual tour
Property
Parking
- Total spaces: 2
- Parking features: Detached, Garage Door Opener, Concrete Floors, RV Access/Parking, Gravel
- Garage spaces: 2
- Details: RV Parking
Accessibility
- Accessibility features: None
Features
- Patio & porch: Deck, Multi-Level Decking
- Exterior features: Other
- Has view: Yes
- View description: Countryside View
- Waterfront features: None
Lot
- Size: 0.55 Acres
- Dimensions: 121' x 186'170' x 173'
- Features: Wooded, Sloped, Landscaped, Subdivided
Details
- Additional structures: None
- Parcel number: 0118502600
- Zoning description: Unknown
Construction
Type & style
- Home type: SingleFamily
- Architectural style: Ranch
- Property subtype: Single Family Residence
Materials
- Frame, Vinyl Siding
- Foundation: Block
- Roof: Asphalt
Condition
- New construction: No
- Year built: 1998
Utilities & green energy
- Sewer: Private Sewer
- Water: Private
Green energy
- Energy efficient items: Windows
Community & HOA
Community
- Features: Pets Allowed
- Security: Smoke Detector(s)
- Subdivision: Hardwood Acres
HOA
- Services included: None
Location
- Region: Lake Ann
Financial & listing details
- Price per square foot: $214/sqft
- Tax assessed value: $117,330
- Annual tax amount: $2,717
- Price range: $369.9K - $369.9K
- Date on market: 11/19/2026
- Cumulative days on market: 3 days
- Listing agreement: Exclusive Right Sell
- Listing terms: Conventional,Cash
- Ownership type: Private Owner
- Road surface type: Asphalt
Estimated market value
$360,300
$342,000 - $378,000
$2,492/mo
Price history
| Date | Event | Price |
|---|---|---|
| 11/19/2026 | Listed for sale | $369,900+68.9%$214/sqft |
Source:  NGLRMLS #1952682 Report a problem | ||
| 9/30/2020 | Sold | $219,000+4.3%$127/sqft |
Source: NGLRMLS #1878925 Report a problem | ||
| 8/21/2020 | Listed for sale | $209,900+70.7%$121/sqft |
Source: Northern Den Realty LLC #1878925 Report a problem | ||
| 4/16/2013 | Sold | $123,000-1.2%$71/sqft |
Source: NGLRMLS #1742342 Report a problem | ||
| 4/12/2013 | Pending sale | $124,500$72/sqft |
Source: Coldwell Banker Schmidt REALTORS #1742342 Report a problem | ||
| 3/22/2013 | Listed for sale | $124,500$72/sqft |
Source: Coldwell Banker Schmidt REALTORS #1742342 Report a problem | ||
| 3/21/2013 | Pending sale | $124,500$72/sqft |
Source: Coldwell Banker Schmidt REALTORS #1742342 Report a problem | ||
| 2/23/2013 | Listed for sale | $124,500+227.6%$72/sqft |
Source: Coldwell Banker Schmidt REALTORS #1742342 Report a problem | ||
| 9/26/2012 | Sold | $38,000-5%$22/sqft |
Source: Agent Provided Report a problem | ||
| 8/10/2012 | Price change | $40,000-34.7%$23/sqft |
Source: REAL ESTATE ONE Report a problem | ||
| 7/25/2012 | Listed for sale | $61,300-48.6%$35/sqft |
Source: Real Estate One, Inc. #1738090 Report a problem | ||
| 1/4/2012 | Sold | $119,318$69/sqft |
Source: Public Record Report a problem | ||
Public tax history
| Year | Property taxes | Tax assessment |
|---|---|---|
| 2026 | $2,717 +3.6% | $168,000 +4.4% |
| 2025 | $2,622 +4.3% | $160,900 +17.3% |
| 2024 | $2,513 +2.4% | $137,200 +17.3% |
| 2023 | $2,454 | $117,000 +13% |
| 2022 | -- | $103,500 +6.4% |
| 2021 | -- | $97,300 +9.8% |
| 2020 | -- | $88,600 +6.7% |
| 2019 | -- | $83,000 +3.4% |
| 2018 | -- | $80,300 +10.8% |
| 2017 | -- | $72,500 |
| 2016 | -- | $72,500 +41% |
| 2011 | -- | $51,401 -11.4% |
| 2010 | -- | $58,000 |
Find assessor info on the county website
Monthly payment
Est. payment
Payment breakdown
Explore the cost of this home by adjusting the details. Changes won't be saved.Climate risks
Neighborhood: 49650
Nearby schools
Schools provided by the listing agent
- Elementary: Westwoods Elementary School
- District: Traverse City Area Public Schools
Source: NGLRMLS. This data may not be complete. We recommend contacting the local school district to confirm school assignments for this home.

Similar homes
- $399,9003 bd2 ba1.6k sqft6725 Windwood Dr, Lake Ann, MI 49650For Sale
 MLS ID #1952243, Kate Reichard. NGLRMLS
- $419,0004 bd3 ba2.5k sqft8901 Lake Ann Rd, Lake Ann, MI 49650For Sale
 MLS ID #1950413, Jessica Bocian. NGLRMLS
- $364,9003 bd2 ba1.5k sqft8875 N Long Lake Rd, Traverse City, MI 49685For Sale
 MLS ID #1951773, David Hricik. NGLRMLS
- $349,0003 bd2 ba1.4k sqft2800 Artist Ave, Interlochen, MI 49643For Sale
 MLS ID #1952270, Heather Hudson. NGLRMLS
- $375,0003 bd2 ba2.2k sqft5274 Karlin Rd, Interlochen, MI 49643For Sale
 MLS ID #26049973, Allison Krause, Lake Effect Real Estate. MichRIC
