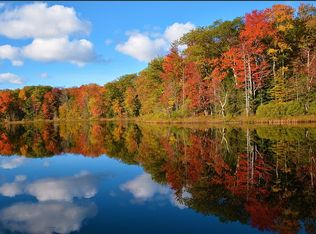
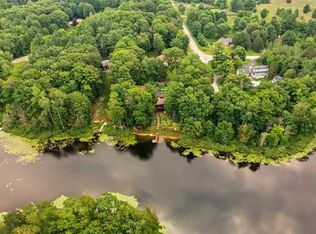
Only four homes share quiet Page Lake, and this beautifully remodeled property includes a 25-ft deeded easement/path for lake access. The property conveys with a small dock. Set on a spacious 1.30-acre lot with mature trees and established landscaping, it offers the calm of up-north living just a short drive from downtown Traverse City, shopping, dining, and Cherry Capital Airport. This thoughtfully renovated home, designed in a mid-century modern style, has all-new siding on both the home and the detached 2-car garage. New lighting, flooring, paint, and appliances mean you can move in, rent it out, and start enjoying lake-living right away. Inside, tall ceilings and abundant natural light highlight solid 3/4” oak floors throughout the main level and a floor plan that flows easily from room to room. The kitchen has been expanded and fully remodeled with Corian counters, an oversized stainless steel sink, a pantry, and all-new appliances, ready for everyday meals or hosting a party. On cold Michigan evenings, the efficient vintage natural gas stove keeps things cozy; come summer, the back deck becomes your favorite space. Upstairs, you'll find a second bedroom, a fully renovated bath featuring a charming vintage dresser repurposed as the vanity, a soaking tub, and a flexible loft ready to serve as a third bedroom, bunk room, or combo flex space. Outside, take the short stroll down to the dock for a morning paddle, then return in the evening to watch the sunset over the water, where wildlife abounds. You might see bald eagles nesting nearby grab fish from the lake or, on summer evenings, hear the peaceful cooing of loons from their nest. The 2-car garage handles vehicles and gear, while a barn-style shed offers room for storage, an art studio, or a backyard office. Updated, peaceful, and close to everything! Whether it becomes your full-time home, a rental, or your weekend escape, this Page Lake home is ready for its next chapter!
For sale
$535,000
7668 Forest Lodge Rd, Traverse City, MI 49685
3beds
1,500sqft
Single Family Residence
Built in 1983
1.3 Acres Lot
$511,500 Zestimate®
$357/sqft
$-- HOA
What's special
Small dockBack deckSoaking tubOversized stainless steel sinkAll-new appliances
- 4 days
- 2,765
- 342
Zillow last checked:
Listing updated:
Listed by:
Kimberly Bork 231-631-2119,
Venture Property LLC 231-631-2119
Source: NGLRMLS,MLS#: 1952589
Facts & features
Interior
Bedrooms & bathrooms
- Bedrooms: 3
- Bathrooms: 2
- Full bathrooms: 1
- 3/4 bathrooms: 1
- Main level bathrooms: 1
- Main level bedrooms: 1
Rooms
- Room types: Great Room
Primary bedroom
- Level: Main
- Area: 131.76
- Dimensions: 12.2 x 10.8
Bedroom 2
- Level: Upper
- Area: 157.29
- Dimensions: 14.7 x 10.7
Bedroom 3
- Level: Upper
- Area: 298.93
- Dimensions: 17.9 x 16.7
Primary bathroom
- Features: None
Dining room
- Level: Main
- Area: 132
- Dimensions: 12.11 x 10.9
Family room
- Level: Upper
Kitchen
- Level: Main
- Area: 107.78
- Dimensions: 12.11 x 8.9
Living room
- Level: Main
- Area: 204.45
- Dimensions: 14.1 x 14.5
Heating
- Baseboard, Natural Gas
Cooling
- Zoned, Electric
Appliances
- Included: Refrigerator, Oven/Range, Dishwasher, Microwave, Water Softener Owned, Washer, Dryer, Exhaust Fan, Electric Water Heater
- Laundry: Main Level
Features
- Entrance Foyer, Loft, Vaulted Ceiling(s), Ceiling Fan(s), Cable TV, High Speed Internet, WiFi
- Flooring: Wood, Carpet, Tile
- Windows: Blinds
- Basement: Crawl Space,Interior Entry
- Has fireplace: Yes
- Fireplace features: Gas, Stove
Interior area
- Total structure area: 1,500
- Total interior livable area: 1,500 sqft
- Finished area above ground: 1,500
- Finished area below ground: 0
Video & virtual tour
Property
Parking
- Total spaces: 2
- Parking features: Detached, Concrete Floors, Concrete, Private
- Garage spaces: 2
Accessibility
- Accessibility features: None
Features
- Levels: One and One Half
- Stories: 1
- Patio & porch: Deck
- Exterior features: Garden, Rain Gutters
- Has view: Yes
- View description: Seasonal View, Water
- Water view: Water
- Waterfront features: Inland Lake, Vegetation to Water Edge, Deeded Easement, Private Lake, No Wake
- Body of water: Page Lake
- Frontage length: 25
Lot
- Size: 1.3 Acres
- Dimensions: 228 x 252
- Features: Wooded-Hardwoods, Evergreens, Level, Landscaped, Metes and Bounds
Details
- Additional structures: Shed(s)
- Parcel number: 0801401320
- Zoning description: Residential
Construction
Type & style
- Home type: SingleFamily
- Architectural style: Contemporary
- Property subtype: Single Family Residence
Materials
- Frame, Vinyl Siding
- Foundation: Block
- Roof: Metal
Condition
- New construction: No
- Year built: 1983
- Major remodel year: 2026
Utilities & green energy
- Sewer: Private Sewer
- Water: Private
Green energy
- Energy efficient items: Appliances
Community & HOA
Community
- Features: None
- Subdivision: metes and bounds
HOA
- Services included: None
Location
- Region: Traverse City
Financial & listing details
- Price per square foot: $357/sqft
- Tax assessed value: $176,700
- Annual tax amount: $2,147
- Price range: $535K - $535K
- Date on market: 11/16/2026
- Cumulative days on market: 5 days
- Listing agreement: Exclusive Right Sell
- Listing terms: Conventional,Cash,FHA,USDA Loan,1031 Exchange
- Ownership type: Private Owner
- Road surface type: Asphalt
Estimated market value
$511,500
$486,000 - $537,000
$2,256/mo
Price history
| Date | Event | Price |
|---|---|---|
| 11/16/2026 | Listed for sale | $535,000+64.6%$357/sqft |
Source:  NGLRMLS #1952589 Report a problem | ||
| 9/17/2025 | Sold | $325,000$217/sqft |
Source: NGLRMLS #1938134 Report a problem | ||
| 8/30/2025 | Listed for sale | $325,000+124.1%$217/sqft |
Source: NGLRMLS #1938134 Report a problem | ||
| 12/2/2009 | Sold | $145,000-12.1%$97/sqft |
Source: Agent Provided Report a problem | ||
| 7/2/2009 | Listed for sale | $165,000$110/sqft |
Source: CENTURY 21 Northland #1704757 Report a problem | ||
Public tax history
| Year | Property taxes | Tax assessment |
|---|---|---|
| 2025 | $2,147 +5.4% | $180,000 +5.8% |
| 2024 | $2,037 +5% | $170,100 +29.1% |
| 2023 | $1,940 +2.6% | $131,800 +17.1% |
| 2022 | $1,890 +0.7% | $112,600 +8.2% |
| 2021 | $1,877 +7.5% | $104,100 +4.5% |
| 2020 | $1,746 | $99,600 +9.1% |
| 2019 | $1,746 +2% | $91,300 +3.5% |
| 2018 | $1,711 | $88,200 +3.4% |
| 2017 | -- | $85,300 +5.3% |
| 2016 | -- | $81,000 +14.4% |
| 2014 | -- | $70,800 +7.3% |
| 2012 | -- | $66,010 -6.1% |
| 2011 | -- | $70,300 -8.1% |
| 2010 | -- | $76,500 -5.2% |
| 2009 | -- | $80,700 -0.9% |
| 2008 | -- | $81,400 -3.3% |
| 2007 | -- | $84,200 +9.1% |
| 2005 | -- | $77,200 +3.2% |
| 2004 | -- | $74,800 +0.5% |
| 2003 | -- | $74,400 +8.9% |
| 2002 | -- | $68,300 +13.1% |
| 2001 | -- | $60,400 +16.8% |
| 2000 | -- | $51,700 |
Find assessor info on the county website
Monthly payment
Est. payment
Payment breakdown
Explore the cost of this home by adjusting the details. Changes won't be saved.Climate risks
Neighborhood: 49685
Nearby schools
Schools provided by the listing agent
- District: Traverse City Area Public Schools
Source: NGLRMLS. This data may not be complete. We recommend contacting the local school district to confirm school assignments for this home.
- $385,6003 bd2 ba1.7k sqft3033 Lamp Post Ln, Traverse City, MI 49685Off Market
- $809,5004 bd2 ba3k sqft7710 Forest Lodge Rd, Traverse City, MI 49685Off Market
- $498,300-- bd3 ba1.3k sqft7622 Forest Lodge Rd, Traverse City, MI 49685Off Market
- $684,7005 bd4 ba3.9k sqft2979 Old Farm Ln, Traverse City, MI 49685Off Market
Similar homes
- $547,5003 bd2 ba1.5k sqft9789 Westwood Dr, Traverse City, MI 49685For Sale
 MLS ID #1952182, Mark Hagan. NGLRMLS
- $549,9003 bd2 ba2.1k sqft11506 S Cedar Rd, Cedar, MI 49621For Sale
 MLS ID #1952655, TJ Shimek. NGLRMLS
- $799,0002 bd3 ba1.3k sqft321 North St, Traverse City, MI 49685For Sale
 MLS ID #1952632, Liz Beck. NGLRMLS
- $489,0004 bd3 ba2k sqft5341 Jacks Trl, Traverse City, MI 49684For Sale
 MLS ID #1952231, Danielle Jerome. NGLRMLS
