Back up offers Encouraged and Accepted!! Come for the mountain views. Stay for the feeling. Set within the beautiful Mountain Aire Golf Community, this furnished townhome at The Crest captures the scenery and relaxed pace that make the North Carolina High Country so special. From the covered front porch, look out toward Bald Mountain, watch golfers make their way across the course, and take in the surrounding mountain and pastoral scenery. It’s a front-row seat to mountain life and quite possibly your favorite place to begin and end the day.
Step inside to 1,851 heated square feet with 2 bedrooms, 2.5 baths and 3rd room that could be used as additional sleeping quarters. A thoughtfully designed floor plan that places most everyday living on the main level. Soaring cathedral ceilings give the open great room a wonderful sense of space, while the gas fireplace creates a warm focal point for cool mountain evenings. The adjoining kitchen offers generous counter space, abundant cabinetry and an easy flow into the dining and living areas. It’s comfortable for everyday living and welcoming when family and friends come to visit.
The spacious main-level primary suite features a large walk-in closet and generous bath with a walk-in tiled shower, creating a comfortable and convenient main-level retreat. The laundry area and half bath are also conveniently located on the same floor. Upstairs, a generous second bedroom and full bath create a comfortable retreat for guests, while the additional bonus area offers flexibility as an office, reading room, extra sleeping space, or creative space. A skylight brings natural light into the upper level, and a large walk-in attic provides exceptional storage. The home is also equipped with a 2021 heat pump and 2021 electric water heater.
Just off the kitchen, the rear patio offers a second outdoor space for dining, grilling or enjoying the cool mountain air. The paved shared drive leads to the home's one-car garage, adding convenient parking and additional storage. Mountain, pastoral and golf course views complete a setting that feels connected to the landscape in every season.
Offered furnished with seller exclusions, this is mountain living made easy, whether you're searching for a full-time home or a High Country retreat. At The Crest, you're not simply buying a home. You're choosing mornings overlooking the mountains, evenings by the fire, days on the golf course and a beautiful corner of West Jefferson to call your own.
Under contract
Price cut: $10K (9/9)
$489,000
1063 Golf Course Road #3, West Jefferson, NC 28694
2beds
1,851sqft
Townhouse
Built in 2001
2,090 Square Feet Lot
$470,100 Zestimate®
$264/sqft
$150/mo HOA
What's special
Gas fireplaceMountain viewsCovered front porchSoaring cathedral ceilingsSpacious main-level primary suiteLarge walk-in closetOpen great room
- 68 days
- 132
- 5
Zillow last checked:
Listing updated:
Listed by:
Michelle Brown (252)423-9195,
Realty One Group Results,
Chris Barr 336-977-2060,
Realty One Group Results
Source: High Country AOR,MLS#: 263675 Originating MLS: High Country Association of Realtors Inc.
Originating MLS: High Country Association of Realtors Inc.Facts & features
Interior
Bedrooms & bathrooms
- Bedrooms: 2
- Bathrooms: 3
- Full bathrooms: 2
- 1/2 bathrooms: 1
Heating
- Electric, Fireplace(s), Heat Pump
Cooling
- Heat Pump
Appliances
- Included: Dryer, Dishwasher, Electric Range, Electric Water Heater, Disposal, Microwave Hood Fan, Microwave, Refrigerator, Washer
- Laundry: Main Level
Features
- Cathedral Ceiling(s), Furnished, Skylights, Vaulted Ceiling(s), Window Treatments
- Windows: Skylight(s), Window Treatments
- Has fireplace: Yes
- Fireplace features: Gas, Propane
- Furnished: Yes
Interior area
- Total structure area: 1,851
- Total interior livable area: 1,851 sqft
- Finished area above ground: 1,851
- Finished area below ground: 0
Video & virtual tour
Property
Parking
- Total spaces: 1
- Parking features: Garage, One Car Garage, Paved, Shared Driveway
- Garage spaces: 1
- Has uncovered spaces: Yes
Features
- Levels: Two
- Stories: 2
- Exterior features: Other, See Remarks
- Has view: Yes
- View description: Golf Course, Mountain(s), Pasture
Lot
- Size: 2,090 Square Feet
Details
- Parcel number: 132956551256
- Zoning description: Residential
Construction
Type & style
- Home type: Townhouse
- Architectural style: Contemporary,Traditional
- Property subtype: Townhouse
Materials
- Vinyl Siding, Wood Frame
- Foundation: Slab
- Roof: Metal
Condition
- Year built: 2001
Utilities & green energy
- Sewer: Community/Coop Sewer
- Water: Shared Well
Community & HOA
Community
- Features: Golf
- Subdivision: The Crest Townhomes
HOA
- Has HOA: Yes
- HOA fee: $450 quarterly
Location
- Region: West Jefferson
Financial & listing details
- Price per square foot: $264/sqft
- Tax assessed value: $366,700
- Annual tax amount: $1,883
- Date on market: 8/14/2026
- Listing terms: Cash,Conventional,FHA,New Loan,VA Loan
- Road surface type: Other, See Remarks
Estimated market value
$470,100
$447,000 - $494,000
$2,050/mo
Price history
| Date | Event | Price |
|---|---|---|
| 9/29/2026 | Contingent | $489,000$264/sqft |
Source:  High Country AOR #263675 Report a problem High Country AOR #263675 Report a problem | ||
| 9/9/2026 | Price change | $489,000-2%$264/sqft |
Source: High Country AOR #263675 Report a problem | ||
| 8/14/2026 | Listed for sale | $499,000+13.4%$270/sqft |
Source: High Country AOR #263675 Report a problem | ||
| 8/9/2024 | Sold | $440,000$238/sqft |
Source: High Country AOR #250290 Report a problem | ||
| 6/24/2024 | Contingent | $440,000$238/sqft |
Source: High Country AOR #250290 Report a problem | ||
| 6/20/2024 | Listed for sale | $440,000+27.9%$238/sqft |
Source: High Country AOR #250290 Report a problem | ||
| 6/6/2008 | Sold | $344,000+22.9%$186/sqft |
Source: Public Record Report a problem | ||
| 3/10/2006 | Sold | $280,000$151/sqft |
Source: Public Record Report a problem | ||
Public tax history
| Year | Property taxes | Tax assessment |
|---|---|---|
| 2026 | $1,922 | $366,700 |
| 2025 | $1,922 +8.3% | $366,700 |
| 2024 | $1,775 | $366,700 |
| 2023 | $1,775 +30.3% | $366,700 +63.4% |
| 2022 | $1,362 | $224,400 |
| 2021 | $1,362 +12.4% | $224,400 |
| 2020 | $1,211 +2.5% | $224,400 |
| 2019 | $1,182 +2% | $224,400 -2% |
| 2018 | $1,159 -0.1% | $228,900 |
| 2016 | $1,159 -13.1% | $228,900 |
| 2015 | $1,334 | $228,900 -20.7% |
| 2014 | $1,334 | $288,800 |
| 2013 | -- | $288,800 |
| 2012 | -- | $288,800 |
| 2011 | -- | $288,800 |
Find assessor info on the county website
Monthly payment
Est. payment
Payment breakdown
Explore the cost of this home by adjusting the details. Changes won't be saved.Climate risks
Neighborhood: 28694
Nearby schools
Schools provided by the listing agent
- Elementary: Westwood
- High: Ashe County
Source: High Country AOR. This data may not be complete. We recommend contacting the local school district to confirm school assignments for this home.
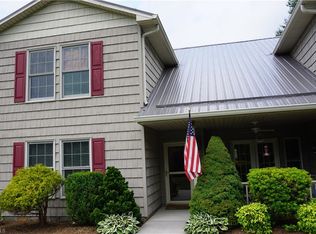
- $436,3002 bd3 ba1.9k sqft1063 Golf Course Rd UNIT 5, West Jefferson, NC 28694Off Market
- $454,800-- bd-- ba1.9k sqft1063 Golf Course Rd #1, West Jefferson, NC 28694Off Market
- $452,400-- bd-- ba1.9k sqft1063 Golf Course Rd UNIT 2, West Jefferson, NC 28694Off Market
- $434,7002 bd2 ba1.7k sqft1063 Golf Course Rd UNIT 4, West Jefferson, NC 28694Off Market
Similar homes
- $449,9003 bd3 ba2.4k sqft223 Current Drive, West Jefferson, NC 28694For Sale
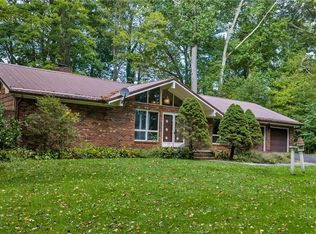 MLS ID #264536, J. Mark Bower. High Country AOR
 - $529,0005 bd3 ba2.4k sqft220 Brook Ln, West Jefferson, NC 28694For Sale
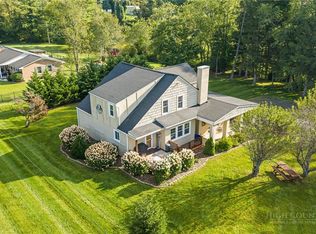 MLS ID #264263, Michelle Halsey Dix. High Country AOR
 - $559,9003 bd3 ba2k sqft275 Grover Howell Road, West Jefferson, NC 28694For Sale
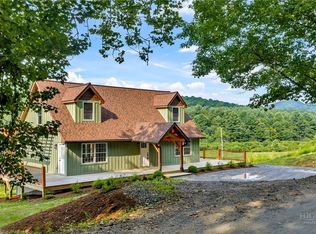 MLS ID #263529, Wallace Greer. High Country AOR
 - $359,0003 bd2 ba1.3k sqft885 Bald Mountain Road, West Jefferson, NC 28694For Sale
 MLS ID #264203, Andrea B Reeves. High Country AOR
