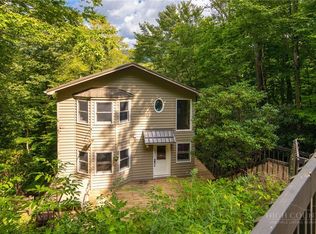
SPECTACULAR Mountain Retreat EMBRACED BY NATURE with CREATIVE ARCHITECTURAL FLAIR and MODERN UPGRADES. Beautifully situated on 1.43 picturesque acres adjoined by hundreds of acres of protected NC state land, this architectural treasure seamlessly blends classic mountain character with sophisticated modern renovations. Natural light floods the open, sun-drenched living space, anchored by soaring cathedral ceilings, exposed beams, and rich hardwood floors. A culinary enthusiast's dream, the remodeled kitchen boasts sleek granite countertops, stainless steel appliances, a center island with microwave, and lovely transition into the formal dining room. The versatile floor plan offers the luxury of a primary bedroom suite with attached en-suite bath on either the main level or the second floor, complemented by a second main-level bedroom, full bath, main-level laundry, and a smart, dedicated mudroom and storage area just off the covered, weather-protected front entry. Dual stairwells lead upstairs to a light-filled loft overlooking the great room, a highly versatile space ideal for an art studio, yoga, reading, or games, which opens directly to a charming covered balcony perfect for morning coffee. Ascend the pull-down stairs above the loft to discover a hidden nook, offering an extraordinarily unique architectural retreat for writing, music, or contemplation. Completing the upper level, a second potential primary bedroom suite boasts a stylish full bath with a timeless clawfoot tub. Modern mechanical updates include a high-efficiency propane boiler powering radiant baseboard heat, crisp and deliciously pure spring water with an in-line UV filter, and a state-maintained paved access road without the constraint of HOA fees. Complete with expansive decking, a dedicated storage shed, generous parking, and a pristine, full-height walk-in crawlspace with a standard door ideal for a workshop, gear storage, or hobby space, this unique haven offers an unparalleled High Country lifestyle. Rare in character, rich in detail, and thoughtfully updated throughout, this extraordinary residence is a true High Country masterpiece ready to welcome you home.
For sale
Price cut: $50K (8/27)
$499,000
5722 Howards Creek Road, Boone, NC 28607
3beds
2,636sqft
Single Family Residence
Built in 1985
1.43 Acres Lot
$480,500 Zestimate®
$189/sqft
$-- HOA
What's special
Modern upgradesExpansive deckingSoaring cathedral ceilingsRich hardwood floorsCovered weather-protected front entryCreative architectural flairMain-level laundry
- 46 days
- 1,105
- 140
Zillow last checked:
Listing updated:
Listed by:
Kimmy Tiedemann (828)773-5163,
Keller Williams High Country
Source: High Country AOR,MLS#: 263794 Originating MLS: High Country Association of Realtors Inc.
Originating MLS: High Country Association of Realtors Inc.Facts & features
Interior
Bedrooms & bathrooms
- Bedrooms: 3
- Bathrooms: 3
- Full bathrooms: 3
Heating
- Baseboard, Propane, Radiant
Cooling
- None
Appliances
- Included: Dishwasher, Exhaust Fan, Electric Water Heater, Gas Range, Microwave, Refrigerator
- Laundry: Main Level
Features
- Cathedral Ceiling(s), Window Treatments
- Windows: Window Treatments
- Basement: Crawl Space
- Has fireplace: No
- Fireplace features: None
Interior area
- Total structure area: 2,636
- Total interior livable area: 2,636 sqft
- Finished area above ground: 2,636
- Finished area below ground: 0
Video & virtual tour
Property
Parking
- Parking features: Driveway, Paved, Private
- Has uncovered spaces: Yes
Features
- Levels: Two
- Stories: 2
- Patio & porch: Covered, Multiple, Open
- Exterior features: Paved Driveway
- Has view: Yes
- View description: Southern Exposure
Lot
- Size: 1.43 Acres
Details
- Parcel number: 1993912025000
- Zoning description: None
Construction
Type & style
- Home type: SingleFamily
- Architectural style: Craftsman,Mountain
- Property subtype: Single Family Residence
Materials
- Wood Siding, Wood Frame
- Roof: Asphalt,Shingle
Condition
- Year built: 1985
Utilities & green energy
- Sewer: Septic Permit Unavailable
- Water: Spring
- Utilities for property: Cable Available, High Speed Internet Available
Community & HOA
Community
- Features: Long Term Rental Allowed, Short Term Rental Allowed
- Subdivision: None
HOA
- Has HOA: No
Location
- Region: Boone
Financial & listing details
- Price per square foot: $189/sqft
- Tax assessed value: $408,400
- Annual tax amount: $1,299
- Date on market: 8/15/2026
- Listing terms: Cash,Conventional,New Loan
- Road surface type: Paved
Estimated market value
$480,500
$456,000 - $505,000
$3,258/mo
Price history
| Date | Event | Price |
|---|---|---|
| 9/21/2026 | Listed for sale | $499,000$189/sqft |
Source:  High Country AOR #263794 Report a problem High Country AOR #263794 Report a problem | ||
| 8/31/2026 | Contingent | $499,000$189/sqft |
Source: High Country AOR #263794 Report a problem | ||
| 8/27/2026 | Price change | $499,000-9.1%$189/sqft |
Source: High Country AOR #263794 Report a problem | ||
| 8/15/2026 | Listed for sale | $549,000+15.6%$208/sqft |
Source: High Country AOR #263794 Report a problem | ||
| 2/14/2023 | Sold | $475,000+168.4%$180/sqft |
Source: Public Record Report a problem | ||
| 11/22/2019 | Sold | $177,000-9%$67/sqft |
Source: High Country AOR #216685 Report a problem | ||
| 8/5/2019 | Pending sale | $194,500$74/sqft |
Source: Blowing Rock Investment Properties #216685 Report a problem | ||
| 7/29/2019 | Listed for sale | $194,500-2.3%$74/sqft |
Source: Blowing Rock Investment Properties #216685 Report a problem | ||
| 7/1/2016 | Listing removed | $199,000$75/sqft |
Source: Blue Ridge Realty & Inv. Boone #195276 Report a problem | ||
| 5/31/2016 | Price change | $199,000-4.8%$75/sqft |
Source: Blue Ridge Realty & Inv. Boone #195276 Report a problem | ||
| 5/9/2016 | Listed for sale | $209,000-23.2%$79/sqft |
Source: Blue Ridge Realty & Inv. Boone #195276 Report a problem | ||
| 10/11/2014 | Listing removed | $272,000$103/sqft |
Source: Keller Williams - Lake Norman - Cornelius #183580 Report a problem | ||
| 8/16/2014 | Price change | $272,000-6.8%$103/sqft |
Source: Keller Williams - Lake Norman - Cornelius #183580 Report a problem | ||
| 3/21/2014 | Listed for sale | $292,000+21.7%$111/sqft |
Source: Keller Williams - Lake Norman - Cornelius #183580 Report a problem | ||
| 1/16/2008 | Sold | $240,000$91/sqft |
Source: Public Record Report a problem | ||
Public tax history
| Year | Property taxes | Tax assessment |
|---|---|---|
| 2025 | -- | $408,400 |
| 2024 | $1,606 +8.5% | $408,400 +9.1% |
| 2023 | $1,481 +1.6% | $374,400 |
| 2022 | $1,458 +40.8% | $374,400 +77.5% |
| 2021 | $1,035 | $210,900 |
| 2020 | $1,035 | $210,900 |
| 2019 | $1,035 | $210,900 |
| 2018 | $1,035 +11.3% | $210,900 |
| 2017 | $930 +10% | $210,900 +4.3% |
| 2013 | $846 | $202,300 |
| 2012 | -- | $202,300 |
| 2011 | -- | $202,300 |
| 2010 | -- | $202,300 |
Find assessor info on the county website
Monthly payment
Est. payment
Payment breakdown
Explore the cost of this home by adjusting the details. Changes won't be saved.Climate risks
Neighborhood: 28607
Nearby schools
Schools provided by the listing agent
- Elementary: Green Valley
- High: Watauga
Source: High Country AOR. This data may not be complete. We recommend contacting the local school district to confirm school assignments for this home.
Similar homes
- $499,0003 bd4 ba2.3k sqft556 Timberlane Drive, Boone, NC 28607For Sale
 MLS ID #264077, Jaco Gerbrands. High Country AOR
 - $479,9993 bd3 ba1.9k sqft1173 Hopewell church Road, Boone, NC 28607For Sale
 MLS ID #262183, Marjorie Hyatt. High Country AOR
 - $525,0005 bd3 ba2.6k sqft278 Poplar Summit, Boone, NC 28607For Sale
 MLS ID #262581, Patrick Morgan. High Country AOR
 - $539,0003 bd3 ba2.3k sqft214 Blanwood Drive, Boone, NC 28607For Sale
 MLS ID #264193, Jaco Gerbrands. High Country AOR
