Recent improvements include fresh exterior paint, front deck revitalization, an upgraded heating system, added insulation bringing the total to approximately twice the previous amount, a new double-door entry, and a completely rebuilt pond dock.
Inside, a bright kitchen with stainless steel appliances and island seating opens to inviting dining and living spaces. Wood floors and a stone gas fireplace add warmth, while the main-level primary bedroom and laundry provide everyday convenience. The full basement includes a two-car garage and generous space for storage, hobbies, or a workshop.
Step onto the covered deck overlooking the pond and enjoy morning coffee, outdoor dining, or a quiet evening surrounded by nature. The pond is home to bluegill and koi, while established flower gardens, mature peach, cherry, and apple trees, and frequent wildlife sightings add to the setting.
Whether you’re seeking a full-time home or a weekend getaway, this property offers comfortable living, meaningful recent improvements, and outdoor spaces worth slowing down for. Schedule your visit and experience this peaceful Todd retreat.
For sale
Price cut: $10K (10/30)
$507,000
1534 Longhope Road, Todd, NC 28684
3beds
2,154sqft
Single Family Residence
Built in 2004
1.96 Acres Lot
$497,400 Zestimate®
$235/sqft
$-- HOA
What's special
Stone gas fireplaceUpgraded heating systemFront deck revitalizationWood floorsCompletely rebuilt pond dockAdded insulationIsland seating
- 48 days
- 2,731
- 124
Zillow last checked:
Listing updated:
Listed by:
Chris Goforth 828-493-9009,
Goforth & Co. Real Estate
Source: High Country AOR,MLS#: 264315 Originating MLS: High Country Association of Realtors Inc.
Facts & features
Interior
Bedrooms & bathrooms
- Bedrooms: 3
- Bathrooms: 3
- Full bathrooms: 2
- 1/2 bathrooms: 1
Heating
- Ductless, Fireplace(s)
Cooling
- Ductless
Appliances
- Included: Dryer, Dishwasher, Electric Range, Electric Water Heater, Microwave Hood Fan, Microwave, Refrigerator, Washer
- Laundry: Main Level
Features
- Windows: Double Pane Windows, Screens, Vinyl
- Basement: Exterior Entry,Full,Interior Entry
- Has fireplace: Yes
- Fireplace features: Gas, Stone, Vented, Propane
Interior area
- Total structure area: 3,554
- Total interior livable area: 2,154 sqft
- Finished area above ground: 2,154
- Finished area below ground: 0
Property
Parking
- Total spaces: 2
- Parking features: Asphalt, Basement, Driveway, Garage, Two Car Garage
- Garage spaces: 2
- Has uncovered spaces: Yes
Features
- Levels: Two
- Stories: 2
- Patio & porch: Covered
- Exterior features: Fire Pit, Storage
- Has view: Yes
- View description: Mountain(s), Southern Exposure
- Waterfront features: Pond
Lot
- Size: 1.96 Acres
Details
- Additional structures: Shed(s)
- Parcel number: 2914505779000
- Zoning description: None
- Horse amenities: Horses Allowed
Construction
Type & style
- Home type: SingleFamily
- Architectural style: Modular/Prefab
- Property subtype: Single Family Residence
Materials
- Modular/Prefab, Stone, Wood Siding
- Roof: Architectural,Shingle
Condition
- Year built: 2004
Utilities & green energy
- Sewer: Septic Permit 3 Bedroom, Sewer Applied for Permit, Septic Tank
- Water: Private, Well
- Utilities for property: High Speed Internet Available, Septic Available
Community & HOA
Community
- Features: Long Term Rental Allowed, Short Term Rental Allowed
- Subdivision: None
HOA
- Has HOA: No
Location
- Region: Todd
Financial & listing details
- Price per square foot: $235/sqft
- Tax assessed value: $432,000
- Annual tax amount: $1,704
- Date on market: 9/14/2026
- Listing terms: Cash,Conventional,FHA,New Loan,VA Loan
- Road surface type: Gravel
Estimated market value
$497,400
$473,000 - $522,000
$2,560/mo
Price history
| Date | Event | Price |
|---|---|---|
| 10/30/2026 | Price change | $507,000-1.9%$235/sqft |
Source:  High Country AOR #264315 Report a problem | ||
| 10/25/2026 | Price change | $517,000-2.5%$240/sqft |
Source: High Country AOR #264315 Report a problem | ||
| 10/20/2026 | Price change | $530,000-3.6%$246/sqft |
Source: High Country AOR #264315 Report a problem | ||
| 10/18/2026 | Price change | $549,999-3.5%$255/sqft |
Source: High Country AOR #264315 Report a problem | ||
| 10/17/2026 | Price change | $569,999-0.7%$265/sqft |
Source: High Country AOR #264315 Report a problem | ||
| 10/8/2026 | Price change | $574,000-2.7%$266/sqft |
Source: High Country AOR #264315 Report a problem | ||
| 10/2/2026 | Price change | $590,000-1.7%$274/sqft |
Source: High Country AOR #264315 Report a problem | ||
| 9/24/2026 | Price change | $599,999-4%$279/sqft |
Source: High Country AOR #264315 Report a problem | ||
| 9/14/2026 | Listed for sale | $625,000+56.3%$290/sqft |
Source: High Country AOR #264315 Report a problem | ||
| 11/7/2023 | Sold | $400,000-5.9%$186/sqft |
Source: High Country AOR #244374 Report a problem | ||
| 9/11/2023 | Contingent | $425,000$197/sqft |
Source: High Country AOR #244374 Report a problem | ||
| 8/29/2023 | Price change | $425,000-5.3%$197/sqft |
Source: High Country AOR #244374 Report a problem | ||
| 7/19/2023 | Price change | $449,000-6.5%$208/sqft |
Source: High Country AOR #244374 Report a problem | ||
| 6/30/2023 | Price change | $480,000-10.3%$223/sqft |
Source: High Country AOR #244374 Report a problem | ||
| 6/21/2023 | Listed for sale | $535,000-2.6%$248/sqft |
Source: High Country AOR #243108 Report a problem | ||
| 6/2/2023 | Listing removed | -- |
Source: High Country AOR #243108 Report a problem | ||
| 5/5/2023 | Contingent | $549,000$255/sqft |
Source: High Country AOR #243108 Report a problem | ||
| 4/27/2023 | Listed for sale | $549,000+86.1%$255/sqft |
Source: High Country AOR #243108 Report a problem | ||
| 2/19/2019 | Listing removed | $295,000+18%$137/sqft |
Source: Century 21 Mountain Vistas #206701 Report a problem | ||
| 2/7/2019 | Sold | $250,000-15.3%$116/sqft |
Source: High Country AOR #206701 Report a problem | ||
| 6/27/2018 | Price change | $295,000-4.8%$137/sqft |
Source: CENTURY 21 Mountain Vistas #206701 Report a problem | ||
| 6/2/2018 | Price change | $310,000-5.9%$144/sqft |
Source: CENTURY 21 Mountain Vistas #206701 Report a problem | ||
| 4/18/2018 | Listed for sale | $329,500+8.6%$153/sqft |
Source: Century 21 Mountain Vistas #206701 Report a problem | ||
| 5/27/2011 | Sold | $303,500-5%$141/sqft |
Source: Public Record Report a problem | ||
| 3/25/2011 | Listed for sale | $319,500+177.8%$148/sqft |
Source: RE/MAX Realty Group #90475 Report a problem | ||
| 6/22/2010 | Sold | $115,000$53/sqft |
Source: Public Record Report a problem | ||
Public tax history
| Year | Property taxes | Tax assessment |
|---|---|---|
| 2025 | $1,705 +0.7% | $432,000 |
| 2024 | $1,693 | $432,000 |
| 2023 | $1,693 +1.4% | $432,000 |
| 2022 | $1,670 +25.5% | $432,000 +56.5% |
| 2021 | $1,330 | $276,000 |
| 2020 | $1,330 | $276,000 |
| 2019 | $1,330 | $276,000 |
| 2018 | $1,330 +11.6% | $276,000 |
| 2017 | $1,192 +10.2% | $276,000 +13% |
| 2013 | $1,082 | $244,200 |
| 2012 | -- | $244,200 |
| 2011 | -- | $244,200 |
| 2010 | -- | $244,200 |
Find assessor info on the county website
Monthly payment
Est. payment
Payment breakdown
Explore the cost of this home by adjusting the details. Changes won't be saved.Climate risks
Neighborhood: 28684
Nearby schools
Schools provided by the listing agent
- Elementary: Green Valley
- High: Watauga
Source: High Country AOR. This data may not be complete. We recommend contacting the local school district to confirm school assignments for this home.
Similar homes
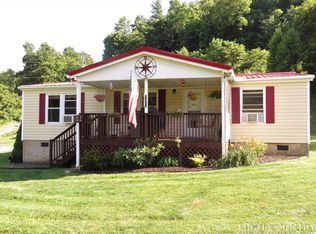
- $499,0003 bd3 ba2.1k sqft610 Alpine Way, Todd, NC 28684For Sale
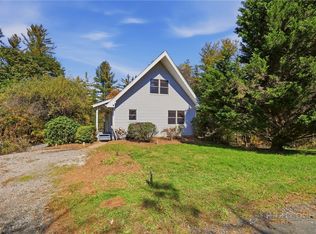 MLS ID #264906, James Condrey. High Country AOR
- $479,9993 bd3 ba1.9k sqft1173 Hopewell church Road, Boone, NC 28607For Sale
 MLS ID #262183, Marjorie Hyatt. High Country AOR
- $499,0003 bd4 ba2.3k sqft556 Timberlane Drive, Boone, NC 28607For Sale
 MLS ID #264077, Jaco Gerbrands. High Country AOR
- $595,0003 bd2 ba2.1k sqft633 Wilson Lane, Boone, NC 28607For Sale
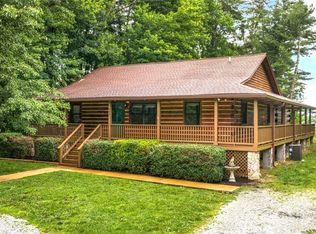 MLS ID #262722, Leslie Eason. High Country AOR
