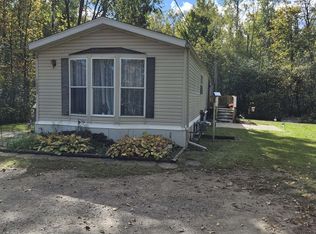
LAND CONTRACT OPPORTUNITY! Buyers, Take Notice! Looking for an affordable path to homeownership? This charming 3-bedroom home, conveniently located within the Beaverton city limits, could be the opportunity you’ve been waiting for! Featuring a cozy layout and the potential to create additional living space upstairs, this home offers plenty of possibilities to make it your own. Enjoy several updates completed in recent years, including an updated bathroom, improvements to select drywall areas, and a durable metal roof. Whether you’re looking for your first home, a place to put down roots, or an opportunity to build equity, this property is full of potential! Seller financing available through a land contract! The seller is offering reasonable down payment requirements and terms, making this an opportunity worth exploring. Don't miss your chance to make this Beaverton home your own! Contact your favorite real estate agent today for additional details on the land contract terms and to schedule a showing. (Disclaimer: "Some photos may be digitally-enhanced")
For sale
$119,901
108 Park Ln, Beaverton, MI 48612
3beds
750sqft
Single Family Residence
Built in ----
8,712 Square Feet Lot
$73,900 Zestimate®
$160/sqft
$-- HOA
What's special
Updated bathroomDurable metal roofCozy layout
- 3 days
- 269
- 13
Zillow last checked:
Listing updated:
Listed by:
IVIE BAKER 989-429-0124,
Baker-Kehoe Realty LLC 989-426-0664
Source: MiRealSource,MLS#: 50225046 Originating MLS: Clare Gladwin Board of REALTORS
Originating MLS: Clare Gladwin Board of REALTORSFacts & features
Interior
Bedrooms & bathrooms
- Bedrooms: 3
- Bathrooms: 1
- Full bathrooms: 1
- Main level bathrooms: 1
- Main level bedrooms: 3
Bedroom 1
- Features: Carpet
- Level: Main
- Area: 84
- Dimensions: 12 x 7
Bedroom 2
- Features: Carpet
- Level: Main
- Area: 56
- Dimensions: 8 x 7
Bedroom 3
- Features: Carpet
- Level: Main
- Area: 80
- Dimensions: 10 x 8
Bathroom 1
- Features: Vinyl
- Level: Main
- Area: 48
- Dimensions: 8 x 6
Dining room
- Features: Carpet
- Level: Main
- Area: 50
- Dimensions: 10 x 5
Kitchen
- Features: Vinyl
- Level: Main
- Area: 110
- Dimensions: 11 x 10
Living room
- Features: Laminate
- Level: Main
- Area: 132
- Dimensions: 12 x 11
Heating
- Forced Air, Natural Gas
Cooling
- None
Appliances
- Included: Negotiable (Appliances)
- Laundry: Main Level
Features
- Flooring: Carpet, Laminate, Vinyl
- Basement: Block,Full,MI Basement,Concrete,Unfinished
- Has fireplace: No
Interior area
- Total structure area: 1,500
- Total interior livable area: 750 sqft
- Finished area above ground: 750
- Finished area below ground: 0
Property
Parking
- Total spaces: 1
- Parking features: 1 Space, Detached
- Garage spaces: 1
Features
- Levels: One
- Stories: 1
- Patio & porch: Deck, Porch
- Frontage type: Road
- Frontage length: 66
Lot
- Size: 8,712 Square Feet
- Dimensions: 66 x 132
- Features: Dead End, Subdivision, Walk to School, City Lot
Details
- Parcel number: 2612001240004600
- Zoning description: Residential
- Special conditions: Private
Construction
Type & style
- Home type: SingleFamily
- Architectural style: Traditional
- Property subtype: Single Family Residence
Materials
- Vinyl Siding, Block
- Foundation: Basement, Concrete Perimeter
Utilities & green energy
- Sewer: Public Sanitary
- Water: Public
- Utilities for property: Natural Gas Connected, Sewer Connected
Community & HOA
Community
- Subdivision: Beaverton City
HOA
- Has HOA: No
Location
- Region: Beaverton
Financial & listing details
- Price per square foot: $160/sqft
- Tax assessed value: $61,200
- Annual tax amount: $1,557
- Date on market: 10/15/2026
- Cumulative days on market: 4 days
- Listing agreement: Exclusive Right To Sell
- Listing terms: Cash,Conventional,Land Contract
- Road surface type: Gravel
Estimated market value
$73,900
$61,000 - $89,000
$1,193/mo
Price history
| Date | Event | Price |
|---|---|---|
| 10/15/2026 | Listed for sale | $119,901+114.1%$160/sqft |
Source:  MiRealSource #50225046 Report a problem MiRealSource #50225046 Report a problem | ||
| 6/10/2024 | Sold | $56,000-6.7%$75/sqft |
Source:  NGLRMLS #1920850 Report a problem NGLRMLS #1920850 Report a problem | ||
| 5/25/2024 | Pending sale | $60,000$80/sqft |
Source: NGLRMLS #1920850 Report a problem | ||
| 5/23/2024 | Listed for sale | $60,000$80/sqft |
Source: NGLRMLS #1920850 Report a problem | ||
| 5/6/2024 | Pending sale | $60,000$80/sqft |
Source: NGLRMLS #1920850 Report a problem | ||
| 4/5/2024 | Listed for sale | $60,000$80/sqft |
Source: NGLRMLS #1920850 Report a problem | ||
| 3/18/2024 | Listing removed | -- |
Source: NGLRMLS #1918826 Report a problem | ||
| 3/6/2024 | Price change | $60,000-7.7%$80/sqft |
Source: NGLRMLS #1918826 Report a problem | ||
| 2/9/2024 | Price change | $65,000-4.4%$87/sqft |
Source: NGLRMLS #1918826 Report a problem | ||
| 1/24/2024 | Listed for sale | $68,000$91/sqft |
Source: NGLRMLS #1918826 Report a problem | ||
| 1/8/2024 | Listing removed | -- |
Source:  Realcomp II #78080008378 Report a problem Realcomp II #78080008378 Report a problem | ||
| 1/4/2024 | Price change | $68,000+23.6%$91/sqft |
Source: NGLRMLS #1912907 Report a problem | ||
| 12/15/2023 | Price change | $55,000-8.2%$73/sqft |
Source: NGLRMLS #1912907 Report a problem | ||
| 11/30/2023 | Price change | $59,900-7.8%$80/sqft |
Source: NGLRMLS #1912907 Report a problem | ||
| 11/12/2023 | Listed for sale | $65,000$87/sqft |
Source: NGLRMLS #1912907 Report a problem | ||
| 11/11/2023 | Contingent | $65,000$87/sqft |
Source: NGLRMLS #1912907 Report a problem | ||
| 11/6/2023 | Price change | $65,000-7.1%$87/sqft |
Source: NGLRMLS #1912907 Report a problem | ||
| 10/26/2023 | Listed for sale | $70,000$93/sqft |
Source: NGLRMLS #1912907 Report a problem | ||
| 10/18/2023 | Pending sale | $70,000$93/sqft |
Source: NGLRMLS #1912907 Report a problem | ||
| 9/14/2023 | Contingent | $70,000$93/sqft |
Source:  MichRIC #23028848 Report a problem MichRIC #23028848 Report a problem | ||
| 9/2/2023 | Price change | $70,000-6.7%$93/sqft |
Source: NGLRMLS #1912907 Report a problem | ||
| 8/24/2023 | Price change | $75,000-4.9%$100/sqft |
Source: MichRIC #23028848 Report a problem | ||
| 8/9/2023 | Price change | $78,900-1.4%$105/sqft |
Source: NGLRMLS #1912907 Report a problem | ||
| 7/16/2023 | Price change | $80,000-5.9%$107/sqft |
Source: NGLRMLS #1912907 Report a problem | ||
| 7/1/2023 | Listed for sale | $85,000+113%$113/sqft |
Source: NGLRMLS #1912907 Report a problem | ||
| 7/28/2021 | Listing removed | -- |
Source: Real Estate One Report a problem | ||
| 2/26/2007 | Sold | $39,900$53/sqft |
Source: Agent Provided Report a problem | ||
Public tax history
| Year | Property taxes | Tax assessment |
|---|---|---|
| 2026 | $1,742 +32.9% | $30,600 +8.5% |
| 2025 | $1,310 +9.2% | $28,200 +15.1% |
| 2024 | $1,200 | $24,500 +19.5% |
| 2023 | -- | $20,500 +12.6% |
| 2022 | -- | $18,200 +11% |
| 2021 | -- | $16,400 +8.6% |
| 2020 | -- | $15,100 -4.4% |
| 2018 | -- | $15,800 -0.6% |
| 2017 | -- | $15,900 -7% |
| 2016 | -- | $17,100 +9.6% |
| 2015 | -- | $15,600 +2% |
| 2014 | -- | $15,300 -13.4% |
| 2013 | -- | $17,672 -9.8% |
| 2011 | -- | $19,600 -4.9% |
| 2010 | -- | $20,600 |
Find assessor info on the county website
Monthly payment
Est. payment
Payment breakdown
Explore the cost of this home by adjusting the details. Changes won't be saved.Climate risks
Neighborhood: 48612
Nearby schools
Schools provided by the listing agent
- District: Beaverton Rural Schools
Source: MiRealSource. This data may not be complete. We recommend contacting the local school district to confirm school assignments for this home.
Similar homes
- $140,0002 bd1 ba924 sqft5555 Bard Rd, Beaverton, MI 48612For Sale

 MLS ID #50222190, ROBIN WITKOWSKI, Century 21 Signature - Clare. MiRealSource
 - $69,9004 bd2 ba1k sqft2685 W Howard Rd, Beaverton, MI 48612For Sale
 MLS ID #50219276, SONYA LOOSE, CENTURY 21 SIGNATURE - MIDLAND. MiRealSource
 - $143,9003 bd2 ba1k sqft1096 E Walnut St, Beaverton, MI 48612For Sale
 MLS ID #50216607, Philip Essenmacher, SUGAR SPRINGS REAL ESTATE. MiRealSource
 - $124,9002 bd1 ba1k sqft1225 W M 61, Gladwin, MI 48624For Sale
 MLS ID #50223959, KEVIN MORSE, REAL ESTATE ONE - GLADWIN. MiRealSource
 - $115,0002 bd1 ba900 sqft141 E Grout St, Gladwin, MI 48624For SaleMLS ID #50223250, JESSICA KIDD, COLDWELL BANKER PROFESSIONALS. MiRealSource
- $175,0003 bd1 ba1k sqft1654 Opland Rd, Gladwin, MI 48624For SaleMLS ID #50225202, Philip Essenmacher, SUGAR SPRINGS REAL ESTATE. MiRealSource
- $135,0002 bd1 ba680 sqft4052 N Water Rd, Sanford, MI 48657For SaleMLS ID #50224425, Zachary Schultz, JPAR - Great Lakes Bay Region. MiRealSource
- $94,9003 bd1 ba967 sqft1334 Denton Creek Rd, Beaverton, MI 48612For SaleMLS ID #50210419, MARILYN HARRELL, BETTER HOMES AND ACRES LLC. MiRealSource
- $65,0002 bd1 ba720 sqft1414 Denton Creek Rd, Beaverton, MI 48612For Sale
 MLS ID #26052662, Trisha Steenwyk, RE/MAX TOGETHER. MichRIC
 - $99,9002 bd1 ba920 sqft236 E Beech St, Gladwin, MI 48624For SaleMLS ID #50223933, KEVIN MORSE, REAL ESTATE ONE - GLADWIN. MiRealSource
- $119,9002 bd1 ba830 sqft4259 E Townline Lake Rd, Harrison, MI 48625For SaleMLS ID #50222158, ROSEMARIE MAYFIELD, HARRISON REALTY INC.. MiRealSource
- $164,9993 bd2 ba1k sqft501 S Antler St, Gladwin, MI 48624For SaleMLS ID #50223279, Jamie Schmidt, REMAX Town & Country. MiRealSource
- $120,0002 bd1 ba912 sqft302 Wilson Rd, Harrison, MI 48625For SaleMLS ID #50223132, ANDREA MCCRARY, HARRISON REALTY INC.. MiRealSource
- $126,9002 bd1 ba912 sqft6644 Carpenter Rd, Harrison, MI 48625For SaleMLS ID #50206993, ROSEMARIE MAYFIELD, HARRISON REALTY INC.. MiRealSource
- $89,9002 bd1 ba856 sqft10301 N Loomis Rd, Clare, MI 48617For SaleMLS ID #50221956, BRENT DUFFETT, PEYTON PROPERTIES, LLC. MiRealSource
- $139,9002 bd1 ba964 sqft2671 E Maple Rd, Clare, MI 48617For SaleMLS ID #50221940, CAROLYN MURPHY, PEYTON PROPERTIES, LLC. MiRealSource
