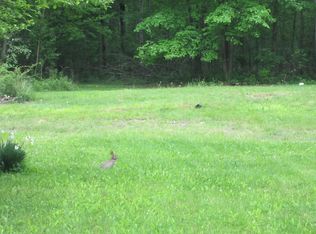
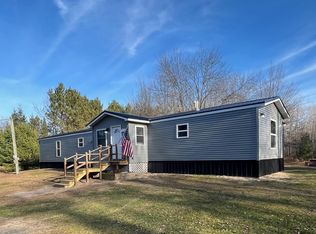
Bring your ambition and vision to this 2.5-acre property with tons of homestead potential! The 1989 singlewide features vinyl siding, vinyl windows, a metal roof, 5" well and is heated by an outdoor woodstove boiler. The interior is a fixer-upper, but offers plenty of space with a large kitchen and appliances, separate dining room, living room, primary bedroom suite, 3 additional bedrooms and a half bath. The real draw is outside! Enjoy a private pond, fenced backyard and a rustic cabin tucked into the woods—perfect as a hunting lodge, hideout or weekend retreat. There is also a garage with concrete floor and overhead door, storage trailer with lean-to and a large shed for even more storage. With some work, this property could become a great country homestead, recreational getaway or hunting base. **Cash sale only.**
For sale
$84,900
2685 W Howard Rd, Beaverton, MI 48612
4beds
1,000sqft
Single Family Residence
Built in 1989
2.48 Acres Lot
$-- Zestimate®
$85/sqft
$-- HOA
What's special
Fenced backyardStorage trailer with lean-toPrivate pondPrimary bedroom suiteVinyl sidingMetal roofSeparate dining room
- 25 days
- 1,709
- 167
Likely to sell faster than
Zillow last checked:
Listing updated:
Listed by:
SONYA LOOSE 989-429-2600,
CENTURY 21 SIGNATURE - MIDLAND 989-837-2100
Source: MiRealSource,MLS#: 50219276 Originating MLS: Clare Gladwin Board of REALTORS
Originating MLS: Clare Gladwin Board of REALTORSFacts & features
Interior
Bedrooms & bathrooms
- Bedrooms: 4
- Bathrooms: 2
- Full bathrooms: 1
- 1/2 bathrooms: 1
- Main level bathrooms: 1
- Main level bedrooms: 4
Bedroom 1
- Level: Main
- Area: 156
- Dimensions: 13 x 12
Bedroom 2
- Level: Main
- Area: 56
- Dimensions: 8 x 7
Bedroom 3
- Level: Main
- Area: 64
- Dimensions: 8 x 8
Bedroom 4
- Level: Main
- Area: 132
- Dimensions: 12 x 11
Bathroom 1
- Level: Main
- Area: 65
- Dimensions: 5 x 13
Dining room
- Level: Main
- Area: 143
- Dimensions: 13 x 11
Kitchen
- Level: Main
- Area: 156
- Dimensions: 12 x 13
Living room
- Level: Main
- Area: 182
- Dimensions: 13 x 14
Heating
- Boiler, Wood
Appliances
- Included: Dryer, Range/Oven, Washer
Features
- Has basement: No
- Has fireplace: No
Interior area
- Total structure area: 1,000
- Total interior livable area: 1,000 sqft
- Finished area above ground: 1,000
- Finished area below ground: 0
Property
Parking
- Total spaces: 1.5
- Parking features: Detached
- Garage spaces: 1.5
Features
- Levels: One
- Stories: 1
- Frontage type: Road
- Frontage length: 330
Lot
- Size: 2.48 Acres
- Dimensions: 330 x 327
Details
- Parcel number: 05003110000803
- Special conditions: Private
Construction
Type & style
- Home type: SingleFamily
- Architectural style: Ranch
- Property subtype: Single Family Residence
Materials
- Vinyl Siding
Condition
- Year built: 1989
Utilities & green energy
- Sewer: Septic Tank
- Water: Private Well
Community & HOA
Community
- Subdivision: None
HOA
- Has HOA: No
Location
- Region: Beaverton
Financial & listing details
- Price per square foot: $85/sqft
- Tax assessed value: $77,000
- Annual tax amount: $1,944
- Date on market: 8/20/2026
- Cumulative days on market: 26 days
- Listing agreement: Exclusive Right To Sell
- Listing terms: Cash
- Body type: Single Wide
Estimated market value
Not available
Estimated sales range
Not available
Not available
Price history
| Date | Event | Price |
|---|---|---|
| 8/20/2026 | Listed for sale | $84,900+142.6%$85/sqft |
Source:  MiRealSource #50219276 Report a problem MiRealSource #50219276 Report a problem | ||
| 5/19/2013 | Sold | $35,000$35/sqft |
Source: Agent Provided Report a problem | ||
Public tax history
| Year | Property taxes | Tax assessment |
|---|---|---|
| 2025 | $1,908 +266.5% | $38,500 +6.6% |
| 2024 | $520 | $36,100 +19.9% |
| 2023 | -- | $30,100 +11.1% |
| 2022 | -- | $27,100 +9.7% |
| 2021 | -- | $24,700 +41.1% |
| 2020 | -- | $17,500 +8% |
| 2018 | -- | $16,200 +1.3% |
| 2017 | -- | $16,000 +4.6% |
| 2016 | -- | $15,300 -4.4% |
| 2015 | -- | $16,000 -1.2% |
| 2014 | -- | $16,200 +6.6% |
| 2013 | -- | $15,200 -3.2% |
| 2011 | -- | $15,700 -18.7% |
| 2010 | -- | $19,300 |
Find assessor info on the county website
Monthly payment
Est. payment
Payment breakdown
Explore the cost of this home by adjusting the details. Changes won't be saved.Climate risks
Neighborhood: 48612
Nearby schools
Similar homes
- $--3 bd2 ba1.3k sqft3284 Swinson Rd, Rhodes, MI 48652Auction
 ServiceLink Auction
 - $94,9003 bd1 ba967 sqft1334 Denton Creek Rd, Beaverton, MI 48612For Sale

 MLS ID #50210419, MARILYN HARRELL, BETTER HOMES AND ACRES LLC. MiRealSource
 - $94,9002 bd1 ba864 sqft910 N Bowery Ave, Gladwin, MI 48624For Sale
 MLS ID #1948552, Patricia Zamarron. NGLRMLS
 - $44,9003 bd1 ba1.1k sqft2685 S Whitney Beach Rd, Beaverton, MI 48612For Sale

 MLS ID #26040519, Ahmed ''Ali'' Khalil, Real Broker, LLC. MichRIC
 - $84,0003 bd1 ba1k sqft6197 Sunrise Trl, Harrison, MI 48625For SaleMLS ID #50217143, ROBIN WITKOWSKI, Century 21 Signature - Clare. MiRealSource
- $100,0002 bd1 ba900 sqft707 W 1st St, Gladwin, MI 48624For SaleMLS ID #50211066, Scott Fader, Joseph Walter Realty LLC. MiRealSource
- $89,9002 bd1 ba948 sqft5042 Southwood St, Harrison, MI 48625For SaleMLS ID #50221534, JOHN CARLSTROM, HARRISON REALTY INC.. MiRealSource
- $45,0003 bd2 ba1.2k sqft3960 McCullum Rd, Beaverton, MI 48612New ConstructionMLS ID #50208769, Jenni Reid, EXP REALTY. MiRealSource
- $87,5001 bd1 ba870 sqft8870 E Townline Lake Rd, Harrison, MI 48625For SaleMLS ID #50210024, TROY CONDELL, CONDELL WONDER LAND. MiRealSource
- $120,0001 bd1 ba665 sqft101 Riverside Dr, Beaverton, MI 48612For SaleMLS ID #50211886, KATHRYN DOWNING, RE/MAX RIVER HAVEN. MiRealSource
- $62,7002 bd1 ba675 sqft1264 Happy Rd, Beaverton, MI 48612For SaleMLS ID #50205702, MARIETTA SPROTT, RE/MAX RIVER HAVEN. MiRealSource
- $85,2432 bd1 ba800 sqft404 Lockwood St, Gladwin, MI 48624For SaleMLS ID #50210825, Heather Baker, Baker-Kehoe Realty LLC. MiRealSource
- $84,5002 bd1 ba576 sqft3259 Beaver Ct, Gladwin, MI 48624For SaleMLS ID #50216368, DEBORAH STOVER, RE/MAX RIVERHAVEN--SS. MiRealSource
- $90,0002 bd1 ba780 sqft408 W Wheaton Ave, Clare, MI 48617For SaleMLS ID #50220442, Tustyn Yarger, PEYTON PROPERTIES, LLC. MiRealSource
- $72,5003 bd1 ba900 sqft723 Circle Dr, Harrison, MI 48625For SaleMLS ID #50217724, KARI GARBER, HARRISON REALTY INC.. MiRealSource
- $56,0002 bd1 ba766 sqft1253 Denton Creek Rd, Beaverton, MI 48612For SaleMLS ID #50210609, Kayla Cobb, EXP Realty. MiRealSource
- $64,9002 bd1 ba1.4k sqft317 Oak St, Gladwin, MI 48624For SaleMLS ID #26041818, Ahmed ''Ali'' Khalil, Real Broker, LLC. MichRIC
- $93,9402 bd1 ba864 sqft4056 Three Rivers Rd, Gladwin, MI 48624Auction
 MLS ID #20261036365, Lori A Brown, Realhome Services and Solutions Inc. Realcomp II
