This 3 bedroom, two and 1/2 bath home is situated on 31 acres about two miles from downtown Houghton. The home includes a Geothermal heating system with wood and Natural gas backup, Central A/C, spacious bedrooms, an office, a large, well-lit kitchen, dining room, breakfast nook, family room fireplace, kitchen wood stove, a full size, walk out basement, fenced in yard, two car attached garage, a metal building used as a workshop, chicken coop and wood storage barn, an open lean to/storage shed, radon mediation system, around 2 miles of trails through your property, and a circular driveway. See the documents for a list of the updates the Seller has completed. If you have been searching the recent MLS listings, you know this is a property that is very rare. The home is well insulated and efficient. The information contained in this listing is believed to be accurate. However, the Buyer is responsible to verify all of the information contained in this listing. Taxes will not be zero. Taxes may increase after the sale of the property. There is a security system in the home. When you are showing the home, you will be monitored.
For sale
$489,000
46409 Green Acres Rd, Houghton, MI 49931
3beds
1,960sqft
Single Family Residence, Farm
Built in 1994
31 Acres Lot
$439,800 Zestimate®
$249/sqft
$-- HOA
What's special
- 2 days
- 456
- 22
Zillow last checked:
Listing updated:
Listed by:
GEORGE NEWMAN 906-369-4364,
SUPERIOR PROPERTIES -REAL ESTATE SALES AND RENTALS 906-337-2100
Source: MiRealSource,MLS#: 50225707 Originating MLS: Upper Peninsula Assoc of Realtors
Facts & features
Interior
Bedrooms & bathrooms
- Bedrooms: 3
- Bathrooms: 3
- Full bathrooms: 2
- 1/2 bathrooms: 1
- Main level bathrooms: 2
- Main level bedrooms: 3
Rooms
- Room types: Entry, Family Room, Bedroom, Laundry, Master Bedroom, Utility/Laundry Room, Master Bathroom, Office, First Flr Lavatory, Bathroom, Breakfast Nook/Room, Dining Room
Primary bedroom
- Level: First
Bedroom 1
- Features: Laminate
- Level: Main
- Area: 156
- Dimensions: 13 x 12
Bedroom 2
- Features: Laminate
- Level: Main
- Area: 132
- Dimensions: 11 x 12
Bedroom 3
- Features: Laminate
- Level: Main
- Area: 132
- Dimensions: 12 x 11
Bathroom 1
- Features: Vinyl
- Level: Main
- Area: 96
- Dimensions: 12 x 8
Bathroom 2
- Features: Tile
- Level: Main
- Area: 88
- Dimensions: 11 x 8
Dining room
- Features: Wood
- Level: Main
- Area: 156
- Dimensions: 13 x 12
Kitchen
- Features: Linoleum
- Level: Main
- Area: 143
- Dimensions: 13 x 11
Living room
- Features: Laminate
- Level: Main
- Area: 260
- Dimensions: 20 x 13
Office
- Level: Main
- Area: 156
- Dimensions: 12 x 13
Heating
- Wall Furnace, Heat Pump, Geothermal, Natural Gas, Wood, Space Heater
Cooling
- Ceiling Fan(s), Central Air
Appliances
- Included: Dishwasher, Range/Oven, Refrigerator, Gas Water Heater
- Laundry: First Floor Laundry, Laundry Room, Main Level
Features
- Sump Pump, Walk-In Closet(s), Radon Mitigation System, Pantry
- Flooring: Hardwood, Linoleum, Laminate, Wood, Vinyl
- Windows: Bay Window(s), Window Treatments
- Basement: Daylight,Full,Exterior Entry,Walk-Out Access,Concrete,Interior Entry,Radon System,Sump Pump
- Number of fireplaces: 1
- Fireplace features: Family Room, Wood Burning Stove, Wood Burning
Interior area
- Total structure area: 2,968
- Total interior livable area: 1,960 sqft
- Finished area above ground: 1,960
- Finished area below ground: 0
Property
Parking
- Total spaces: 3
- Parking features: 3 or More Spaces, Covered, Garage, Attached, Electric in Garage, Garage Door Opener, Off Street, Workshop in Garage, Direct Access
- Attached garage spaces: 2
Accessibility
- Accessibility features: Wheelchair Access, Accessible Approach with Ramp, Accessible Bedroom, Accessible Central Living Area, Accessible Closets, Accessible Common Area, Accessible Entrance, Accessible Full Bath, Accessible Hallway(s), Accessible Kitchen, Wheelchair Accessible, Accessible Main Flr Bath, Covered Entrance, Accessible Doors, Main Floor Laundry
Features
- Levels: One
- Stories: 1
- Patio & porch: Deck, Patio, Porch
- Exterior features: Garden
- Has spa: Yes
- Spa features: Bath
- Fencing: Fenced,Fence Owned
- Has view: Yes
- View description: Rural View
- Waterfront features: Creek/Stream/Brook, Pond
- Body of water: none
- Frontage type: Road
- Frontage length: 600
Lot
- Size: 31 Acres
- Dimensions: 31 Acres
- Features: Wooded, Rural, Farm, Irregular Lot, Ravine, Rolling/Hilly, Sloped
Details
- Additional structures: Barn(s), Pole Barn, Shed(s), Workshop, Poultry Coop
- Parcel number: 3101026109950
- Zoning: Residential-Improved
- Zoning description: Residential
- Special conditions: Private,Standard
Construction
Type & style
- Home type: SingleFamily
- Architectural style: Raised Ranch,Conventional Frame
- Property subtype: Single Family Residence, Farm
Materials
- Vinyl Siding, Vinyl Trim
- Foundation: Basement, Concrete Perimeter
Condition
- New construction: No
- Year built: 1994
Utilities & green energy
- Electric: 200+ Amp Service, Circuit Breakers, Generator NOT Included
- Sewer: Septic Tank
- Water: Public
- Utilities for property: Cable/Internet Avail., DSL Available, Electricity Connected, Natural Gas Connected, Water Connected, Internet DSL Available, Internet Fiber Available
Green energy
- Energy efficient items: Appliances, Construction, Doors, Insulation, Thermostat, Water Heater, Windows
Community & HOA
Community
- Security: Security System
- Subdivision: Portage Township
HOA
- Has HOA: No
Location
- Region: Houghton
Financial & listing details
- Price per square foot: $249/sqft
- Tax assessed value: $411,358
- Annual tax amount: $5,955
- Date on market: 10/22/2026
- Cumulative days on market: 2 days
- Listing agreement: Exclusive Right To Sell
- Listing terms: Cash,Conventional
- Road surface type: Paved
Estimated market value
$439,800
$400,000 - $479,000
$2,593/mo
Price history
| Date | Event | Price |
|---|---|---|
| 10/24/2026 | Listed for sale | $489,000+50.5%$249/sqft |
Source:  MiRealSource #50225707 Report a problem | ||
| 10/8/2021 | Listing removed | -- |
Source:  Upper Peninsula AOR #1128477 Report a problem | ||
| 8/17/2021 | Contingent | $325,000$166/sqft |
Source: Upper Peninsula AOR #1128477 Report a problem | ||
| 8/6/2021 | Pending sale | $325,000$166/sqft |
Source: Upper Peninsula AOR #1128477 Report a problem | ||
| 7/30/2021 | Price change | $325,000-7.1%$166/sqft |
Source: Upper Peninsula AOR #1128477 Report a problem | ||
| 7/16/2021 | Listed for sale | $350,000$179/sqft |
Source: Upper Peninsula AOR #1128477 Report a problem | ||
Public tax history
| Year | Property taxes | Tax assessment |
|---|---|---|
| 2026 | $5,955 +6.4% | $205,679 +6.5% |
| 2025 | $5,596 +4.8% | $193,058 +3.6% |
| 2024 | $5,340 | $186,391 +13.8% |
| 2023 | -- | $163,821 +19.1% |
| 2022 | -- | $137,508 -3.3% |
| 2021 | -- | $142,148 +11.7% |
| 2020 | -- | $127,202 +11.8% |
| 2019 | -- | $113,727 +2.9% |
| 2018 | -- | $110,484 +2.4% |
| 2017 | -- | $107,909 +2.5% |
| 2016 | -- | $105,271 +1.2% |
| 2015 | -- | $104,013 +8.4% |
| 2014 | -- | $95,988 +1.7% |
| 2013 | -- | $94,400 |
| 2012 | -- | $94,400 -1.5% |
| 2011 | -- | $95,861 -0.2% |
| 2010 | -- | $96,060 |
Find assessor info on the county website
Monthly payment
Est. payment
Payment breakdown
Explore the cost of this home by adjusting the details. Changes won't be saved.Climate risks
Neighborhood: 49931
Nearby schools
Schools provided by the listing agent
- District: Houghton-Portage Twp Schools
Source: MiRealSource. This data may not be complete. We recommend contacting the local school district to confirm school assignments for this home.
- $309,400-- bd-- ba-- sqft47141 Green Acres Rd, Houghton, MI 49931Off Market
- $290,100-- bd-- ba-- sqft47119 Green Acres Rd, Houghton, MI 49931Off Market
- $283,200-- bd-- ba-- sqft47275 Green Acres Rd, Houghton, MI 49931Off Market
- $330,500-- bd-- ba-- sqft46384 Green Acres Rd, Houghton, MI 49931Off Market
Similar homes
- $425,0003 bd2 ba1.4k sqft1802 Robindale Dr, Houghton, MI 49931For Sale
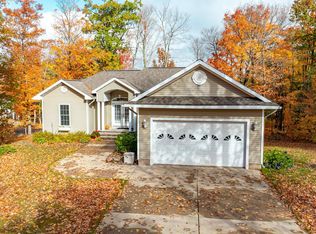
 MLS ID #50225433, BRIAN RIMPELA, CENTURY 21 AFFILIATED. MiRealSource
- $499,0003 bd3 ba1.9k sqft41261 Half Moon Beach Rd, Chassell, MI 49916For Sale
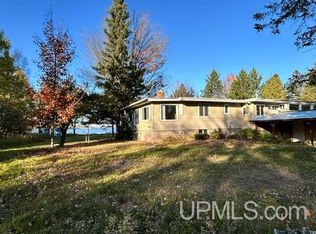 MLS ID #50225859, DAVID JUKURI, CENTURY 21 AFFILIATED. MiRealSource
- $--3 bd2 ba1.7k sqft911 Poplar St, Hancock, MI 49930Auction
 Auction.com 2
- $399,0004 bd3 ba1.9k sqft19742 Sing Sing Rd, Hancock, MI 49930For Sale
 MLS ID #50225857, JULIE WAARA, NORTHERN MICHIGAN LAND BROKERS - H. MiRealSource
- $459,0004 bd3 ba2.5k sqft1901 Spruce Ln, Houghton, MI 49931For Sale
 MLS ID #20261059421, Steve Koleno, Beycome Brokerage Realty LLC. Realcomp II
- $449,5003 bd3 ba2.9k sqft21850 Peepsock Rd, Houghton, MI 49931For SaleMLS ID #50215290, DARREN LASANEN, CENTURY 21 AFFILIATED. MiRealSource
- $394,5003 bd2 ba2.1k sqft42255 Archambeau Rd, Chassell, MI 49916For SaleMLS ID #50225508, KRISTINE WEIDNER (JUKURI), CENTURY 21 AFFILIATED. MiRealSource
- $349,9003 bd3 ba2.1k sqft1405 Sugar Maple Ln, Houghton, MI 49931For SaleMLS ID #50221668, JENNIFER DEEPHOUSE, STATE WIDE OF HOUGHTON. MiRealSource
- $415,0003 bd2 ba2k sqft105 W Houghton Ave, Houghton, MI 49931For SaleMLS ID #50223642, EMMETT LARSON, CENTURY 21 AFFILIATED. MiRealSource
- $434,9004 bd4 ba2.9k sqft47310 Edgewood Rd, Atlantic Mine, MI 49905For SaleMLS ID #50224168, CRAIG HEINONEN, COLDWELL BANKER SCHMIDT REALTORS. MiRealSource
- $383,0003 bd2 ba1.6k sqft1924 Sherwood Dr, Houghton, MI 49931For SaleMLS ID #50207798, KRISTINE WEIDNER (JUKURI), CENTURY 21 AFFILIATED. MiRealSource
- $424,9004 bd3 ba1.8k sqft1017 Red Oak Ln, Houghton, MI 49931New ConstructionMLS ID #50216840, JACLYN HORSELL, MOYLE REAL ESTATE & DEVEL. MiRealSource
- $434,9004 bd3 ba1.8k sqft1019 Red Oak Ln, Houghton, MI 49931New ConstructionMLS ID #50215686, JACLYN HORSELL, MOYLE REAL ESTATE & DEVEL. MiRealSource
- $399,9003 bd2 ba1.9k sqft50273 Rauhala Rd, Atlantic Mine, MI 49905For SaleMLS ID #50225191, JULIE WAARA, NORTHERN MICHIGAN LAND BROKERS - H. MiRealSource
- $399,0003 bd2 ba2k sqft19668 Boston Crosscut Rd, Hancock, MI 49930For SaleMLS ID #50223891, DAVID JUKURI, CENTURY 21 AFFILIATED. MiRealSource
- $260,0004 bd2 ba1.8k sqft705 W Baraga Ave, Houghton, MI 49931For SaleMLS ID #50206376, BRIAN RIMPELA, CENTURY 21 AFFILIATED. MiRealSource
- $394,5005 bd2 ba1.7k sqft913 College Ave, Houghton, MI 49931For SaleMLS ID #50220539, KRISTINE WEIDNER (JUKURI), CENTURY 21 AFFILIATED. MiRealSource
- $419,9003 bd2 ba1.6k sqft103 N Whealkate Dr, South Range, MI 49963New ConstructionMLS ID #50225337, JACLYN HORSELL, MOYLE REAL ESTATE & DEVEL. MiRealSource
- $299,9003 bd2 ba1.7k sqft22175 Ridge Rd, Houghton, MI 49931For SaleMLS ID #50218180, JENNIFER DEEPHOUSE, STATE WIDE OF HOUGHTON. MiRealSource
- $524,0004 bd3 ba2.9k sqft21584 Chassell Painesdale Rd, Chassell, MI 49916For SaleMLS ID #50220378, JEREMY ROWE, NORTHERN MICHIGAN LAND BROKERS - H. MiRealSource
