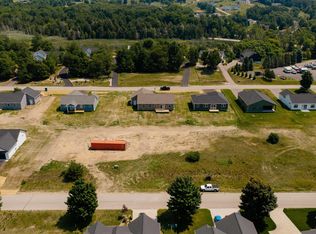
Discover your dream home with the stunning Crystalbrook model, built by Leelanau Construction. Currently under construction in the sought-after Village at M22, this beautifully designed ranch home offers 1,616 sq. ft. of modern living, featuring 2 bedrooms, 2 baths, and a versatile office space. Step inside to experience the airy ambiance created by vaulted ceilings and premium craftsmanship throughout. Enjoy the luxury of a generous 3-car garage, providing ample space for vehicles and storage. Situated in the vibrant heart of Empire, this location offers unmatched access to the stunning natural beauty of the area. Spend your days exploring the pristine shores of Lake Michigan, unwinding at Empire Beach, or enjoying the tranquility of South Bar Lake. Outdoor enthusiasts will love being just moments away from the breathtaking Sleeping Bear Dunes and the scenic Heritage Trail. Don’t miss this opportunity to own a piece of paradise.
For sale
$599,000
11515 S Sunset Dr, Empire, MI 49630
3beds
1,616sqft
Single Family Residence
Built in 2026
0.28 Acres Lot
$593,100 Zestimate®
$371/sqft
$20/mo HOA
What's special
Versatile office spacePremium craftsmanship throughoutVaulted ceilings
- 4 days |
- 122 |
- 1 |
Zillow last checked:
Listing updated:
Listed by:
Janel Brown 231-947-9800,
REO-TCFront-233021 231-947-9800,
Taylor Brown 231-360-1510,
REO-TCFront-233021
Source: NGLRMLS,MLS#: 1949151
Facts & features
Interior
Bedrooms & bathrooms
- Bedrooms: 3
- Bathrooms: 2
- Full bathrooms: 2
- Main level bathrooms: 2
- Main level bedrooms: 3
Primary bedroom
- Level: Main
- Area: 183.62
- Dimensions: 14.06 x 13.06
Bedroom 2
- Level: Main
- Area: 144.12
- Dimensions: 12 x 12.01
Bedroom 3
- Level: Main
- Area: 144.84
- Dimensions: 12 x 12.07
Primary bathroom
- Features: Private
Dining room
- Level: Main
- Length: 15.08
Kitchen
- Level: Main
- Length: 20
Living room
- Level: Main
- Area: 240
- Dimensions: 16 x 15
Heating
- Forced Air, Natural Gas, Fireplace(s)
Appliances
- Included: None
- Laundry: Main Level
Features
- Walk-In Closet(s), Pantry, Solid Surface Counters, Kitchen Island, Vaulted Ceiling(s), Cable TV, High Speed Internet
- Flooring: Luxury Vinyl Plank
- Basement: Crawl Space
- Has fireplace: Yes
- Fireplace features: Electric
Interior area
- Total structure area: 1,616
- Total interior livable area: 1,616 sqft
- Finished area above ground: 1,616
- Finished area below ground: 0
Property
Parking
- Total spaces: 3
- Parking features: Attached, Paved, Concrete Floors, Asphalt
- Attached garage spaces: 3
- Has uncovered spaces: Yes
Accessibility
- Accessibility features: Main Floor Access
Features
- Levels: One
- Stories: 1
- Patio & porch: Deck, Covered
- Exterior features: Sprinkler System, Sidewalk
- Waterfront features: None
Lot
- Size: 0.28 Acres
- Dimensions: 91' x 127' x 103' x 126'
- Features: Level, Subdivided
Details
- Additional structures: None
- Parcel number: 4504150003300
- Zoning description: Residential
Construction
Type & style
- Home type: SingleFamily
- Architectural style: Ranch
- Property subtype: Single Family Residence
Materials
- 2x6 Framing, Frame, Vinyl Siding, Stone
- Foundation: Poured Concrete
- Roof: Asphalt
Condition
- Under Construction
- New construction: No
- Year built: 2026
Utilities & green energy
- Sewer: Private Sewer, Shared Septic
- Water: Public
Community & HOA
Community
- Features: None
- Security: Smoke Detector(s)
- Subdivision: Sunset Subdivision
HOA
- Services included: Other
- HOA fee: $240 annually
Location
- Region: Empire
Financial & listing details
- Price per square foot: $371/sqft
- Tax assessed value: $11,300
- Annual tax amount: $386
- Price range: $599K - $599K
- Date on market: 8/11/2026
- Cumulative days on market: 99 days
- Listing agreement: Exclusive Right Sell
- Listing terms: Conventional,Cash
- Ownership type: Private Owner
- Road surface type: Asphalt
Estimated market value
$593,100
$563,000 - $623,000
$2,626/mo
Price history
| Date | Event | Price |
|---|---|---|
| 8/11/2026 | Listed for sale | $599,000-5.7%$371/sqft |
Source:  NGLRMLS #1949151 Report a problem NGLRMLS #1949151 Report a problem | ||
| 8/11/2026 | Listing removed | $635,000$393/sqft |
Source: NGLRMLS #1944882 Report a problem | ||
| 5/9/2026 | Listed for sale | $635,000+1714.3%$393/sqft |
Source: NGLRMLS #1944882 Report a problem | ||
| 10/10/2025 | Sold | $35,000-29.9%$22/sqft |
Source: NGLRMLS #1939504 Report a problem | ||
| 2/2/2017 | Listing removed | $49,900$31/sqft |
Source: REO-TC/Randolph #1821070 Report a problem | ||
| 8/1/2016 | Listed for sale | $49,900$31/sqft |
Source: REAL ESTATE ONE-RANDOLPH #1821070 Report a problem | ||
| 4/9/2015 | Listing removed | $49,900$31/sqft |
Source: Stapleton Realty #1784290 Report a problem | ||
| 5/16/2014 | Listed for sale | $49,900-21.8%$31/sqft |
Source: Stapleton Realty #1784290 Report a problem | ||
| 8/24/2013 | Listing removed | $63,800$39/sqft |
Source: Real Estate One-randolph #1746847 Report a problem | ||
| 6/6/2013 | Listed for sale | $63,800$39/sqft |
Source: Real Estate One-randolph #1746847 Report a problem | ||
| 2/2/2013 | Listing removed | $63,800$39/sqft |
Source: Real Estate One-randolph #1726529 Report a problem | ||
| 5/13/2011 | Listed for sale | $63,800$39/sqft |
Source: Real Estate One, Inc. #1726529 Report a problem | ||
Public tax history
| Year | Property taxes | Tax assessment |
|---|---|---|
| 2025 | $386 -0.1% | $12,500 +10.6% |
| 2024 | $386 -1.6% | $11,300 |
| 2023 | $393 -2.3% | $11,300 |
| 2022 | $402 +504.3% | $11,300 |
| 2021 | $66 +285% | $11,300 |
| 2020 | $17 | $11,300 -28.5% |
| 2019 | -- | $15,800 |
| 2018 | -- | $15,800 +12.9% |
| 2017 | -- | $14,000 -15.2% |
| 2016 | -- | $16,500 -26.7% |
| 2015 | -- | $22,500 -24.7% |
| 2014 | -- | $29,900 +0.3% |
| 2013 | -- | $29,800 |
| 2012 | -- | $29,800 -6.6% |
| 2011 | -- | $31,900 -13.8% |
| 2010 | -- | $37,000 |
Find assessor info on the county website
Monthly payment
Est. payment
Payment breakdown
Explore the cost of this home by adjusting the details. Changes won't be saved.Climate risks
Neighborhood: 49630
Nearby schools
GreatSchools rating
- 8/10Glen Lake Community SchoolGrades: PK-12Distance: 7.1 mi
Schools provided by the listing agent
- District: Glen Lake Community Schools
Source: NGLRMLS. This data may not be complete. We recommend contacting the local school district to confirm school assignments for this home.
- $599,0003 bd2 ba1.6k sqft11527 S Sunset Dr, Empire, MI 49630For Sale

- $35,0000.28 acres11527 S Sunset Dr LOT 34, Empire, MI 49630Sold
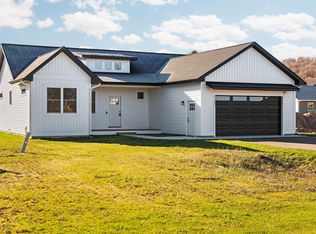
- $575,0003 bd2 ba1.4k sqft11507 S Sunset Dr, Empire, MI 49630Sold
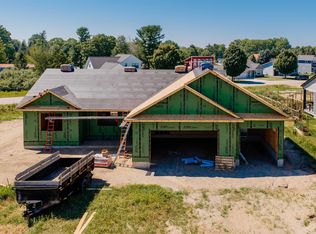
- $579,5003 bd2 ba1.4k sqft11518 S Crescent Dr, Empire, MI 49630Sold

- $25,0000.27 acres11510 S Sunset Dr, Empire, MI 49630Off Market
- $157,2000.33 acres11524 S Crescent Dr, Empire, MI 49630Off Market
- $597,7503 bd2 ba1.6k sqft11524 S Crescent Dr, Empire, MI 49630Sold
- $29,9000.28 acres11509 S Sunset Dr, EMPIRE, MI 49630Off Market
A local agent can set up tours, give advice and negotiate with sellers.
A local lender can help you make sure your offer is ready when you are.
Similar homes
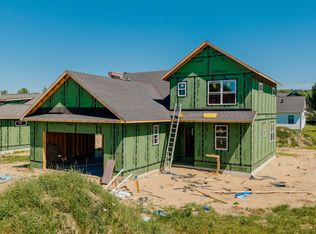
- $615,0003 bd2 ba1.6k sqft11563 S Sunset Dr, Empire, MI 49630For Sale
 MLS ID #1949146, Janel Brown. NGLRMLS
 - $619,0003 bd3 ba1.7k sqft11549 S Sunset Dr, Empire, MI 49630For Sale
 MLS ID #1949149, Janel Brown. NGLRMLS
 - $560,0003 bd3 ba1.6k sqft11868 S Ontario St, Empire, MI 49630For Sale
 MLS ID #1948730, Autumn Haag. NGLRMLS
 - $435,0003 bd2 ba1.3k sqft10135 W Front St, Empire, MI 49630For Sale
 MLS ID #1945498, Joan Sturmer. NGLRMLS
 - $750,0003 bd2 ba1.6k sqft5686 W Timberview Trl, Empire, MI 49630For SaleMLS ID #1945336, Breanna Dembowske. NGLRMLS
- $530,0003 bd2 ba1.7k sqft9651 N Reynolds Rd, Traverse City, MI 49684For SaleMLS ID #1949132, Leanne Deeren. NGLRMLS
- $595,0003 bd2 ba1.8k sqft693 Crystal Ave, Frankfort, MI 49635For SaleMLS ID #1948822, Kari King. NGLRMLS
- $695,0004 bd3 ba2.1k sqft16043 Wagner Rd, Empire, MI 49630For SaleMLS ID #1947588, Jules Yates. NGLRMLS
- $454,9004 bd4 ba1.9k sqft13179 S Martin Ln, Empire, MI 49630For SaleMLS ID #1946670, Jack Lane. NGLRMLS
- $547,5003 bd2 ba1.7k sqft8616 Cedar Run Rd, Traverse City, MI 49684For SaleMLS ID #1949040, Mark Hagan. NGLRMLS
- $589,0003 bd3 ba2.2k sqft9643 Pattys Ln, Traverse City, MI 49684For SaleMLS ID #1946544, Holly Hack. NGLRMLS
- $379,0003 bd2 ba1.1k sqft8522 S Olivia Dr, Maple City, MI 49664For SaleMLS ID #1949340, Matthew Dakoske. NGLRMLS
- $424,9002 bd2 ba1.3k sqft915 Elm St, Frankfort, MI 49635For SaleMLS ID #1949162, Maureen Hatfield. NGLRMLS
- $575,0003 bd2 ba2k sqft9190 Cedar Run Rd, Traverse City, MI 49684For SaleMLS ID #1943600, Michele Sharp. NGLRMLS
- $499,9003 bd2 ba1.5k sqft4893 S Betsie River Rd, Interlochen, MI 49643For SaleMLS ID #1948915, Daryl Martin. NGLRMLS
- $349,0003 bd2 ba1.2k sqft3480 E Long Lake Rd, Traverse City, MI 49685For SaleMLS ID #1949145, Jennifer Sterling. NGLRMLS
- $499,0003 bd3 ba1.5k sqft7788 Love Rd, Benzonia, MI 49616For SaleMLS ID #1948298, Jay Sluiter. NGLRMLS
- $549,9003 bd1 ba1k sqft4091 N Scenic Hwy, Honor, MI 49640For SaleMLS ID #1947369, Christine Stapleton. NGLRMLS
- $599,9003 bd2 ba1.5k sqft1857 Cascade Trl, Traverse City, MI 49685For SaleMLS ID #1946400, Kurtis Hissong. NGLRMLS
- $610,0003 bd2 ba1.5k sqft1849 Cascade Trl Lot 7, Traverse City, MI 49685New ConstructionMLS ID #1946648, Eli Budde. NGLRMLS
