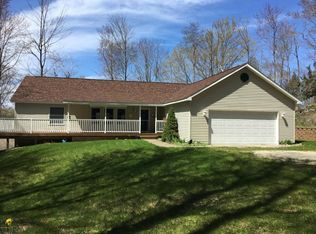
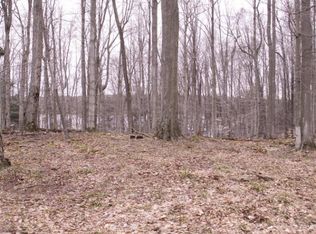
HAMLIN LAKE - Experience peaceful lakeside living in this 4 bedroom, 3.5 bath light-filled retreat. The spacious main floor welcomes you with a formal living and dining area leading to the kitchen, eat-in dining area and family room all designed for effortless flow and entertaining. Convenience is key with 3 main-floor bedrooms, 2.5 baths and a combined main-floor laundry and mudroom with sink just off the 3-car attached garage. A screen porch off the family room offers a great 3-season space, leading to a balcony overlooking Hamlin Lake that Jack-and-Jills with the primary bedroom. The expansive walkout lower level extends your living space, offering an open-concept recreation room with a functional kitchenette, full bath, fourth bedroom with walkout door, and a dedicated office. Practicality meets versatility throughout the lower level with multiple dry storage spaces, potential finished expansion areas, and a workshop equipped with sinks and walkout access. Located about 20 minutes from Ludington, this exceptional property offers a tranquil wooded setting with water views and 132 feet of private frontage, complete with a private dock providing easy access out to the main body of Hamlin Lake. Adding to the appeal, the desirable Hamlin Shoals Association uniquely features 64 acres of private property exclusively for the use of members and their guests, offering maintained walking trails, bow hunting opportunities, and a preserved natural setting. A truly unique opportunity - buyer to verify all information.
Active
$900,000
6785 N Hamlin Shoals Ln, Ludington, MI 49431
4beds
3,639sqft
Single Family Residence
Built in 2003
1.33 Acres Lot
$-- Zestimate®
$247/sqft
$38/mo HOA
What's special
Dedicated officeBalcony overlooking hamlin lakeMultiple dry storage spacesSpacious main floor
- 8 days
- 933
- 29
Zillow last checked:
Listing updated:
Listed by:
Debby Stevenson 231-510-5727,
Greenridge Realty S Rath 231-843-6868
Source: MichRIC,MLS#: 26054761
Facts & features
Interior
Bedrooms & bathrooms
- Bedrooms: 4
- Bathrooms: 4
- Full bathrooms: 3
- 1/2 bathrooms: 1
- Main level bedrooms: 3
Primary bedroom
- Level: Main
- Area: 240
- Dimensions: 16.00 x 15.00
Bedroom 2
- Description: Den
- Level: Main
- Area: 99
- Dimensions: 9.00 x 11.00
Bedroom 3
- Level: Main
- Area: 168
- Dimensions: 12.00 x 14.00
Bedroom 4
- Description: French door w/ swing room
- Level: Lower
- Area: 176
- Dimensions: 16.00 x 11.00
Primary bathroom
- Level: Main
- Area: 64
- Dimensions: 8.00 x 8.00
Bathroom 2
- Level: Main
- Area: 35
- Dimensions: 5.00 x 7.00
Bathroom 4
- Description: half bathroom in laundry / mud room
- Level: Main
- Area: 16
- Dimensions: 4.00 x 4.00
Dining area
- Description: eat-in area
- Level: Main
- Area: 132
- Dimensions: 12.00 x 11.00
Dining room
- Level: Main
- Area: 182
- Dimensions: 14.00 x 13.00
Family room
- Description: w/ wood stove
- Level: Main
- Area: 240
- Dimensions: 16.00 x 15.00
Kitchen
- Description: eat in w/ island
- Level: Main
- Area: 169
- Dimensions: 13.00 x 13.00
Laundry
- Description: mud room
- Level: Main
- Area: 304
- Dimensions: 19.00 x 16.00
Living room
- Level: Main
- Area: 210
- Dimensions: 15.00 x 14.00
Office
- Description: seller using as bedroom, no egress
- Level: Lower
- Area: 132
- Dimensions: 12.00 x 11.00
Other
- Description: workspace / walk out access
- Level: Lower
- Area: 285
- Dimensions: 19.00 x 15.00
Other
- Description: workspace / storage
- Level: Lower
- Area: 264
- Dimensions: 24.00 x 11.00
Other
- Description: workspace / storage
- Level: Lower
- Area: 320
- Dimensions: 20.00 x 16.00
Recreation
- Description: Walkout daylight
- Level: Lower
- Area: 780
- Dimensions: 30.00 x 26.00
Utility room
- Level: Lower
- Area: 99
- Dimensions: 9.00 x 11.00
Heating
- Forced Air
Cooling
- Central Air
Appliances
- Included: Cooktop, Dishwasher, Disposal, Dryer, Microwave, Oven, Refrigerator, Washer, Water Softener Owned
- Laundry: Laundry Closet, Laundry Room, Main Level, Sink
Features
- Ceiling Fan(s), LP Tank Rented, Wet Bar, Center Island, Eat-in Kitchen, Pantry
- Flooring: Wood
- Windows: Low-Emissivity Windows
- Basement: Daylight,Full,Walk-Out Access
- Has fireplace: No
Interior area
- Total structure area: 2,266
- Total interior livable area: 3,639 sqft
- Finished area below ground: 0
Property
Parking
- Total spaces: 3
- Parking features: Garage Door Opener, Attached
- Garage spaces: 3
Features
- Stories: 1
- On waterfront: Yes
- Waterfront features: Lake
- Body of water: Hamlin Lake
Lot
- Size: 1.33 Acres
- Dimensions: 132 x 491 x 110 x 440
- Features: Recreational, Wooded
Details
- Parcel number: 5301505000200
- Zoning description: Rec Residential
Construction
Type & style
- Home type: SingleFamily
- Architectural style: Ranch
- Property subtype: Single Family Residence
Materials
- Other
- Roof: Metal
Condition
- New construction: No
- Year built: 2003
Utilities & green energy
- Gas: LP Tank Rented
- Sewer: Septic Tank
- Water: Well
- Utilities for property: Phone Available, Electricity Available, Cable Available, Phone Connected, Cable Connected
Community & HOA
Community
- Subdivision: Hamlin Shoals
HOA
- Has HOA: Yes
- Amenities included: Other
- Services included: Other, Snow Removal
- HOA fee: $450 annually
Location
- Region: Ludington
Financial & listing details
- Price per square foot: $247/sqft
- Tax assessed value: $190,407
- Annual tax amount: $4,564
- Date on market: 10/14/2026
- Listing terms: Cash,Conventional
- Electric utility on property: Yes
- Road surface type: Unimproved
Estimated market value
Not available
Estimated sales range
Not available
Not available
Price history
| Date | Event | Price |
|---|---|---|
| 10/14/2026 | Listed for sale | $900,000+181.3%$247/sqft |
Source:  MichRIC #26054761 Report a problem | ||
| 5/1/2020 | Sold | $320,000-10.9%$88/sqft |
Source: MichRIC #19040166 Report a problem | ||
| 4/23/2020 | Pending sale | $359,000$99/sqft |
Source: Greenridge Realty S Rath #19040166 Report a problem | ||
| 3/10/2020 | Listed for sale | $359,000-10%$99/sqft |
Source: Greenridge Realty S Rath #19040166 Report a problem | ||
| 8/19/2019 | Listed for sale | $399,000$110/sqft |
Source: Greenridge Realty S Rath #19040166 Report a problem | ||
Public tax history
| Year | Property taxes | Tax assessment |
|---|---|---|
| 2026 | $4,564 +0.1% | $300,800 +9% |
| 2025 | $4,559 | $276,000 +26.5% |
| 2024 | -- | $218,200 +13.8% |
| 2023 | -- | $191,800 +12% |
| 2022 | -- | $171,200 +8.4% |
| 2021 | -- | $157,900 +8.1% |
| 2020 | -- | $146,100 -1.9% |
| 2018 | -- | $149,000 -1.3% |
| 2017 | -- | $151,000 +0.6% |
| 2016 | -- | $150,100 +2.9% |
| 2015 | -- | $145,800 -17.3% |
| 2013 | -- | $176,200 -5.9% |
| 2011 | -- | $187,200 +17% |
| 2010 | -- | $160,000 |
Find assessor info on the county website
Monthly payment
Est. payment
Payment breakdown
Explore the cost of this home by adjusting the details. Changes won't be saved.Climate risks
Neighborhood: 49431
Nearby schools
Schools provided by the listing agent
- Elementary: Mason County Central Upper Elementary School
- Middle: Mason County Central Middle School
- High: Mason County Central High School
Source: MichRIC. This data may not be complete. We recommend contacting the local school district to confirm school assignments for this home.
Similar homes
- $949,0005 bd4 ba4.6k sqft5336 W Riverside Ln, Ludington, MI 49431For Sale

 MLS ID #26052116, Steve Winczewski, GREENRIDGE Realty Ludington. MichRIC
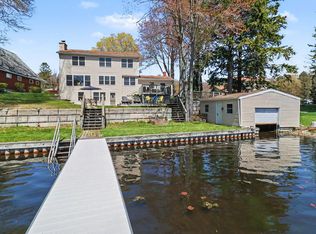
- $899,9006 bd4 ba2.6k sqft6875 W Illinois St, Ludington, MI 49431For Sale
 MLS ID #26051209, Debby Stevenson, Greenridge Realty S Rath. MichRIC
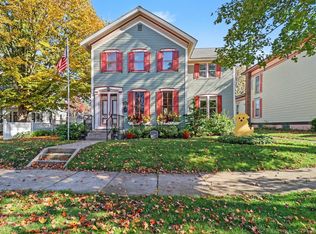
- $750,0003 bd2 ba2.6k sqft206 N Gaylord Ave, Ludington, MI 49431For Sale
 MLS ID #26056357, Debby Stevenson, Greenridge Realty S Rath. MichRIC
- $514,9003 bd3 ba2.3k sqft1612 Marilyn Dr, Ludington, MI 49431For Sale
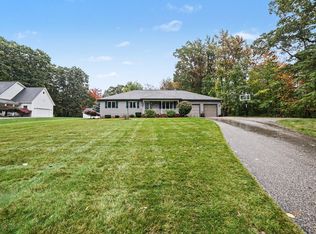 MLS ID #26055426, Michael H Oostendorp, Keller Williams GR East. MichRIC
- $480,0004 bd4 ba3.3k sqft6664 W Timber Ln, Ludington, MI 49431For SaleMLS ID #26048170, Debby Stevenson, Greenridge Realty S Rath. MichRIC
- $529,9004 bd3 ba3.5k sqft1579 N Marilyn Ave, Ludington, MI 49431For SaleMLS ID #26033708, Renee Malburg, Five Star RE Ludington. MichRIC
- $895,0004 bd4 ba3.4k sqft9670 S County Line Rd, Manistee, MI 49660For Sale
 MLS ID #20261060206, Lawrence Dail, Mossy Oak Properties - Michigan Outdoors. Realcomp II
- $549,0003 bd3 ba2.2k sqft409 N Gaylord Ave, Ludington, MI 49431For SaleMLS ID #26056485, Nathan Sheldon, LIGHTHOUSE REALTY-Ludington. MichRIC
- $975,0004 bd4 ba3.6k sqft302 E Kott Rd, Manistee, MI 49660For SaleMLS ID #26043097, Meagan Kempf, RE/MAX Bayshore Manistee. MichRIC
- $470,0005 bd4 ba3.1k sqft5449 W Golfside Dr, Ludington, MI 49431For SaleMLS ID #26032230, Jim Foley, Five Star RE Ludington. MichRIC
- $489,9994 bd4 ba2.5k sqft6084 Curtwood Rd, Ludington, MI 49431For SaleMLS ID #26050544, Chad Enbody, LIGHTHOUSE REALTY-Ludington. MichRIC
- $724,9004 bd3 ba2k sqft4616 W Fox Farm Rd, Manistee, MI 49660For SaleMLS ID #26032253, Randall Zakrajsek, Five Star Real Estate - Onekama. MichRIC
- $475,0003 bd2 ba2.1k sqft1358 N Lakeshore Dr, Ludington, MI 49431For SaleMLS ID #26028466, Debby Stevenson, Greenridge Realty S Rath. MichRIC
- $1,189,0006 bd3 ba2.4k sqft5717 W Pleasant Hill Rd, Free Soil, MI 49411For SaleMLS ID #26021111, Joseph McNally, RE/MAX TOGETHER. MichRIC
- $682,9007 bd3 ba3k sqft1859 W Hansen Rd, Scottville, MI 49454For SaleMLS ID #26052024, Steven Koleno, Beycome Brokerage Realty LLC. MichRIC
- $459,0004 bd3 ba2.4k sqft501 N Rath Ave, Ludington, MI 49431For SaleMLS ID #26050759, Nathan Sheldon, LIGHTHOUSE REALTY-Ludington. MichRIC
- $920,0004 bd3 ba2.6k sqft100 Marina Dr N, Manistee, MI 49660For SaleMLS ID #26028476, Meagan Kempf, RE/MAX Bayshore Manistee. MichRIC
- $995,0004 bd3 ba2.7k sqft0 S Hogenson Rd, Scottville, MI 49454New ConstructionMLS ID #26054389, Seth C Lerg, Greenridge Realty (Caledonia). MichRIC
- $459,0005 bd2 ba1.8k sqft408 N Lewis St, Ludington, MI 49431For SaleMLS ID #26046644, Jamie Loney, Five Star RE Ludington. MichRIC
- $650,0005 bd5 ba2.1k sqft414 E Ludington Ave, Ludington, MI 49431For SaleMLS ID #26047308, Chad Enbody, LIGHTHOUSE REALTY-Ludington. MichRIC
