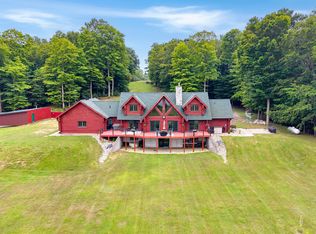
MOTOVATED SELLER !! Bring us an offer !! Stunning custom-built, one-owner riverfront estate nestled on 22 private wooded acres with more than 800 feet of frontage along the Little Manistee River. This exceptional property offers a rare opportunity to own a magnificent generational retreat surrounded by natural beauty. Featuring 4 bedrooms including 2 main floor Masters, 1 with jetted soaker tub and 3.5 bathrooms, this approximately 3,500-square-foot home was meticulously handcrafted by its original owner. What began as a charming weekend cottage in 1977 was thoughtfully expanded into a spacious primary residence in 2005, showcasing quality craftsmanship and attention to detail throughout. Designed for year-round comfort with a built in Sauna, the home is equipped with a forced-air heating and cooling system, as well as an outdoor wood boiler that provides an efficient heating option during the winter months. The heated 40' x 40' garage, also serviced by the wood boiler, offers abundant space for vehicles, recreational equipment, and a fully functional workshop. An additional heated 18' x 30' craft cabin provides endless possibilities for hobbies, creative pursuits, a studio, or additional storage. Whether you're seeking a private year-round residence, a family retreat near Caber Fe Ski Resort, or a legacy property to enjoy for generations, this remarkable riverfront estate offers an unmatched combination of craftsmanship, privacy, and outdoor recreation. This Listing includes 2 Parcels. 14-034-012-10 is 17.06 acres in Manistee County and includes the riverfront and buildings. 009-004-013-00 is 4.5 acres in Mason County and is along S. County Line Road and includes part of the driveway from the street. Maps in photos are for informational purposes and are not surveys. Please DO NOT Trespass. A Michigan Licensed Realtor must be present for any tour.
For sale
Price cut: $84K (10/3)
$895,000
9670 S County Line Rd, Manistee, MI 49660
4beds
3,437sqft
Single Family Residence
Built in 1977
21.56 Acres Lot
$824,000 Zestimate®
$260/sqft
$-- HOA
What's special
- 72 days
- 610
- 47
Zillow last checked:
Listing updated:
Listed by:
Lawrence Dail 810-836-6508,
Mossy Oak Properties - Michigan Outdoors 269-313-0350
Source: Realcomp II,MLS#: 20261060206
Facts & features
Interior
Bedrooms & bathrooms
- Bedrooms: 4
- Bathrooms: 4
- Full bathrooms: 3
- 1/2 bathrooms: 1
Primary bedroom
- Level: Entry
- Area: 264
- Dimensions: 22 X 12
Bedroom
- Level: Entry
- Area: 288
- Dimensions: 18 X 16
Bedroom
- Level: Second
- Area: 150
- Dimensions: 15 X 10
Bedroom
- Level: Second
- Area: 169
- Dimensions: 13 X 13
Other
- Level: Entry
Other
- Level: Entry
- Area: 187
- Dimensions: 17 X 11
Other
- Level: Entry
Other
- Level: Second
Heating
- Forced Air, Wood
Cooling
- Ceiling Fans, Central Air
Appliances
- Included: Built In Electric Oven, Convection Oven, Down Draft, Dishwasher, Disposal, Dryer, Exhaust Fan, Free Standing Refrigerator, Gas Cooktop, Indoor Grill, Microwave, Washer
Features
- Has basement: No
- Has fireplace: Yes
- Fireplace features: Family Room, Wood Burning, Wood Burning Stove
Interior area
- Total interior livable area: 3,437 sqft
- Finished area above ground: 3,437
Property
Parking
- Total spaces: 6
- Parking features: Sixor More Car Garage, Circular Driveway, Detached, Driveway, Electricityin Garage, Heated Garage, Garage Door Opener, Oversized, Workshop In Garage
- Garage spaces: 6
Features
- Levels: Two
- Stories: 2
- Entry location: GroundLevelwSteps
- Patio & porch: Covered, Deck, Enclosed, Patio, Porch
- Pool features: None
- On waterfront: Yes
- Waterfront features: River Front
- Body of water: Little Manistee River
Lot
- Size: 21.56 Acres
- Features: Irregular Lot, Wooded
Details
- Parcel number: 1403401210
- Special conditions: Short Sale No,Standard
- Other equipment: Satellite Dish
Construction
Type & style
- Home type: SingleFamily
- Architectural style: Cape Cod
- Property subtype: Single Family Residence
Materials
- Vinyl Siding
- Foundation: Block, Crawl Space
- Roof: Asphalt
Condition
- New construction: No
- Year built: 1977
- Major remodel year: 2005
Utilities & green energy
- Sewer: Septic Tank
- Water: Well
- Utilities for property: Above Ground Utilities
Community & HOA
HOA
- Has HOA: No
Location
- Region: Manistee
Financial & listing details
- Price per square foot: $260/sqft
- Tax assessed value: $126,686
- Annual tax amount: $3,467
- Date on market: 8/1/2026
- Cumulative days on market: 72 days
- Listing agreement: Exclusive Right To Sell
- Listing terms: Cash,Conventional
Estimated market value
$824,000
$783,000 - $865,000
$3,070/mo
Price history
| Date | Event | Price |
|---|---|---|
| 10/3/2026 | Price change | $895,000-8.6%$260/sqft |
Source:  Realcomp II #20261060206 Report a problem Realcomp II #20261060206 Report a problem | ||
| 8/1/2026 | Price change | $979,000+9.4%$285/sqft |
Source: Realcomp II #20261060206 Report a problem | ||
| 7/4/2026 | Listed for sale | $895,000-4.8%$260/sqft |
Source: Owner Report a problem | ||
| 7/1/2026 | Listing removed | $940,000$273/sqft |
Source: Realcomp II #67025040771 Report a problem | ||
| 6/10/2026 | Price change | $940,000-5.5%$273/sqft |
Source:  MichRIC #25040771 Report a problem MichRIC #25040771 Report a problem | ||
| 3/4/2026 | Price change | $995,000-9.1%$289/sqft |
Source: MichRIC #25040771 Report a problem | ||
| 10/24/2025 | Price change | $1,095,000-14.5%$319/sqft |
Source: MichRIC #25040771 Report a problem | ||
| 9/24/2025 | Price change | $1,280,000-5.2%$372/sqft |
Source: MichRIC #25040771 Report a problem | ||
| 8/12/2025 | Listed for sale | $1,350,000$393/sqft |
Source: MichRIC #25040771 Report a problem | ||
Public tax history
| Year | Property taxes | Tax assessment |
|---|---|---|
| 2025 | $10,292 +219.4% | $358,800 +24.6% |
| 2024 | $3,222 | $288,000 +31.4% |
| 2023 | -- | $219,100 +13.3% |
| 2022 | -- | $193,300 +5.5% |
| 2021 | -- | $183,300 +12.6% |
| 2020 | -- | $162,800 -1.4% |
| 2019 | -- | $165,100 +9.2% |
| 2018 | -- | $151,200 -3.3% |
| 2017 | -- | $156,300 +6.4% |
| 2016 | -- | $146,900 +6.7% |
| 2015 | -- | $137,700 |
| 2014 | -- | $137,700 +1.4% |
| 2013 | -- | $135,800 -8.4% |
| 2012 | -- | $148,200 -0.3% |
| 2011 | -- | $148,700 -16.1% |
| 2010 | -- | $177,300 |
Find assessor info on the county website
Monthly payment
Est. payment
Payment breakdown
Explore the cost of this home by adjusting the details. Changes won't be saved.Climate risks
Neighborhood: 49660
Similar homes
- $975,0004 bd4 ba3.6k sqft302 E Kott Rd, Manistee, MI 49660For Sale
 MLS ID #26043097, Meagan Kempf, RE/MAX Bayshore Manistee. MichRIC
 - $495,0004 bd3 ba2k sqft3435 Lindeman Rd, Manistee, MI 49660For Sale
 MLS ID #26046821, Randall Zakrajsek, Five Star Real Estate - Onekama. MichRIC
 - $785,0004 bd2 ba2.9k sqft15778 Peters Farm Rd, Irons, MI 49644For Sale
 MLS ID #26029187, Nancy Randall, Big River Properties. MichRIC
 - $959,0004 bd3 ba2.6k sqft100 Marina Dr N, Manistee, MI 49660For Sale
 MLS ID #26028476, Meagan Kempf, RE/MAX Bayshore Manistee. MichRIC
 - $724,9004 bd3 ba2k sqft4616 W Fox Farm Rd, Manistee, MI 49660For SaleMLS ID #26032253, Randall Zakrajsek, Five Star Real Estate - Onekama. MichRIC
- $449,0003 bd2 ba2.7k sqft2235 Siuda Rd, Manistee, MI 49660For SaleMLS ID #26049469, Jeff Pyciak, Coldwell Banker Schmidt - Onekama. MichRIC
- $480,0004 bd3 ba2.8k sqft200 National Dr, Manistee, MI 49660For SaleMLS ID #26033144, Randall Zakrajsek, Five Star Real Estate - Onekama. MichRIC
- $448,5007 bd3 ba2.7k sqft6665 Lakeshore Rd, Manistee, MI 49660For SaleMLS ID #26023228, Randall Zakrajsek, Five Star Real Estate - Onekama. MichRIC
- $1,175,0003 bd5 ba2.7k sqft4821 Crescent Beach Rd, Onekama, MI 49675For SaleMLS ID #26040463, Virginia M Pelton, CENTURY 21 Northland. MichRIC
- $520,0005 bd3 ba2k sqft1846 E Koenig Rd, Free Soil, MI 49411For SaleMLS ID #26043716, Michael Cnudde, Coldwell Banker ALM REALTY. MichRIC
- $810,0005 bd3 ba4k sqft10201 Opal Ridge Dr, Onekama, MI 49675For SaleMLS ID #26009535, Margie Zaccanelli, RE/MAX Bayshore Manistee. MichRIC
- $599,0004 bd3 ba2k sqft5029 N Benson Rd, Fountain, MI 49410For SaleMLS ID #26046936, Rich L Rouwhorst, Carini & Associates Realtors. MichRIC
- $999,0003 bd3 ba2.2k sqft1 Harbor Point Ln, Manistee, MI 49660For SaleMLS ID #26047272, Steve Winczewski, GREENRIDGE Realty Ludington. MichRIC
- $679,9004 bd2 ba2.4k sqft9893 N Aqua Dr, Irons, MI 49644For SaleMLS ID #26045915, Christopher T Tolmacs, eXp Realty LLC. MichRIC
- $749,0003 bd3 ba2.8k sqft1550 W Chilberg Rd, Scottville, MI 49454For SaleMLS ID #26019568, Lois Mitzelfeld, LIGHTHOUSE REALTY-Ludington. MichRIC
- $1,189,0006 bd3 ba2.4k sqft5717 W Pleasant Hill Rd, Free Soil, MI 49411For SaleMLS ID #26021111, Joseph McNally, RE/MAX TOGETHER. MichRIC
- $649,9005 bd5 ba4.7k sqft1415 W 1st St, Scottville, MI 49454For SaleMLS ID #26030567, Debbie Bush, CENTURY 21 Bayshore. MichRIC
- $1,299,0003 bd2 ba3.4k sqft9184 S M 37 Hwy, Wellston, MI 49689For SaleMLS ID #26023693, Ian Volchoff, Century 21 Trophy Class. MichRIC
