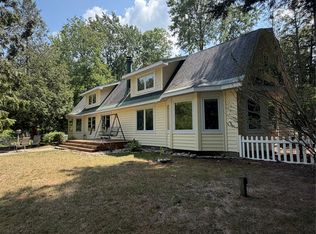
**NEW INCENTIVE-Seller offering $10k towards closing or updates.** This meticulously cared-for Hiawatha log home sits on 17 beautiful acres with 450' of frontage on Bar Lake, located just over a mile from Lake Michigan north of Manistee! A picturesque long drive leads to a private, peaceful retreat featuring custom woodwork and thoughtful finishes showcasing the distinctive character of this gorgeous 4 bedroom, 4 bath home. Outdoor enthusiasts will appreciate the extra amenities such as the hunting blind near the lake, paddle boat & canoe. Multiple barns and storage areas. Recent updates include new garage doors (2026); water filtration system, tankless water heater, and saltwater tank (2025). Enjoy modern conveniences including Starlink, Nest thermostat, exterior security cameras, automatic lighting and de-icing strips. Located near all that Northern Michigan has to offer, this one-of-a-kind property has the privacy, recreation, character & natural beauty you've been looking for! Walkout lower level facing Bar Lake has new decorative field stone and boulders, retaining walls, and drainage systems being installed in October 2026.
Active
$975,000
302 E Kott Rd, Manistee, MI 49660
4beds
3,610sqft
Single Family Residence
Built in 2002
17 Acres Lot
$911,500 Zestimate®
$270/sqft
$-- HOA
What's special
Thoughtful finishesPaddle boat and canoePicturesque long driveRetaining wallsDrainage systemsCustom woodwork
- 67 days
- 1,252
- 102
Zillow last checked:
Listing updated:
Listed by:
Meagan Kempf,
RE/MAX Bayshore Manistee 231-887-4777
Source: MichRIC,MLS#: 26043097
Facts & features
Interior
Bedrooms & bathrooms
- Bedrooms: 4
- Bathrooms: 4
- Full bathrooms: 4
- Main level bedrooms: 2
Primary bedroom
- Level: Main
- Area: 194.8
- Dimensions: 13.67 x 14.25
Primary bedroom
- Level: Upper
- Area: 213.28
- Dimensions: 13.33 x 16.00
Bedroom 2
- Level: Main
- Area: 137.3
- Dimensions: 13.50 x 10.17
Bedroom 3
- Level: Basement
- Area: 173.15
- Dimensions: 13.58 x 12.75
Primary bathroom
- Level: Main
- Area: 135.74
- Dimensions: 12.83 x 10.58
Bathroom 1
- Level: Main
- Area: 62.31
- Dimensions: 7.33 x 8.50
Bathroom 2
- Level: Basement
- Area: 82.64
- Dimensions: 10.33 x 8.00
Bathroom 3
- Level: Upper
- Area: 68
- Dimensions: 8.00 x 8.50
Bonus room
- Level: Basement
- Area: 135.57
- Dimensions: 10.17 x 13.33
Dining area
- Description: Formal
- Level: Main
- Area: 168.66
- Dimensions: 13.58 x 12.42
Kitchen
- Level: Main
- Area: 167.44
- Dimensions: 13.58 x 12.33
Laundry
- Level: Main
- Area: 135.57
- Dimensions: 10.17 x 13.33
Living room
- Level: Main
- Area: 714.5
- Dimensions: 25.00 x 28.58
Office
- Level: Basement
- Area: 162.21
- Dimensions: 13.90 x 11.67
Office
- Level: Upper
- Area: 265.9
- Dimensions: 13.58 x 19.58
Recreation
- Level: Basement
- Area: 981.15
- Dimensions: 34.33 x 28.58
Utility room
- Level: Basement
- Area: 184.21
- Dimensions: 13.00 x 14.17
Heating
- Radiant
Appliances
- Included: Dishwasher, Microwave, Range, Refrigerator
- Laundry: Laundry Room, Main Level
Features
- Ceiling Fan(s), LP Tank Rented
- Flooring: Carpet, Ceramic Tile, Wood
- Windows: Screens, Insulated Windows
- Basement: Full,Walk-Out Access
- Number of fireplaces: 1
- Fireplace features: Gas Log, Living Room
Interior area
- Total structure area: 2,326
- Total interior livable area: 3,610 sqft
- Finished area below ground: 0
Property
Parking
- Total spaces: 2
- Parking features: Garage Faces Front, Garage Door Opener, Attached
- Garage spaces: 2
Features
- Stories: 2
- On waterfront: Yes
- Waterfront features: Lake
- Body of water: Bar Lake
Lot
- Size: 17 Acres
- Features: Tillable, Wooded, Rolling Hills
Details
- Additional structures: Shed(s), Pole Barn
- Parcel number: 0713001010
- Zoning description: Residential
Construction
Type & style
- Home type: SingleFamily
- Architectural style: Log Home
- Property subtype: Single Family Residence
Materials
- Log
- Roof: Composition
Condition
- New construction: No
- Year built: 2002
Details
- Builder name: Hiawatha Log Homes
Utilities & green energy
- Gas: LP Tank Rented
- Sewer: Septic Tank
- Water: Well
- Utilities for property: Phone Available, Electricity Available, Cable Available, Phone Connected
Community & HOA
Location
- Region: Manistee
Financial & listing details
- Price per square foot: $270/sqft
- Tax assessed value: $348,275
- Annual tax amount: $11,754
- Date on market: 8/16/2026
- Listing terms: Cash,Conventional
- Electric utility on property: Yes
- Road surface type: Paved
Estimated market value
$911,500
$866,000 - $957,000
$3,621/mo
Price history
| Date | Event | Price |
|---|---|---|
| 8/16/2026 | Listed for sale | $975,000+164.2%$270/sqft |
Source:  MichRIC #26043097 Report a problem MichRIC #26043097 Report a problem | ||
| 1/19/2018 | Sold | $369,000-18.9%$102/sqft |
Source: MichRIC #17052035 Report a problem | ||
| 5/9/2014 | Sold | $455,000$126/sqft |
Source: MichRIC #13066580 Report a problem | ||
Public tax history
| Year | Property taxes | Tax assessment |
|---|---|---|
| 2025 | $9,450 +50.8% | $345,700 -2% |
| 2024 | $6,267 | $352,700 +25.3% |
| 2023 | -- | $281,400 +16.7% |
| 2022 | -- | $241,200 +9.8% |
| 2021 | -- | $219,600 -0.2% |
| 2020 | -- | $220,000 +1.5% |
| 2019 | -- | $216,700 +9.1% |
| 2018 | -- | $198,700 +21.8% |
| 2017 | -- | $163,200 -5.8% |
| 2016 | -- | $173,300 +1.3% |
| 2015 | -- | $171,000 +23.6% |
| 2014 | -- | $138,400 +4.5% |
| 2013 | -- | $132,400 +619.6% |
| 2012 | -- | $18,400 |
| 2011 | -- | $18,400 |
| 2010 | -- | $18,400 |
Find assessor info on the county website
Monthly payment
Est. payment
Payment breakdown
Explore the cost of this home by adjusting the details. Changes won't be saved.Climate risks
Neighborhood: 49660
Similar homes
- $895,0004 bd4 ba3.4k sqft9670 S County Line Rd, Manistee, MI 49660For Sale
 MLS ID #20261060206, Lawrence Dail, Mossy Oak Properties - Michigan Outdoors. Realcomp II
 - $920,0004 bd3 ba2.6k sqft100 Marina Dr N, Manistee, MI 49660For Sale

 MLS ID #26028476, Meagan Kempf, RE/MAX Bayshore Manistee. MichRIC
 - $495,0004 bd3 ba2k sqft3435 Lindeman Rd, Manistee, MI 49660For Sale
 MLS ID #26046821, Randall Zakrajsek, Five Star Real Estate - Onekama. MichRIC
 - $1,175,0003 bd5 ba2.7k sqft4821 Crescent Beach Rd, Onekama, MI 49675For Sale
 MLS ID #26040463, Virginia M Pelton, CENTURY 21 Northland. MichRIC
 - $999,0003 bd3 ba2.2k sqft1 Harbor Point Ln, Manistee, MI 49660For SaleMLS ID #26047272, Steve Winczewski, GREENRIDGE Realty Ludington. MichRIC
- $724,9004 bd3 ba2k sqft4616 W Fox Farm Rd, Manistee, MI 49660For SaleMLS ID #26032253, Randall Zakrajsek, Five Star Real Estate - Onekama. MichRIC
- $810,0005 bd3 ba4k sqft10201 Opal Ridge Dr, Onekama, MI 49675For SaleMLS ID #26009535, Margie Zaccanelli, RE/MAX Bayshore Manistee. MichRIC
- $785,0004 bd2 ba2.9k sqft15778 Peters Farm Rd, Irons, MI 49644For SaleMLS ID #26029187, Nancy Randall, Big River Properties. MichRIC
- $1,189,0006 bd3 ba2.4k sqft5717 W Pleasant Hill Rd, Free Soil, MI 49411For SaleMLS ID #26021111, Joseph McNally, RE/MAX TOGETHER. MichRIC
- $520,0005 bd3 ba2k sqft1846 E Koenig Rd, Free Soil, MI 49411For SaleMLS ID #26043716, Michael Cnudde, Coldwell Banker ALM REALTY. MichRIC
- $585,0002 bd2 ba2.1k sqft10 Cottage Ln, Manistee, MI 49660For SaleMLS ID #26023071, Jenna Meyer, Lake Effect Real Estate. MichRIC
- $699,9004 bd3 ba2.8k sqftLOT 58 E Starlight Ridge Cir, Onekama, MI 49675New ConstructionMLS ID #26032345, Seth C Lerg, Greenridge Realty (Caledonia). MichRIC
