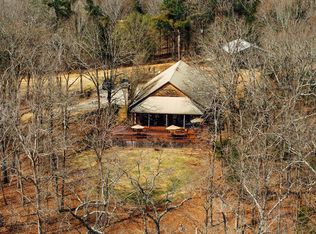
An extraordinary property. An incredible vision. An opportunity to create something truly remarkable! Welcome to 1065 Steward Road, a one-of-a-kind custom barndominium estate nestled on 30± secluded acres in the desirable Wyatte/Tyro area of Senatobia, Mississippi. Hidden from the road behind an impressive double wrought-iron gated entrance, this exceptional property offers a rare combination of architectural character, superior construction, expansive living space, and the natural beauty of the North Mississippi countryside. With significant construction already completed, the opportunity awaits to bring this magnificent vision to life with your own finishing touches.
Designed to impress and built with exceptional attention to detail, this remarkable structure features approximately 3,886 square feet of heated and cooled living space, an adjoining 2,200-square-foot workshop, and an incredible 3,584 square feet of covered porches wrapping the home. Constructed with 140-mph wind-rated red iron and fully insulated with closed-cell spray foam, the building combines impressive structural integrity with thoughtful design. Massive cypress columns imported from Louisiana add timeless Southern character, while the dramatic front entrance showcases double entry doors complemented by a stunning 12x14' mirrored glass roll-up door, creating a striking architectural focal point that brings the outdoors in.
The thoughtfully designed floor plan includes five bedrooms, three full bathrooms, one half bathroom, and an upstairs loft ideal for a private office or additional gathering space. The versatile fifth bedroom offers endless possibilities as a formal dining room, study, entertainment room, or game room. Expansive covered porches invite you to enjoy peaceful mornings, scenic countryside views, and evenings surrounded by nature.
The impressive 2,200-square-foot workshop offers exceptional functionality with three exterior bay doors, including an oversized 14-foot door designed to accommodate a camper, large equipment, or recreational vehicles. A conveniently located washroom and bathroom directly off the garage further enhance the layout.
Significant investments in infrastructure have already been made, including a custom electrical meter and breaker rack equipped with two 200-amp meter boxes and underground conduit installed to the home's slab. A 225-foot-deep well with a 3-horsepower pump has been installed. Interior framing is in place, plumbing has been roughed in and passed inspection, and HVAC rough-in work has been completed with four heat pump units installed upstairs.
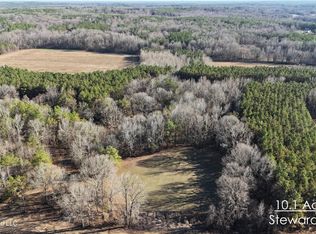
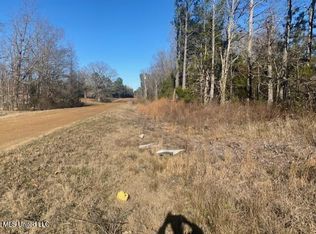
Beyond the home, the land is every bit as impressive. The 30± acres showcase a beautiful mixture of mature hardwoods, towering oaks, and pines, creating a secluded woodland paradise rich in natural beauty and wildlife. An approximately six-acre field at the rear of the property presents an incredible opportunity for a destination food plot, picturesque sunflower field, or additional recreational use. Adjoining hundreds of acres of managed hunting land, this property offers outstanding wildlife habitat with abundant whitetail deer and wild turkey.
Properties of this caliber, character, and potential rarely come available. From the commanding gated entrance and striking architectural design to the sprawling porches, expansive workshop, and secluded acreage, every detail was envisioned to create something extraordinary. The groundwork has been laid, and the opportunity to complete a truly spectacular country estate is yours. 1065 Steward Road is more than a property—it's an opportunity to finish an architectural masterpiece and enjoy country living at its finest. This is one you simply must experience in person!
Active
$685,000
1065 Steward Rd, Senatobia, MS 38668
5beds
3,886sqft
Residential, Single Family Residence
Built in 2026
30 Acres Lot
$-- Zestimate®
$176/sqft
$-- HOA
What's special
Secluded acreageCommanding gated entranceThoughtfully designed floor planFive bedroomsExpansive living spaceExpansive workshopSprawling porches
- 1 day
- 98
- 5
Zillow last checked:
Listing updated:
Listed by:
Steven K Riles 901-620-9285,
Dream Maker Realty 662-893-3232
Source: MLS United,MLS#: 4168444
Facts & features
Interior
Bedrooms & bathrooms
- Bedrooms: 5
- Bathrooms: 4
- Full bathrooms: 3
- 1/2 bathrooms: 1
Heating
- Central, Heat Pump
Cooling
- See Remarks
Appliances
- Included: See Remarks
- Laundry: Laundry Room
Features
- Open Floorplan, Primary Downstairs, Walk-In Closet(s)
- Doors: Double Entry
- Has fireplace: No
Interior area
- Total structure area: 3,886
- Total interior livable area: 3,886 sqft
Video & virtual tour
Property
Parking
- Total spaces: 3
- Parking features: Attached, Covered, Driveway, Garage Faces Front, Inside Entrance, Gravel
- Attached garage spaces: 3
- Has uncovered spaces: Yes
Features
- Levels: Two
- Stories: 2
- Exterior features: Private Yard, Rain Gutters
- Fencing: Front Yard,Partial,Wood,Wrought Iron
Lot
- Size: 30 Acres
- Features: Cleared, Rectangular Lot, Wooded
Details
- Parcel number: Unassigned
- Horse amenities: Pasture
Construction
Type & style
- Home type: SingleFamily
- Property subtype: Residential, Single Family Residence
Materials
- Metal Siding
- Foundation: Slab
- Roof: Metal
Condition
- Under Construction
- New construction: Yes
- Year built: 2026
Utilities & green energy
- Sewer: Septic Needed
- Water: Well
- Utilities for property: Electricity Connected, Water Connected
Community & HOA
Community
- Subdivision: Metes And Bounds
HOA
- Has HOA: No
Location
- Region: Senatobia
Financial & listing details
- Price per square foot: $176/sqft
- Annual tax amount: $196
- Date on market: 11/14/2026
- Electric utility on property: Yes
Estimated market value
Not available
Estimated sales range
Not available
Not available
Price history
| Date | Event | Price |
|---|---|---|
| 11/14/2026 | Listed for sale | $685,000$176/sqft |
Source: MLS United #4168444 Report a problem | ||
Public tax history
Tax history is unavailable.
Monthly payment
Est. payment
Payment breakdown
Explore the cost of this home by adjusting the details. Changes won't be saved.Climate risks
Neighborhood: 38668
Nearby schools
Schools provided by the listing agent
- Elementary: East Tate
- Middle: Independence
- High: Independence
Source: MLS United. This data may not be complete. We recommend contacting the local school district to confirm school assignments for this home.
Similar homes
- $--3 bd3 ba2.2k sqft1684 Highway 51 S, Senatobia, MS 38668Auction
 Auction.com 2
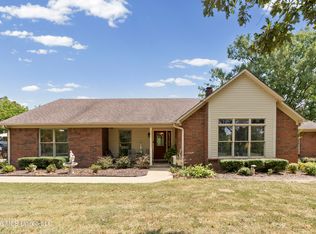
- $475,0003 bd3 ba2.7k sqft6304 Looxahoma Tyro Rd, Senatobia, MS 38668For Sale
 MLS ID #4161517, Clint Bolton, RE/MAX Realty Group. MLS United
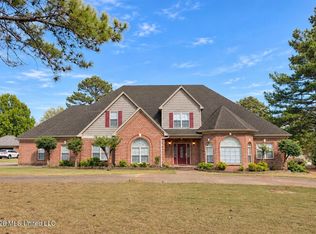
- $800,0005 bd5 ba4.5k sqft123 Tall Oaks Dr, Senatobia, MS 38668For Sale
 MLS ID #4163879, Emery P McKenzie, Kaizen Realty. MLS United
- $629,0004 bd4 ba4.2k sqft66 County Road 517, Como, MS 38619For Sale
 MLS ID #166819, Hunter Robison, SmallTown Hunting Properties & Real Estate. NCMBR
- $650,0004 bd6 ba4.6k sqft525 County Road 102, Oxford, MS 38655For Sale
 MLS ID #26-3986, Mickey Clark, TM REALTORS. NMMLS
