Where Rustic Charm Meets the Great Outdoors Leave the noise behind and discover the beauty of Northern Michigan in this authentic full log cabin set on 10 private, wooded acres. Whether you're looking for a peaceful full-time home or the ultimate weekend escape, this property offers the perfect balance of comfort and adventure. Inside, you'll find a warm, inviting 2 Bed 1 full bath cabin with new carpeting and fresh interior paint, while outside you'll enjoy room to roam, hunt, hike, or simply relax in nature. The spacious 28' x 48' pole barn provides all the storage you'll need for ATVs, snowmobiles, boats, equipment, and more. Just minutes from Lake Missaukee, along with nearby ORV and snowmobile trail systems, this property puts Northern Michigan's best recreation right at your doorstep. End each day on the screened porch, gather around the campfire, and enjoy the quiet that only a true Up North setting can provide. Authentic. Private. Timeless. This is the Northern Michigan lifestyle you've been waiting for
For sale
$265,000
3265 W Jennings Rd, Lake City, MI 49651
2beds
1,040sqft
Single Family Residence
Built in 1981
10 Acres Lot
$231,400 Zestimate®
$255/sqft
$-- HOA
What's special
Authentic full log cabinScreened porchNew carpetingFresh interior paint
- 3 days |
- 1,061 |
- 61 |
Zillow last checked:
Listing updated:
Listed by:
Jean Prangley Cell:231-878-8200,
REMAX Central 231-775-1205
Source: NGLRMLS,MLS#: 1949196
Facts & features
Interior
Bedrooms & bathrooms
- Bedrooms: 2
- Bathrooms: 1
- Full bathrooms: 1
- Main level bathrooms: 1
Primary bedroom
- Area: 132
- Dimensions: 12 x 11
Bedroom 2
- Area: 132
- Dimensions: 12 x 11
Primary bathroom
- Features: Shared
Dining room
- Area: 100
- Dimensions: 10 x 10
Kitchen
- Area: 136
- Dimensions: 17 x 8
Living room
- Area: 187
- Dimensions: 17 x 11
Heating
- Forced Air, Propane
Appliances
- Included: Refrigerator, Oven/Range
- Laundry: Main Level
Features
- Other
- Basement: Crawl Space
- Has fireplace: No
- Fireplace features: None
Interior area
- Total structure area: 1,040
- Total interior livable area: 1,040 sqft
- Finished area above ground: 1,040
- Finished area below ground: 0
Video & virtual tour
Property
Parking
- Total spaces: 6
- Parking features: Detached, Pole Construction, Dirt
- Garage spaces: 6
Accessibility
- Accessibility features: None
Features
- Levels: One
- Stories: 1
- Patio & porch: Porch, Screened
- Waterfront features: None
Lot
- Size: 10 Acres
- Dimensions: 658 x 658
- Features: Wooded, Other, Metes and Bounds
Details
- Additional structures: Shed(s)
- Parcel number: 01201600700
- Zoning description: Residential
- Other equipment: Dish TV
Construction
Type & style
- Home type: SingleFamily
- Architectural style: Log Cabin
- Property subtype: Single Family Residence
Materials
- Log, Full Log
- Roof: Asphalt
Condition
- New construction: No
- Year built: 1981
Utilities & green energy
- Sewer: Private Sewer
- Water: Private
Community & HOA
Community
- Features: None
- Subdivision: unknown
HOA
- Services included: None
Location
- Region: Lake City
Financial & listing details
- Price per square foot: $255/sqft
- Tax assessed value: $95,202
- Annual tax amount: $4,080
- Price range: $265K - $265K
- Date on market: 8/12/2026
- Cumulative days on market: 3 days
- Listing agreement: Exclusive Right Sell
- Listing terms: Conventional,Cash,FHA,VA Loan
- Ownership type: Private Owner
- Road surface type: Dirt
Estimated market value
$231,400
$211,000 - $255,000
$1,768/mo
Price history
| Date | Event | Price |
|---|---|---|
| 8/12/2026 | Listed for sale | $265,000+32.6%$255/sqft |
Source:  NGLRMLS #1949196 Report a problem NGLRMLS #1949196 Report a problem | ||
| 7/7/2025 | Listing removed | $1,200$1/sqft |
Source: Zillow Rentals Report a problem | ||
| 7/6/2025 | Listed for rent | $1,200$1/sqft |
Source: Zillow Rentals Report a problem | ||
| 5/23/2024 | Sold | $199,900$192/sqft |
Source: NGLRMLS #1922275 Report a problem | ||
| 5/14/2024 | Listed for sale | $199,900$192/sqft |
Source: NGLRMLS #1922275 Report a problem | ||
Public tax history
| Year | Property taxes | Tax assessment |
|---|---|---|
| 2025 | $1,887 +75.9% | $92,700 +9.2% |
| 2024 | $1,073 | $84,900 +2.5% |
| 2023 | -- | $82,800 +17.1% |
| 2022 | -- | $70,700 +28.8% |
| 2020 | -- | $54,900 +7% |
| 2019 | $958 | $51,300 -2.8% |
| 2018 | $958 +32.8% | $52,800 -1.1% |
| 2017 | $722 | $53,400 +1.7% |
| 2016 | $722 | $52,500 +0.8% |
| 2015 | $722 | $52,100 +14.3% |
| 2014 | $722 | $45,600 -9% |
| 2013 | $722 | $50,100 -6.4% |
| 2011 | $722 -6.9% | $53,500 +7.6% |
| 2009 | $775 | $49,700 |
Find assessor info on the county website
Monthly payment
Est. payment
Payment breakdown
Explore the cost of this home by adjusting the details. Changes won't be saved.Climate risks
Neighborhood: 49651
Nearby schools
GreatSchools rating
- 7/10Lake City Upper Elementary SchoolGrades: K-5Distance: 2.8 mi
- 7/10Lake City Middle SchoolGrades: 6-8Distance: 3.2 mi
- 7/10Lake City High SchoolGrades: 9-12Distance: 3.2 mi
Schools provided by the listing agent
- District: Lake City Area School District
Source: NGLRMLS. This data may not be complete. We recommend contacting the local school district to confirm school assignments for this home.
- $169,200-- bd-- ba-- sqft3231 W Jennings Rd, Lake City, MI 49651Off Market
- $17,200-- bd-- ba-- sqft3501 W Jennings Rd, Lake City, MI 49651Off Market
- $320,600-- bd-- ba-- sqft2204 S Burkett Rd, Lake City, MI 49651Off Market
- $145,200-- bd-- ba-- sqft3501 W Jennings Rd, Lake City, MI 49651Off Market
- $211,300-- bd-- ba-- sqft2020 S Burkett Rd, Lake City, MI 49651Off Market
- $174,900-- bd-- ba-- sqft2020 S Burkett Rd, Lake City, MI 49651Off Market
- $165,100-- bd-- ba-- sqft2066 S Burkett Rd, Lake City, MI 49651Off Market
- $264,100-- bd-- ba-- sqft3471 Erdman Rd, Lake City, MI 49651Off Market
A local agent can set up tours, give advice and negotiate with sellers.
A local lender can help you make sure your offer is ready when you are.
Similar homes
- $289,9003 bd2 ba1.2k sqft3460 W Sanborn Rd #341, Lake City, MI 49651For Sale
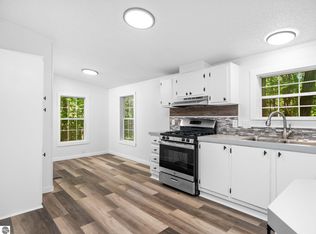 MLS ID #1948690, Justin Lewis. NGLRMLS
 - $149,9002 bd1 ba720 sqft1169 S Lachance Rd, Lake City, MI 49651For Sale
 MLS ID #1949141, Jean Prangley. NGLRMLS
 - $229,9002 bd1 ba1k sqft318 S Houghton St, Lake City, MI 49651For Sale
 MLS ID #1948255, Russell Elliott. NGLRMLS
 - $249,9002 bd1 ba1k sqft6726 S Snyder Rd SW, Fife Lake, MI 49633For Sale
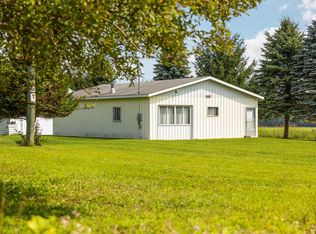 MLS ID #1949284, Christina Ingersoll. NGLRMLS
 - $265,0002 bd2 ba1.2k sqft3774 Driftwood Dr, Cadillac, MI 49601For SaleMLS ID #1949184, Dawn Jacobs. NGLRMLS
- $329,9003 bd3 ba1.5k sqft3351 S Dickerson Rd, Lake City, MI 49651For SaleMLS ID #1946636, Sara Crawford-Martinez. NGLRMLS
- $189,0003 bd3 ba1.3k sqft520 E Moorestown Rd, Lake City, MI 49651For SaleMLS ID #1949104, Daniella Bell. NGLRMLS
- $239,0002 bd1 ba860 sqft7979 N Turnerville Rd, Lake City, MI 49651For SaleMLS ID #1947489, Derek Kearns. NGLRMLS
- $150,0002 bd2 ba1.2k sqft1404 S Taxiway Delta, Lake City, MI 49651For SaleMLS ID #1938355, Daniella Bell. NGLRMLS
- $299,9003 bd1 ba868 sqft2183 Wenonah Trl, Lake City, MI 49651For SaleMLS ID #1942128, Jean Prangley. NGLRMLS
- $325,0003 bd1 ba1.5k sqft7039 S Lucas Rd, Mc Bain, MI 49657For Sale By Owner
- $184,9002 bd1 ba1k sqft980 N Stevens Rd, Lake City, MI 49651For SaleMLS ID #1944681, Michelle Maidens. NGLRMLS
- $339,9003 bd2 ba1.5k sqft5556 W Sanborn Rd, Lake City, MI 49651For SaleMLS ID #1948674, Tamara McLeod Helsel. NGLRMLS
- $149,0002 bd1 ba1.4k sqft1930 N Mackinaw Trl, Manton, MI 49663For Sale
 MLS ID #50217340, Jamie Diffin, Gateway Brokerage. MiRealSource
 - $170,0003 bd1 ba1.1k sqft4774 S Lachance Rd, Lake City, MI 49651For SaleMLS ID #1945887, Stacey Helsel. NGLRMLS
- $220,0001 bd1 ba1.1k sqft4273 N Dickerson Rd, Manton, MI 49663For SaleMLS ID #1941708, Nicole Draper. NGLRMLS
- $219,9003 bd2 ba1.4k sqft521 E Chapin St, Cadillac, MI 49601For SaleMLS ID #1949140, Mike McGuire. NGLRMLS
- $157,9003 bd1 ba1k sqft136 4th St, Marion, MI 49665For SaleMLS ID #1949308, Brandy Darrow. NGLRMLS
- $349,9003 bd2 ba1.2k sqft12508 W Shore Dr, Houghton Lake, MI 48629For Sale
 MLS ID #20261064942, Debra Dalgleish, Real Estate For A CAUSE. Realcomp II
 - $285,0003 bd1 ba1.2k sqft1807 S Lake Mitchell Dr, Cadillac, MI 49601For Sale
 MLS ID #26029377, Crista Hines, Weichert REALTORS Plat (Main). MichRIC
