Escape to the peace and beauty of the great outdoors! This 10-acre property offers a rare mix of privacy, wildlife, and natural charm. Surrounded by mature oak, beech, ironwood, and aspen trees, it’s the perfect setting for hunters, nature lovers, or anyone craving country tranquility. The home features many recent updates, including new kitchen and dining room flooring, fresh carpeting, updated insulation and wiring, newer windows and doors, and a durable metal roof on both the house and garage. The main floor offers a comfortable bedroom and bathroom with shower, with potential to expand the upper level for additional bedrooms or a cozy loft retreat. Outside, you’ll find an insulated two-car garage with power, a loft with exterior access, and a brand-new 9x9 shed complete with 220-amp service and a bladder tank. A sand pad is already in place for your future 30x40 garage or workshop. The property also features fruit trees—peach, pear, and apple—and plenty of open space for gardens, recreation, or simply soaking in the quiet. With its combination of thoughtful improvements and space to personalize, this property is ideal for anyone looking to enjoy the best of rural living—whether as a weekend getaway, hunting retreat, or peaceful full-time home.
For sale
$220,000
4273 N Dickerson Rd, Manton, MI 49663
1beds
1,100sqft
Single Family Residence
Built in 1960
10.15 Acres Lot
$-- Zestimate®
$200/sqft
$-- HOA
What's special
Loft with exterior accessUpdated insulation and wiringFresh carpetingNewer windows and doors
- 282 days
- 143
- 4
Zillow last checked:
Listing updated:
Listed by:
Nicole Draper 231-942-3135,
Epique Realty 248-218-2604
Source: NGLRMLS,MLS#: 1941708
Facts & features
Interior
Bedrooms & bathrooms
- Bedrooms: 1
- Bathrooms: 1
- Full bathrooms: 1
- Main level bathrooms: 1
Primary bedroom
- Area: 188.8
- Dimensions: 16 x 11.8
Primary bathroom
- Features: Shared
Kitchen
- Area: 240
- Dimensions: 20 x 12
Living room
- Area: 191.52
- Dimensions: 17.1 x 11.2
Heating
- Forced Air, Propane
Appliances
- Included: Refrigerator, Oven/Range
- Laundry: Main Level
Features
- Other
- Has fireplace: No
- Fireplace features: None
Interior area
- Total structure area: 1,100
- Total interior livable area: 1,100 sqft
- Finished area above ground: 1,100
- Finished area below ground: 0
Property
Parking
- Total spaces: 2
- Parking features: Detached, Gravel
- Garage spaces: 2
Accessibility
- Accessibility features: None
Features
- Levels: One and One Half
- Stories: 1
- Exterior features: Other
- Has view: Yes
- View description: Countryside View, Seasonal View
- Waterfront features: None
Lot
- Size: 10.15 Acres
- Dimensions: 550 x 806
- Features: Wooded-Hardwoods, Wooded, Rolling Slope, Sloped, Steep Slope
Details
- Additional structures: Workshop
- Parcel number: 05700401001500
- Zoning description: Residential
Construction
Type & style
- Home type: SingleFamily
- Property subtype: Single Family Residence
Materials
- Frame, Vinyl Siding, Wood Siding, Other
- Foundation: Slab, Other
- Roof: Asphalt,Metal
Condition
- New construction: No
- Year built: 1960
Utilities & green energy
- Sewer: Private Sewer
- Water: Private
Community & HOA
Community
- Features: None
- Subdivision: NA
HOA
- Services included: None
Location
- Region: Manton
Financial & listing details
- Price per square foot: $200/sqft
- Tax assessed value: $55,900
- Annual tax amount: $926
- Price range: $220K - $220K
- Date on market: 1/16/2026
- Cumulative days on market: 283 days
- Listing agreement: Exclusive Right Sell
- Listing terms: Conventional,Cash
- Ownership type: Private Owner
- Road surface type: Asphalt
Estimated market value
Not available
Estimated sales range
Not available
$1,258/mo
Price history
| Date | Event | Price |
|---|---|---|
| 1/16/2026 | Listed for sale | $220,000$200/sqft |
Source:  NGLRMLS #1941708 Report a problem NGLRMLS #1941708 Report a problem | ||
| 1/14/2026 | Listing removed | $220,000$200/sqft |
Source: NGLRMLS #1939674 Report a problem | ||
| 10/17/2025 | Listed for sale | $220,000+633.3%$200/sqft |
Source: NGLRMLS #1939674 Report a problem | ||
| 4/17/2014 | Sold | $30,000$27/sqft |
Source:  WWMLS #21107382 Report a problem WWMLS #21107382 Report a problem | ||
Public tax history
| Year | Property taxes | Tax assessment |
|---|---|---|
| 2026 | $926 -1.3% | $60,400 +8.1% |
| 2025 | $938 +4.7% | $55,900 +19.7% |
| 2024 | $895 | $46,700 -0.6% |
| 2023 | -- | $47,000 +11.6% |
| 2022 | -- | $42,100 +17.6% |
| 2020 | -- | $35,800 +6.2% |
| 2019 | $814 | $33,700 +11.6% |
| 2018 | $814 -33.1% | $30,200 +3.8% |
| 2017 | $1,217 | $29,100 +0.7% |
| 2016 | $1,217 | $28,900 -4.6% |
| 2015 | $1,217 | $30,300 -4.1% |
| 2014 | $1,217 | $31,600 +0.3% |
| 2013 | $1,217 | $31,500 +18% |
| 2011 | $1,217 -2.5% | $26,700 -10.1% |
| 2009 | $1,248 | $29,700 |
Find assessor info on the county website
Monthly payment
Est. payment
Payment breakdown
Explore the cost of this home by adjusting the details. Changes won't be saved.Climate risks
Neighborhood: 49663
Nearby schools
Schools provided by the listing agent
- District: Manton Consolidated Schools
Source: NGLRMLS. This data may not be complete. We recommend contacting the local school district to confirm school assignments for this home.
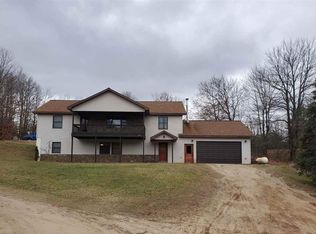
Similar homes
- $229,9003 bd3 ba1.4k sqft220 1st St, Manton, MI 49663For Sale
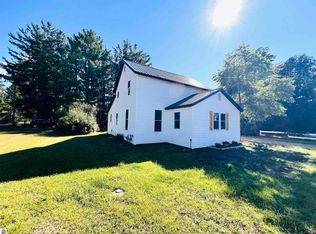 MLS ID #1949911, Betsy Kirkby. NGLRMLS
 - $235,0002 bd2 ba1.2k sqft2413 W Kelly Rd, Lake City, MI 49651For Sale
 MLS ID #1950878, Cali Quartz. NGLRMLS
 - $144,0002 bd1 ba1.4k sqft1930 N Mackinaw Trl, Manton, MI 49663For Sale

 MLS ID #50217340, Jamie Diffin, Gateway Brokerage. MiRealSource
 - $219,9002 bd1 ba1.2k sqft3530 S Vandermeulen Rd, Lake City, MI 49651For Sale
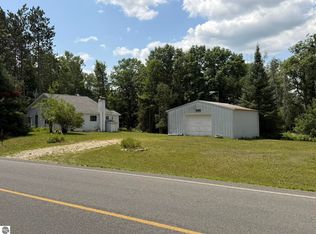 MLS ID #1950518, Tamara McLeod Helsel. NGLRMLS
 - $140,0003 bd2 ba980 sqft147 W Finkle Rd, Mc Bain, MI 49657For Sale
 MLS ID #201843400, Lynn Leinonen, KW Northern Michigan Team Partners. WWMLS
