Enjoy the privacy and space of this 3-bedroom, 1.5-bath home situated on a 0.75-acre lot within Manistique city limits! This home has the perfect combination of a private setting and city conveniences. Enter through the front door breezeway into open concept dining room and living room with lots of windows for natural light. The large kitchen has lots of storage and counter space. The main floor of this home also includes a first floor bedroom, full bathroom, a half bath and convenient first-floor laundry. Upstairs, you'll find two additional generously sized bedrooms. A full basement provides plenty of extra storage space. This property features a detached 2-car 22x30 garage, an inviting private 12x19 deck and a generous yard with plenty of room to enjoy the outdoors. The forced air furnace and roof have been replaced within the last 10 years. With city water and sewer, natural gas, and nearly an acre of land, this home offers space, convenience, and plenty of possibilities!
For sale
$199,000
1066 State Rd, Manistique, MI 49854
3beds
1,556sqft
Single Family Residence
Built in 1943
0.75 Acres Lot
$129,100 Zestimate®
$128/sqft
$-- HOA
What's special
First floor bedroomConvenient first-floor laundryHalf bath
- 11 days
- 895
- 73
Zillow last checked:
Listing updated:
Listed by:
LORI KEINATH 906-286-1873,
KEY REALTY 906-286-1873
Source: MiRealSource,MLS#: 50224732 Originating MLS: Upper Peninsula Assoc of Realtors
Facts & features
Interior
Bedrooms & bathrooms
- Bedrooms: 3
- Bathrooms: 2
- Full bathrooms: 1
- 1/2 bathrooms: 1
- Main level bathrooms: 1
- Main level bedrooms: 1
Rooms
- Room types: Breezeway, Bedroom, Laundry, Master Bedroom, Utility/Laundry Room, Master Bathroom, First Flr Lavatory
Primary bedroom
- Level: First
Bedroom 1
- Level: Main
- Area: 108
- Dimensions: 12 x 9
Bedroom 2
- Level: Upper
- Area: 168
- Dimensions: 12 x 14
Bedroom 3
- Level: Upper
- Area: 168
- Dimensions: 12 x 14
Bathroom
- Features: Not Applicable
Bathroom 1
- Level: Main
- Area: 42
- Dimensions: 7 x 6
Dining room
- Level: Main
- Area: 240
- Dimensions: 12 x 20
Kitchen
- Level: Main
- Area: 154
- Dimensions: 14 x 11
Living room
- Level: Main
- Area: 168
- Dimensions: 12 x 14
Heating
- Electric, Floor Furnace, Natural Gas
Cooling
- None
Appliances
- Included: Dryer, Microwave, Range/Oven, Washer, Electric Water Heater
- Laundry: First Floor Laundry, Laundry Room, Main Level
Features
- Sump Pump
- Basement: Block,Full
- Has fireplace: No
Interior area
- Total structure area: 2,324
- Total interior livable area: 1,556 sqft
- Finished area above ground: 1,556
- Finished area below ground: 0
Property
Parking
- Total spaces: 2
- Parking features: Garage, Driveway, Detached
- Garage spaces: 2
Features
- Levels: Two
- Stories: 2
- Patio & porch: Deck, Porch
- Has view: Yes
- View description: Rural View
- Waterfront features: None
- Frontage type: Road
- Frontage length: 141
Lot
- Size: 0.75 Acres
- Features: Large Lot - 65+ Ft., Rural, Irregular Lot, City Lot
Details
- Additional structures: Garage(s)
- Parcel number: 05150100100
- Zoning: Residential
- Zoning description: Residential
- Special conditions: Private,Standard
Construction
Type & style
- Home type: SingleFamily
- Architectural style: Craftsman
- Property subtype: Single Family Residence
Materials
- Aluminum Siding
- Foundation: Basement
Condition
- Year built: 1943
Utilities & green energy
- Sewer: Public Sanitary
- Water: Public
- Utilities for property: Electricity Available, Natural Gas Connected, Sewer Connected, Water Connected
Community & HOA
Community
- Subdivision: R H Teeples Little Farms Add
HOA
- Has HOA: No
Location
- Region: Manistique
Financial & listing details
- Price per square foot: $128/sqft
- Tax assessed value: $95,200
- Annual tax amount: $1,483
- Date on market: 10/13/2026
- Listing agreement: Exclusive Right To Sell
- Listing terms: Cash,Conventional,FHA,VA Loan,MIStateHsDevAuthority
Estimated market value
$129,100
$110,000 - $147,000
$1,590/mo
Price history
| Date | Event | Price |
|---|---|---|
| 10/13/2026 | Listed for sale | $199,000+32.7%$128/sqft |
Source:  MiRealSource #50224732 Report a problem | ||
| 11/8/2025 | Listing removed | -- |
Source: Owner Report a problem | ||
| 10/19/2025 | Listed for sale | $150,000+120.6%$96/sqft |
Source: Owner Report a problem | ||
| 3/24/2021 | Listing removed | -- |
Source: Owner Report a problem | ||
| 5/8/2020 | Sold | $68,000-9.2%$44/sqft |
Source: Agent Provided Report a problem | ||
| 4/16/2020 | Pending sale | $74,900$48/sqft |
Source: Owner Report a problem | ||
| 2/25/2020 | Listed for sale | $74,900+44%$48/sqft |
Source: Owner Report a problem | ||
| 2/24/2017 | Sold | $52,000+43.4%$33/sqft |
Source: Public Record Report a problem | ||
| 8/14/2013 | Sold | $36,250$23/sqft |
Source: Public Record Report a problem | ||
Public tax history
| Year | Property taxes | Tax assessment |
|---|---|---|
| 2025 | $1,381 +38% | $47,600 +11% |
| 2024 | $1,001 | $42,900 +13.8% |
| 2023 | -- | $37,700 +19.7% |
| 2022 | -- | $31,500 +5.7% |
| 2021 | -- | $29,800 -3.6% |
| 2020 | $1,254 +1.1% | $30,900 +6.6% |
| 2019 | $1,241 +10% | $29,000 |
| 2018 | $1,128 | $29,000 |
| 2017 | -- | $29,000 +9% |
| 2016 | -- | $26,600 -16.6% |
| 2014 | -- | $31,878 |
| 2013 | -- | -- |
| 2011 | -- | $32,252 +1.4% |
| 2010 | -- | $31,810 |
Find assessor info on the county website
Monthly payment
Est. payment
Payment breakdown
Explore the cost of this home by adjusting the details. Changes won't be saved.Climate risks
Neighborhood: 49854
Nearby schools
Similar homes
- $212,0002 bd2 ba1.5k sqft224 N 5th St, Manistique, MI 49854For Sale

 MLS ID #50218770, CORRINA JOHNSON, GROVER REAL ESTATE. MiRealSource
- $239,0003 bd2 ba1.6k sqft7629W Rivers Bend Dr, Manistique, MI 49854For Sale
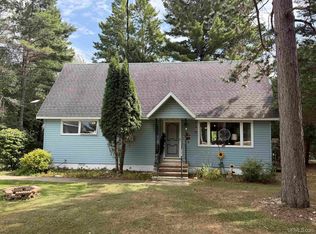 MLS ID #50219675, VICKI TANNEHILL, RE/MAX SUPERIORLAND. MiRealSource
- $285,0003 bd2 ba1.7k sqft6408 W Glenwood Dr, Manistique, MI 49854For Sale
 MLS ID #50225333, ABBEY WOOD, GROVER REAL ESTATE. MiRealSource
- $149,0003 bd2 ba2.1k sqft189 N Cedar St, Manistique, MI 49854For Sale
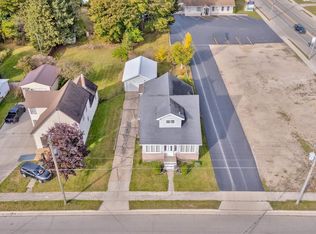 MLS ID #50224504, LORI KEINATH, KEY REALTY. MiRealSource
- $139,9003 bd2 ba1.3k sqft218 N Houghton Ave, Manistique, MI 49854For SaleMLS ID #50220624, LORI KEINATH, KEY REALTY. MiRealSource
- $127,0003 bd2 ba1.7k sqft706 Michigan Ave, Manistique, MI 49854For SaleMLS ID #50218785, LEAH GOUDREAU, GROVER REAL ESTATE. MiRealSource
- $101,9004 bd2 ba2k sqft508 Michigan Ave, Manistique, MI 49854For SaleMLS ID #50193273, JIM WETHY, GROVER REAL ESTATE. MiRealSource
- $119,0002 bd2 ba1.5k sqft415 Oak St, Manistique, MI 49854For SaleMLS ID #50220493, ALAN BARR, KELLER WILLIAMS NM PENINSULA PARTNERS. MiRealSource
- $229,0001 bd2 ba1.7k sqft14790 Ll Rd, Wetmore, MI 49895For SaleMLS ID #50225385, DAVID MUXLOW, GROVER REAL ESTATE. MiRealSource
- $179,0002 bd1 ba1.4k sqft1104 S County Rd #442, Cooks, MI 49817For SaleMLS ID #50221326, ABBEY WOOD, GROVER REAL ESTATE. MiRealSource
- $169,5001 bd-- ba920 sqft8010 25th Rd, Garden, MI 49835For SaleMLS ID #50223791, CRAIG POTVIN, UP REALTY. MiRealSource
- $279,0003 bd1 ba1.5k sqft1051 County Road 442, Cooks, MI 49817For Sale
 MLS ID #20261075306, Suna Khalil, RE/MAX Leading Edge. Realcomp II
- $285,0002 bd2 ba1.2k sqft9135 25th Rd, Garden, MI 49835For SaleMLS ID #50210764, ALAN BARR, KELLER WILLIAMS NM PENINSULA PARTNERS. MiRealSource
