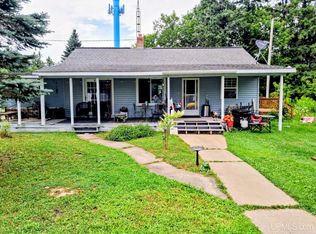
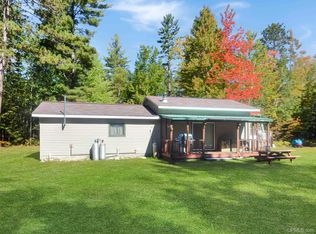
A charming country home with plenty of space, outbuildings, and some major recent improvements, all in the highly desirable community of Cooks, MI. This cozy 2-bedroom, 1-bath home features a large eat-in kitchen, original hardwood floors, and a comfortable layout. The home has a partial basement and partial crawlspace, offering additional storage, and is heated by propane with electric baseboard heat as an additional option. Outside is where this property really shines. The extra-deep lot fronts on two roads and provides a large yard with plenty of room for gardening, recreation, or simply enjoying the country setting. There is a detached garage with an enclosed area off the side, plus an impressive 26x44 pole barn with power, providing the kind of storage and workspace that is always in demand in the Upper Peninsula. The big bonus is the peace of mind that comes with a brand-new well and septic system. The well was installed in 2024 and the septic system was installed in 2023. Other recent updates include a new pressure tank and water heater, along with additional improvements throughout the property. If you've been looking for an affordable home in the country with a large yard and multiple outbuildings, this property offers a lot for the money. Located in Cooks, a sought-after area known for its beautiful rural setting and convenient access to the outdoors. Appliances are included.
For sale
Price cut: $10.9K (10/15)
$179,000
1104 S County Rd #442, Cooks, MI 49817
2beds
1,496sqft
Single Family Residence
Built in 1950
0.76 Acres Lot
$-- Zestimate®
$120/sqft
$-- HOA
What's special
Charming country homePartial basementBrand-new wellPartial crawlspaceLarge eat-in kitchenComfortable layoutOriginal hardwood floors
- 46 days
- 283
- 16
Zillow last checked:
Listing updated:
Listed by:
ABBEY WOOD 906-450-0222,
GROVER REAL ESTATE 906-341-2131
Source: MiRealSource,MLS#: 50221326 Originating MLS: Upper Peninsula Assoc of Realtors
Originating MLS: Upper Peninsula Assoc of RealtorsFacts & features
Interior
Bedrooms & bathrooms
- Bedrooms: 2
- Bathrooms: 1
- Full bathrooms: 1
- Main level bathrooms: 1
Rooms
- Room types: Entry, Bedroom, Laundry, Living Room
Bedroom 1
- Level: First
- Area: 135
- Dimensions: 9 x 15
Bedroom 2
- Level: First
- Area: 221
- Dimensions: 17 x 13
Bathroom 1
- Level: Main
Heating
- Space Heater, Propane, Electric
Cooling
- Ceiling Fan(s)
Appliances
- Included: Dryer, Microwave, Range/Oven, Refrigerator, Washer, Electric Water Heater
- Laundry: First Floor Laundry
Features
- Eat-in Kitchen
- Flooring: Hardwood
- Basement: Partial,Interior Entry,Crawl Space
- Has fireplace: No
Interior area
- Total structure area: 1,997
- Total interior livable area: 1,496 sqft
- Finished area above ground: 1,496
- Finished area below ground: 0
Property
Parking
- Total spaces: 5
- Parking features: Garage, Detached, Electric in Garage, Garage Door Opener
- Garage spaces: 5
Features
- Levels: One
- Stories: 1
- Patio & porch: Porch
- Exterior features: Sidewalks
- Has view: Yes
- View description: Rural View
- Waterfront features: None
- Frontage type: Road
- Frontage length: 99
Lot
- Size: 0.76 Acres
- Features: Deep Lot - 150+ Ft., Large Lot - 65+ Ft., Platted
Details
- Additional structures: Pole Barn
- Parcel number: See Legal
- Zoning description: Mixed Use,Residential
- Special conditions: Private,Standard
Construction
Type & style
- Home type: SingleFamily
- Architectural style: Ranch
- Property subtype: Single Family Residence
Materials
- Stone, Vinyl Siding, Wood Siding
- Foundation: Basement
Condition
- Year built: 1950
Utilities & green energy
- Electric: 200+ Amp Service, Circuit Breakers
- Sewer: Septic Tank
- Water: Private Well, Drilled Well
- Utilities for property: Electricity Connected, Internet Fiber Available
Community & HOA
Community
- Subdivision: None
HOA
- Has HOA: No
Location
- Region: Cooks
Financial & listing details
- Price per square foot: $120/sqft
- Annual tax amount: $1,118
- Date on market: 9/10/2026
- Cumulative days on market: 46 days
- Listing agreement: Exclusive Right To Sell
- Listing terms: Cash,Conventional
- Road surface type: Paved
Estimated market value
Not available
Estimated sales range
Not available
Not available
Price history
| Date | Event | Price |
|---|---|---|
| 10/15/2026 | Price change | $179,000-5.7%$120/sqft |
Source:  MiRealSource #50221326 Report a problem MiRealSource #50221326 Report a problem | ||
| 9/10/2026 | Listed for sale | $189,900$127/sqft |
Source: MiRealSource #50221326 Report a problem | ||
Public tax history
Tax history is unavailable.
Monthly payment
Est. payment
Payment breakdown
Explore the cost of this home by adjusting the details. Changes won't be saved.Climate risks
Neighborhood: 49817
Similar homes
- $165,5003 bd1 ba1.1k sqft6446 State St, Garden, MI 49835For Sale
 MLS ID #50218007, RANDAL ODOM, COLDWELL BANKER SCHMIDT ESCANABA. MiRealSource
 - $169,5001 bd-- ba920 sqft8010 25th Rd, Garden, MI 49835For Sale
 MLS ID #50223791, CRAIG POTVIN, UP REALTY. MiRealSource
 - $199,0003 bd2 ba1.5k sqft1066 State Rd, Manistique, MI 49854For Sale
 MLS ID #50224732, LORI KEINATH, KEY REALTY. MiRealSource
 - $175,000-- bd1 ba1.5k sqft5580 Ll Rd, Garden, MI 49835For Sale
 MLS ID #50216258, TRAVIS WOOD, GROVER REAL ESTATE. MiRealSource
 - $212,0002 bd2 ba1.5k sqft224 N 5th St, Manistique, MI 49854For SaleMLS ID #50218770, CORRINA JOHNSON, GROVER REAL ESTATE. MiRealSource
- $229,0001 bd2 ba1.7k sqft14790 Ll Rd, Wetmore, MI 49895For SaleMLS ID #50225385, DAVID MUXLOW, GROVER REAL ESTATE. MiRealSource
- $139,9003 bd2 ba1.3k sqft218 N Houghton Ave, Manistique, MI 49854For SaleMLS ID #50220624, LORI KEINATH, KEY REALTY. MiRealSource
- $149,0003 bd2 ba2.1k sqft189 N Cedar St, Manistique, MI 49854For SaleMLS ID #50224504, LORI KEINATH, KEY REALTY. MiRealSource
- $119,0002 bd2 ba1.5k sqft415 Oak St, Manistique, MI 49854For SaleMLS ID #50220493, ALAN BARR, KELLER WILLIAMS NM PENINSULA PARTNERS. MiRealSource
- $115,0004 bd2 ba1.9k sqft13839 Wells 21.2 St, Nahma, MI 49864For SaleMLS ID #50214006, FRAN SEVEGNEY, RE/MAX 1ST REALTY. MiRealSource
- $239,0003 bd2 ba1.6k sqft7629W Rivers Bend Dr, Manistique, MI 49854For SaleMLS ID #50219675, VICKI TANNEHILL, RE/MAX SUPERIORLAND. MiRealSource
- $127,0003 bd2 ba1.7k sqft706 Michigan Ave, Manistique, MI 49854For SaleMLS ID #50218785, LEAH GOUDREAU, GROVER REAL ESTATE. MiRealSource
- $101,9004 bd2 ba2k sqft508 Michigan Ave, Manistique, MI 49854For SaleMLS ID #50193273, JIM WETHY, GROVER REAL ESTATE. MiRealSource
- $92,2501 bd2 ba753 sqft345 N Maple St, Manistique, MI 49854For SaleMLS ID #50209120, TRAVIS WOOD, GROVER REAL ESTATE. MiRealSource
