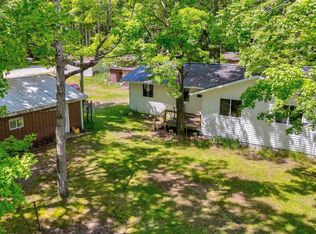
Enjoy country living with inviting spaces for relaxing, hosting guests, and pursuing your favorite hobbies! An open layout connects the living room, kitchen, and dining area, with beautiful pine floors adding warmth and character. A spacious multipurpose room features a drop-down Murphy bed and a comfortable den area, allowing it to transition easily from everyday living space to guest accommodations. A separately enclosed toilet is conveniently located alongside this room. The home’s primary bedroom features pine flooring and a sliding door opening directly to the fully fenced backyard. With one bedroom and one-and-a-half baths, the home offers a practical layout complemented by its generous additional living space. Bathroom improvements include newer flooring and an accessible shower, while a newer roof and gutters add to the updates. Propane baseboard heat serves the home, with a supplemental propane heater in the multipurpose room. An existing fireplace area may offer an opportunity for a wood stove, subject to verification of installation requirements. Outside, a heated outbuilding previously used as an exercise facility features pine interior finishes and a propane heater connected to the bulk tank—an inviting setting for a home gym, hobbies, or other activities. A large pass-through pole barn provides storage for vehicles, snowmobiles, side-by-sides, and lawn equipment. Additional storage buildings accommodate gardening tools and outdoor essentials, while a pond enhances the country setting. Located approximately 30 minutes from both Munising and Manistique and 45 minutes from Escanaba, this property offers a central location with versatile spaces to make your own, inside and out!
For sale
$229,000
14790 Ll Rd, Wetmore, MI 49895
1beds
1,733sqft
Single Family Residence
Built in 1976
2.92 Acres Lot
$242,200 Zestimate®
$132/sqft
$-- HOA
What's special
Fully fenced backyardNewer roof and guttersAccessible showerPropane baseboard heat
- 5 days
- 291
- 15
Likely to sell faster than
Zillow last checked:
Listing updated:
Listed by:
DAVID MUXLOW 906-450-0184,
GROVER REAL ESTATE 906-341-2131
Source: MiRealSource,MLS#: 50225385 Originating MLS: Upper Peninsula Assoc of Realtors
Facts & features
Interior
Bedrooms & bathrooms
- Bedrooms: 1
- Bathrooms: 2
- Full bathrooms: 1
- 1/2 bathrooms: 1
- Main level bathrooms: 1
- Main level bedrooms: 1
Rooms
- Room types: Family Room, Bedroom, Laundry, Living Room, Utility/Laundry Room, First Flr Lavatory, Bathroom
Bedroom 1
- Level: Main
- Area: 180
- Dimensions: 15 x 12
Bathroom 1
- Level: Main
- Area: 72
- Dimensions: 9 x 8
Family room
- Level: Main
- Area: 696
- Dimensions: 24 x 29
Kitchen
- Level: Main
- Area: 168
- Dimensions: 12 x 14
Living room
- Level: Main
- Area: 300
- Dimensions: 20 x 15
Heating
- Baseboard, Boiler, Propane
Cooling
- Ceiling Fan(s)
Appliances
- Included: Dishwasher, Dryer, Range/Oven, Refrigerator, Washer, Water Softener Owned, Water Heater
- Laundry: First Floor Laundry, Laundry Room
Features
- Flooring: Hardwood
- Basement: Block,Crawl Space
- Has fireplace: No
Interior area
- Total structure area: 1,733
- Total interior livable area: 1,733 sqft
- Finished area above ground: 1,733
- Finished area below ground: 0
Property
Parking
- Total spaces: 2
- Parking features: 2 Spaces, Garage, Detached, Electric in Garage
- Garage spaces: 2
Accessibility
- Accessibility features: Accessible Full Bath
Features
- Levels: One
- Stories: 1
- Patio & porch: Deck
- Fencing: Fenced
- Has view: Yes
- View description: Rural View
- Waterfront features: Pond
- Body of water: None
- Frontage type: Road
- Frontage length: 423
Lot
- Size: 2.92 Acres
- Features: Deep Lot - 150+ Ft., Large Lot - 65+ Ft., Rural, Wooded
Details
- Additional structures: Pole Barn, Shed(s), Other
- Parcel number: Part of 2101028201100
- Zoning: Residential
- Zoning description: Residential
- Special conditions: Private,Standard
Construction
Type & style
- Home type: SingleFamily
- Architectural style: Ranch
- Property subtype: Single Family Residence
Materials
- Vinyl Siding
- Foundation: Slab
Condition
- Year built: 1976
Utilities & green energy
- Electric: 100 Amp Service
- Sewer: Septic Tank
- Water: Private Well
- Utilities for property: Cable Available, Electricity Connected, Propane, Sewer Connected, Water Connected, Propane Tank Leased
Community & HOA
Community
- Subdivision: N/A
HOA
- Has HOA: No
Location
- Region: Wetmore
Financial & listing details
- Price per square foot: $132/sqft
- Tax assessed value: $199,600
- Annual tax amount: $1,375
- Date on market: 10/20/2026
- Cumulative days on market: 6 days
- Listing agreement: Exclusive Right To Sell
- Listing terms: Cash,Conventional
- Road surface type: Paved
Estimated market value
$242,200
$206,000 - $279,000
Not available
Price history
| Date | Event | Price |
|---|---|---|
| 10/20/2026 | Listed for sale | $229,000+118.3%$132/sqft |
Source:  MiRealSource #50225385 Report a problem | ||
| 10/29/2014 | Listing removed | $104,900$61/sqft |
Source: Land and Lakes RE Co. #1074478 Report a problem | ||
| 7/19/2014 | Listed for sale | $104,900-11.8%$61/sqft |
Source: Land and Lakes RE Co. #1074478 Report a problem | ||
| 7/18/2013 | Listed for sale | $119,000$69/sqft |
Source: LAND AND LAKES REAL ESTATE CO. #1074478 Report a problem | ||
Public tax history
| Year | Property taxes | Tax assessment |
|---|---|---|
| 2026 | -- | $99,800 +20.7% |
| 2025 | $1,309 | $82,700 +19.2% |
| 2024 | -- | $69,400 +11.4% |
| 2023 | $1,184 +3.3% | $62,300 +3.5% |
| 2022 | $1,147 +2.6% | $60,200 +11.3% |
| 2021 | $1,118 | $54,100 -0.9% |
| 2020 | -- | $54,600 +1.7% |
| 2019 | -- | $53,700 +11% |
| 2018 | -- | $48,400 +0.2% |
| 2017 | -- | $48,300 -2.4% |
| 2016 | -- | $49,500 +7.8% |
| 2014 | -- | $45,900 -1.5% |
| 2013 | -- | $46,600 +23.5% |
| 2012 | -- | $37,738 +2.7% |
| 2011 | -- | $36,746 |
Find assessor info on the county website
Monthly payment
Est. payment
Payment breakdown
Explore the cost of this home by adjusting the details. Changes won't be saved.Climate risks
Neighborhood: 49895
Similar homes
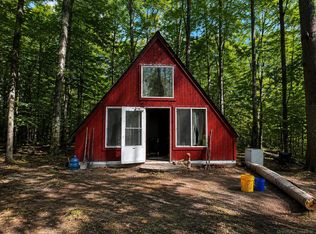
- $299,0003 bd1 ba1.6k sqft14738 Ll Rd, Wetmore, MI 49895For Sale
 MLS ID #50198952, JULIE BARR, KELLER WILLIAMS NM PENINSULA PARTNERS. MiRealSource
- $170,0003 bd1 ba1.2k sqftN290 N North Round Lake Rd, Wetmore, MI 49895For Sale
 MLS ID #50199167, DAVE WOOD, RE/MAX SUPERIORLAND. MiRealSource
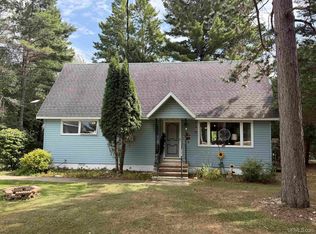
- $180,0002 bd1 ba888 sqftN127 N Round Lake Rd, Wetmore, MI 49895For Sale
 MLS ID #50221535, Scott Fader, Joseph Walter Realty LLC. MiRealSource
- $239,0003 bd2 ba1.6k sqft7629W Rivers Bend Dr, Manistique, MI 49854For Sale
 MLS ID #50219675, VICKI TANNEHILL, RE/MAX SUPERIORLAND. MiRealSource
- $199,0003 bd2 ba1.5k sqft1066 State Rd, Manistique, MI 49854For SaleMLS ID #50224732, LORI KEINATH, KEY REALTY. MiRealSource
- $212,0002 bd2 ba1.5k sqft224 N 5th St, Manistique, MI 49854For SaleMLS ID #50218770, CORRINA JOHNSON, GROVER REAL ESTATE. MiRealSource
- $279,0003 bd1 ba1.5k sqft1051 County Road 442, Cooks, MI 49817For Sale
 MLS ID #20261075306, Suna Khalil, RE/MAX Leading Edge. Realcomp II
- $329,0002 bd2 ba1.2k sqftE8980 Powell Lake Rd, Wetmore, MI 49895For SaleMLS ID #50216459, AMY SCHIEDING, RE/MAX SUPERIORLAND. MiRealSource
- $179,0002 bd1 ba1.4k sqft1104 S County Rd #442, Cooks, MI 49817For SaleMLS ID #50221326, ABBEY WOOD, GROVER REAL ESTATE. MiRealSource
- $169,5001 bd-- ba920 sqft8010 25th Rd, Garden, MI 49835For SaleMLS ID #50223791, CRAIG POTVIN, UP REALTY. MiRealSource
- $325,0003 bd2 ba2k sqft9149 Chvala Rd, Manistique, MI 49854For SaleMLS ID #50222055, BROOKE HUBBLE, KELLER WILLIAMS NM PENINSULA PARTNERS. MiRealSource
- $115,0004 bd2 ba1.9k sqft13839 Wells 21.2 St, Nahma, MI 49864For SaleMLS ID #50214006, FRAN SEVEGNEY, RE/MAX 1ST REALTY. MiRealSource
- $285,0002 bd2 ba1.2k sqft9135 25th Rd, Garden, MI 49835For SaleMLS ID #50210764, ALAN BARR, KELLER WILLIAMS NM PENINSULA PARTNERS. MiRealSource
- $149,0003 bd2 ba2.1k sqft189 N Cedar St, Manistique, MI 49854For SaleMLS ID #50224504, LORI KEINATH, KEY REALTY. MiRealSource
- $139,9003 bd2 ba1.3k sqft218 N Houghton Ave, Manistique, MI 49854For SaleMLS ID #50220624, LORI KEINATH, KEY REALTY. MiRealSource
- $119,9004 bd2 ba2.5k sqft219 Walnut St, Manistique, MI 49854For SaleMLS ID #50215874, LEAH GOUDREAU, GROVER REAL ESTATE. MiRealSource
