Welcome Home – Where Country Dreams Come to Life!
Some places just feel like home the moment you arrive, and this beautiful 5-acre country property is one of them. Imagine waking up to peaceful mornings, watching your animals graze in the pasture, and ending each day with breathtaking sunsets stretching across the countryside. This is more than just a home; it's a lifestyle. Offering 3 bedrooms, 2 bathrooms, and a welcoming open-concept layout, this home was made for both everyday living and gathering with the people you love. Two cozy fireplaces create the perfect atmosphere for chilly evenings, while the inviting living spaces make it easy to feel right at home. Step outside and discover what makes this property truly special! Situated on 5 beautiful acres, you'll find a pole barn complete with 4 stalls and a hay/storage loft above, a chicken coop, and pasture areas currently set up for goats and cows. Whether you've dreamed of raising livestock, collecting fresh eggs from your own backyard, creating a hobby farm, or embracing a more self-sufficient lifestyle, so much of the groundwork has already been done for you! An established garden area, fruit trees, and grapevines add even more charm, offering the opportunity to grow your own food and enjoy the rewards of country living right in your backyard. Located in the desirable Highland School District, this property offers the perfect balance of peaceful rural living and convenience. Surrounded by beautiful countryside, stunning sunsets, and the privacy you've been searching for, you'll feel a world away from the hustle and bustle while being just 20 minutes from Edwardsville. There's something truly special about a place where life moves a little slower, the sunsets seem a little brighter, and there's room for both your family and your dreams to grow. This isn't just a house on 5 acres. It's a place to plant roots, make memories, and enjoy the simple beauty of country living. Welcome home! Inside pictures coming soon
Active
Listed by: RE/MAX Alliance • Ashley Cress • 618-530-9504
$450,000
10668 Niggli Rd, Alhambra, IL 62001
3beds
1,784sqft
Single Family Residence
Built in 1966
5 Acres Lot
$-- Zestimate®
$252/sqft
$-- HOA
What's special
Two cozy fireplacesChicken coopFruit treesEstablished garden areaWelcoming open-concept layoutInviting living spacesSurrounded by beautiful countryside
- 1 day
- 1,774
- 20
Zillow last checked:
Listing updated:
Listed by:
Ashley Cress 618-530-9504,
RE/MAX Alliance
Source: MARIS,MLS#: 26070512 Originating MLS: Southwestern Illinois Board of REALTORS
Facts & features
Interior
Bedrooms & bathrooms
- Bedrooms: 3
- Bathrooms: 2
- Full bathrooms: 2
- Main level bathrooms: 2
- Main level bedrooms: 3
Heating
- Forced Air, Propane
Cooling
- Attic Fan, Ceiling Fan(s), Central Air
Appliances
- Laundry: In Basement
Features
- Flooring: Carpet, Vinyl
- Basement: Full,Sump Pump,Unfinished
- Number of fireplaces: 2
- Fireplace features: Basement, Family Room, Wood Burning
Interior area
- Total structure area: 1,784
- Total interior livable area: 1,784 sqft
- Finished area above ground: 1,784
Property
Parking
- Total spaces: 2
- Parking features: Garage - Attached
- Attached garage spaces: 2
Features
- Levels: One
- Patio & porch: Covered, Front Porch, Patio, Rear Porch
- Fencing: Electric,Fenced,Invisible
- Has view: Yes
- View description: Garden, Pasture, Rural
Lot
- Size: 5 Acres
- Dimensions: 504 x 534
- Features: Back Yard, Few Trees, Front Yard, Garden, Pasture
Details
- Additional structures: Barn(s), Pole Barn(s), Poultry Coop
- Parcel number: 071112800000003.004
- Special conditions: Standard
Construction
Type & style
- Home type: SingleFamily
- Architectural style: Ranch
- Property subtype: Single Family Residence
Materials
- Brick
Condition
- Year built: 1966
Utilities & green energy
- Electric: Other
- Sewer: Septic Tank
- Water: Public
- Utilities for property: Electricity Connected, Sewer Connected, Water Connected
Community & HOA
HOA
- Has HOA: No
Location
- Region: Alhambra
Financial & listing details
- Price per square foot: $252/sqft
- Tax assessed value: $270,780
- Annual tax amount: $5,476
- Date on market: 11/9/2026
- Listing terms: Cash,Conventional,FHA,USDA Loan,VA Loan
- Electric utility on property: Yes
Estimated market value
Not available
Estimated sales range
Not available
Not available
Price history
| Date | Event | Price |
|---|---|---|
| 11/9/2026 | Listed for sale | $450,000+91.9%$252/sqft |
Source:  MARIS #26070512 Report a problem | ||
| 7/25/2012 | Listed for sale | $234,500$131/sqft |
Source: PRUDENTIAL ONE REALTY CENTRE-EDWARDSVLE` #4109532 Report a problem | ||
Public tax history
| Year | Property taxes | Tax assessment |
|---|---|---|
| 2025 | -- | $90,260 +9.1% |
| 2024 | -- | $82,700 +12.1% |
| 2023 | -- | $73,770 +10.3% |
| 2022 | -- | $66,870 +6.2% |
| 2021 | -- | $62,980 +2.2% |
| 2020 | -- | $61,600 +3.3% |
| 2019 | $3,969 | $59,640 +6.8% |
| 2018 | -- | $55,820 |
| 2017 | $3,857 +0.1% | $55,820 -1.1% |
| 2016 | $3,853 | $56,420 +3.2% |
| 2015 | $3,853 | $54,680 |
| 2014 | $3,853 | $54,680 -1.2% |
| 2013 | $3,853 | $55,320 -3% |
| 2012 | -- | $57,040 -1.3% |
| 2011 | -- | $57,790 -6.1% |
| 2010 | -- | $61,570 +1.7% |
| 2009 | -- | $60,520 +29.5% |
| 2007 | -- | $46,740 +5% |
| 2005 | -- | $44,500 +7.3% |
| 2004 | $1,867 +1.3% | $41,470 +8.4% |
| 2003 | $1,842 | $38,240 |
Find assessor info on the county website
Monthly payment
Est. payment
Payment breakdown
Explore the cost of this home by adjusting the details. Changes won't be saved.Climate risks
Neighborhood: 62001
Nearby schools
Schools provided by the listing agent
- Elementary: Highland Dist 5
- Middle: Highland Dist 5
- High: Highland
Source: MARIS. This data may not be complete. We recommend contacting the local school district to confirm school assignments for this home.
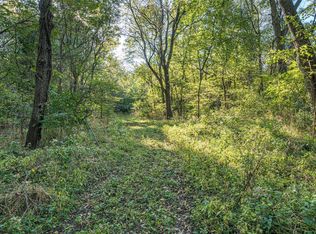
Similar homes
- $585,0004 bd2 ba2.1k sqft11029 Niggli Rd, Alhambra, IL 62001For Sale
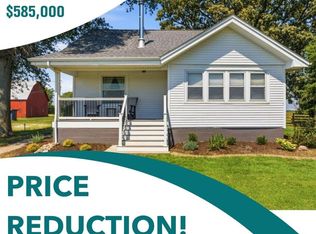
 MLS ID #26051923, Sandie F LaMantia, Berkshire Hathaway HomeServices Select Properties. MARIS
- $380,0003 bd1 ba1.2k sqft9965 Fruit Rd, Alhambra, IL 62001For Sale
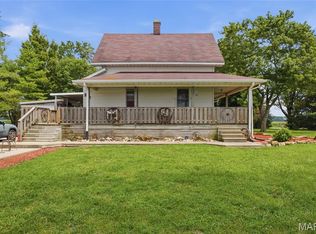 MLS ID #26047840, Jared E Landeros, Real Broker LLC. MARIS
- $650,0004 bd3 ba2.2k sqft5766 Marine Rd, Alhambra, IL 62001For Sale
 MLS ID #26052499, Angela S Judd Uram, Coldwell Banker Brown Realtors. MARIS
- $475,0003 bd3 ba2.6k sqft10 Oakleigh Dr, Collinsville, IL 62234For Sale
 MLS ID #26070327, Stacey Russelburg, Strano & Associates. MARIS
- $450,0004 bd3 ba2.2k sqft2208 Little Round Top Dr, Edwardsville, IL 62025For SaleMLS ID #26070560, Emma Twichell, Keller Williams Pinnacle. MARIS
- $365,0003 bd2 ba1.6k sqft7511 Jerusalem Rd, Edwardsville, IL 62025For SaleMLS ID #26061526, Amber Hurley, Landmark Realty. MARIS
- $399,0004 bd3 ba2.1k sqft9043 Slemer Ln, Worden, IL 62097For SaleMLS ID #26068630, Amber Heeren, RE/MAX Alliance. MARIS
- $380,0005 bd3 ba2.6k sqft927 Long Branch Rd, Troy, IL 62294For SaleMLS ID #26068829, Jean Lewis, Keller Williams Pinnacle. MARIS
- $499,9004 bd3 ba2.4k sqft11616 Osanna Ln, Marine, IL 62061New ConstructionMLS ID #26013713, Paula Peppers, Re/Max Signature Properties. MARIS
- $448,0004 bd3 ba2.6k sqft3823 Sequoia Dr, Edwardsville, IL 62025For SaleMLS ID #26069828, Kelly A May-Bramlet, Coldwell Banker Brown Realtors. MARIS
- $499,0002 bd2 ba2.2k sqft370 Hall Ln, Sorento, IL 62086For SaleMLS ID #26069483, Shannon Middleton, RE/MAX All Star Advantage. MARIS
- $479,9004 bd3 ba2.4k sqft9749 Meriwether Dr, Saint Jacob, IL 62281New ConstructionMLS ID #25004762, Paula Peppers, Re/Max Signature Properties. MARIS
- $479,9004 bd3 ba2.4k sqft9728 Meriwether Dr, Saint Jacob, IL 62281New ConstructionMLS ID #25004759, Paula Peppers, Re/Max Signature Properties. MARIS
- $350,0004 bd3 ba2.5k sqft14 Ginger Ridge Ln, Glen Carbon, IL 62034For SaleMLS ID #26069846, Deborah A Ahrens, Berkshire Hathaway HomeServices Select Properties. MARIS
- $429,0003 bd3 ba2.5k sqft723 Stonecreek Dr, Staunton, IL 62088For SaleMLS ID #26064223, David A Cisler, Cisler & Associates Real Estate. MARIS
- $449,9504 bd3 ba2.6k sqft2146 Tuscany Ridge Ct, Maryville, IL 62062For SaleMLS ID #26064829, Dana Kent, RE/MAX Alliance. MARIS
- $350,0004 bd1 ba1.8k sqft894 Rc Cardinal Ln, Greenville, IL 62246For SaleMLS ID #26067559, Jill A Bailey, Bailey Real Estate LLC. MARIS
- $499,9003 bd2 ba1.6k sqft1406 Niemanville Trl, Walshville, IL 62091For SaleMLS ID #26064468, Craig Hyden, Tarrant and Harman Real Estate and Auction Co. MARIS
- $489,9002 bd2 ba1.6k sqft712 Riviera Cir, Edwardsville, IL 62025For SaleMLS ID #26057264, Tina M Davis, Market Pro Realty, Inc. MARIS
