Welcome to this beautiful bright open home set on an incredible cul-de-sac lot! Stunning curb appeal welcomes you to the brick front walkway and lovely front porch. The two-story entry offers so much warmth and light. The first floor living room is currently used as a den/office and boasts crown molding, loads of windows and natural light. The separate dining room with crown molding and tray ceiling is perfect for gatherings. The spacious eat-in kitchen boasts a center island, coffee bar area, plan desk, all stainless appliances, pantry, and is open to the large family room with woodburning fireplace. The French doors of the sun-drenched sunroom open to the family room and boasts hardwood floors, vaulted ceiling, sliding doors to deck and lovely backyard. The primary bedroom with vaulted ceilings, large walk-in closet and large private bathroom with soaking tub, separate shower, double sink vanity, and separate water closet, is a welcoming space to retreat. Basement boasts large rec room, wet bar, den/office with full private bathroom and closet, plus huge storage room and loads of additional closets. Convenient first floor laundry. Three-car side-loading garage. New furnace & central A/C (2026), New roof & gutters (2021), siding stained (2021), New microwave (2024), New dishwasher (2020). Incredible lot with beautifully maintained backyard boasting spacious deck, brick patio, and gorgeous sunroom! Welcome home!
Closed
$562,500
1116 Fox Path, Dundee, IL 60118
4beds
2,566sqft
Single Family Residence
Built in 1996
-- sqft lot
$562,800 Zestimate®
$219/sqft
$3,426 Estimated rent
Home value
$562,800
$512,000 - $619,000
$3,426/mo
Zestimate® history
Owner options
List your home for rent
$3,426/mo
Rent Zestimate®
Find your next renter with Zillow Rental Manager. Plus, with online applications, you can quickly screen prospective tenants – for free.
$3,426/mo
Rent Zestimate®
Refinance and save
$4,538/mo
Est. payment
Refinancing to a lower rate could help reduce your monthly payments and save thousands over the life of the loan.
$4,538/mo
Est. payment
Explore your selling options
Work with a Zillow partner agent
Leverage their expertise and Zillow's premium Showcase listings to get your home seen by more buyers.
Get startedList with your own agent
Get your home in front of millions of buyers by listing it on Zillow.
Learn how to do itSell it yourself
Take full control of how buyers see your home on Zillow by listing For Sale by Owner (FSBO).
List your homeWhat's special
Convenient first floor laundryPlan deskGorgeous sunroomCoffee bar areaBrick front walkwayWet barStunning curb appeal
Zillow last checked:
Listing updated:
Listed by:
Maria Fricano 847-757-3128,
Heritage Homes Realty
Bought with:
Gina Swanson
RE/MAX SUBURBAN
Source: MRED as distributed by MLS GRID,MLS#: 12731214
Facts & features
Interior
Bedrooms & bathrooms
- Bedrooms: 4
- Bathrooms: 4
- Full bathrooms: 3
- 1/2 bathrooms: 1
Rooms
- Room types: Eating Area, Heated Sun Room, Office, Recreation Room, Storage
Primary bedroom
- Features: Flooring (Carpet), Bathroom (Full, Double Sink, Whirlpool & Sep Shwr)
- Level: Second
- Area: 272 Square Feet
- Dimensions: 17X16
Bedroom 2
- Features: Flooring (Carpet)
- Level: Second
- Area: 100 Square Feet
- Dimensions: 10X10
Bedroom 3
- Features: Flooring (Carpet)
- Level: Second
- Area: 140 Square Feet
- Dimensions: 14X10
Bedroom 4
- Features: Flooring (Carpet)
- Level: Second
- Area: 180 Square Feet
- Dimensions: 15X12
Dining room
- Features: Flooring (Carpet)
- Level: Main
- Area: 180 Square Feet
- Dimensions: 15X12
Eating area
- Features: Flooring (Hardwood)
- Level: Main
- Area: 135 Square Feet
- Dimensions: 15X9
Family room
- Features: Flooring (Hardwood)
- Level: Main
- Area: 225 Square Feet
- Dimensions: 15X15
Other
- Features: Flooring (Hardwood)
- Level: Main
- Area: 225 Square Feet
- Dimensions: 15X15
Kitchen
- Features: Kitchen (Eating Area-Table Space, Island, Pantry-Closet, Pantry), Flooring (Hardwood)
- Level: Main
- Area: 180 Square Feet
- Dimensions: 15X12
Laundry
- Features: Flooring (Hardwood)
- Level: Main
- Area: 36 Square Feet
- Dimensions: 6X6
Living room
- Features: Flooring (Carpet)
- Level: Main
- Area: 210 Square Feet
- Dimensions: 15X14
Office
- Features: Flooring (Carpet)
- Level: Basement
- Area: 168 Square Feet
- Dimensions: 14X12
Recreation room
- Features: Flooring (Carpet)
- Level: Basement
- Area: 546 Square Feet
- Dimensions: 39X14
Storage
- Level: Basement
- Area: 435 Square Feet
- Dimensions: 29X15
Heating
- Natural Gas, Forced Air
Cooling
- Central Air
Appliances
- Included: Range, Microwave, Dishwasher, Refrigerator, Washer, Dryer, Disposal, Stainless Steel Appliance(s)
- Laundry: Main Level
Features
- Vaulted Ceiling(s), Wet Bar, Walk-In Closet(s), High Ceilings, Separate Dining Room, Pantry
- Flooring: Hardwood
- Basement: Finished,Full
- Attic: Unfinished
- Number of fireplaces: 1
- Fireplace features: Wood Burning, Attached Fireplace Doors/Screen, Family Room
Interior area
- Total structure area: 3,945
- Total interior livable area: 2,566 sqft
Property
Parking
- Total spaces: 3
- Parking features: Yes, Attached, Garage
- Attached garage spaces: 3
Accessibility
- Accessibility features: No Disability Access
Features
- Stories: 2
- Patio & porch: Deck, Patio
Lot
- Dimensions: 67x142x210x197
- Features: Cul-De-Sac, Mature Trees
Details
- Parcel number: 0327304022
- Special conditions: None
Construction
Type & style
- Home type: SingleFamily
- Architectural style: Traditional
- Property subtype: Single Family Residence
Materials
- Brick, Cedar
Condition
- New construction: No
- Year built: 1996
Utilities & green energy
- Sewer: Public Sewer
- Water: Public
Community & HOA
Community
- Features: Sidewalks, Street Lights, Street Paved
- Subdivision: Fairhills Of Canterfield
HOA
- Has HOA: Yes
- Services included: None
- HOA fee: $315 annually
Location
- Region: Dundee
Financial & listing details
- Price per square foot: $219/sqft
- Tax assessed value: $474,645
- Annual tax amount: $11,119
- Date on market: 8/14/2026
- Listing terms: Cash
- Ownership: Fee Simple w/ HO Assn.
Price history
| Date | Event | Price |
|---|---|---|
| 9/10/2026 | Sold | $562,500+1.4%$219/sqft |
Source:  MRED as distributed by MLS GRID #12731214 Report a problem MRED as distributed by MLS GRID #12731214 Report a problem | ||
| 8/18/2026 | Contingent | $555,000$216/sqft |
Source: MRED as distributed by MLS GRID #12731214 Report a problem | ||
| 8/14/2026 | Listed for sale | $555,000+63%$216/sqft |
Source: MRED as distributed by MLS GRID #12731214 Report a problem | ||
| 11/12/1996 | Sold | $340,500$133/sqft |
Source: Public Record Report a problem | ||
Public tax history
| Year | Property taxes | Tax assessment |
|---|---|---|
| 2025 | $11,119 +6.1% | $158,215 +9.4% |
| 2024 | $10,482 +7.4% | $144,594 +11.1% |
| 2023 | $9,764 -6.4% | $130,101 +0.6% |
| 2022 | $10,429 +3.8% | $129,373 +5.9% |
| 2021 | $10,044 +2% | $122,153 +2.3% |
| 2020 | $9,850 +3.5% | $119,407 +5.3% |
| 2019 | $9,515 +4.5% | $113,354 +6.5% |
| 2018 | $9,101 -8.9% | $106,429 -6.1% |
| 2017 | $9,985 -11.6% | $113,356 +3.3% |
| 2016 | $11,298 | $109,756 +6.7% |
| 2015 | -- | $102,845 +2.8% |
| 2014 | -- | $100,005 -3% |
| 2013 | -- | $103,066 -5% |
| 2012 | -- | $108,516 -11.1% |
| 2011 | -- | $122,083 -1.6% |
| 2010 | -- | $124,108 -7.4% |
| 2009 | -- | $134,011 -1% |
| 2008 | -- | $135,364 +5.1% |
| 2007 | -- | $128,801 +1.3% |
| 2006 | -- | $127,172 +2.3% |
| 2005 | -- | $124,276 +1.4% |
| 2004 | -- | $122,609 +8.1% |
| 2003 | -- | $113,380 +2.5% |
| 2002 | -- | $110,657 +6.9% |
| 2001 | -- | $103,488 +1.4% |
| 2000 | -- | $102,089 |
Find assessor info on the county website
Neighborhood: 60118
Nearby homes
- $673,4004 bd-- ba3.1k sqft1108 Fox Path, Dundee, IL 60118Off Market
- $601,5004 bd-- ba2.7k sqft1124 Fox Path, Dundee, IL 60118Off Market
- $522,7004 bd4 ba2.3k sqft963 Angle Tarn, Dundee, IL 60118Off Market
- $565,0004 bd3 ba2.5k sqft1068 Fox Path, Dundee, IL 60118For Sale
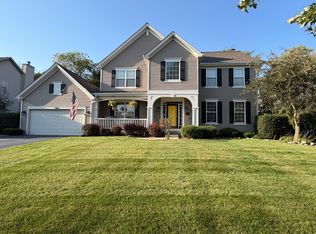
- $505,5004 bd-- ba2.2k sqft1132 Fox Path, Dundee, IL 60118Off Market
- $631,3004 bd4 ba2.7k sqft1207 Summerwood, Dundee, IL 60118Off Market
- $648,5004 bd-- ba2.9k sqft1225 Summerwood, Dundee, IL 60118Off Market
- $570,0004 bd3 ba3.4k sqft955 Angle Tarn, Dundee, IL 60118Sold
Nearby schools
GreatSchools rating
- 6/10Sleepy Hollow Elementary SchoolGrades: K-5Distance: 0.8 mi
- 7/10Dundee Middle SchoolGrades: 6-8Distance: 2.8 mi
- 6/10Dundee-Crown High SchoolGrades: 9-12Distance: 3.5 mi
Schools provided by the listing agent
- Elementary: Sleepy Hollow Elementary School
- Middle: Dundee Middle School
- High: Dundee-Crown High School
- District: 300
Source: MRED as distributed by MLS GRID. This data may not be complete. We recommend contacting the local school district to confirm school assignments for this home.
Get a cash offer in 3 minutes
Find out how much your home could sell for in as little as 3 minutes with a no-obligation cash offer.
Estimated market value
$562,800
Get a cash offer in 3 minutes
Find out how much your home could sell for in as little as 3 minutes with a no-obligation cash offer.
Estimated market value
$562,800
- Illinois
- Kane County
- West Dundee
- 60118
- 1116 Fox Path
