Welcome to 1108 Fox Path, where comfort, convenience, and space come together in picturesque West Dundee. This expansive home offers an impressive layout with six bedrooms, including a main-floor suite with an adjacent full bath-perfect for guests or multi-generational living. Upstairs, you'll find five generously sized bedrooms and two full baths, creating plenty of room for everyone to spread out. ***** Step inside, and you'll be greeted by soaring ceilings and an open, light-filled design that makes this home feel even larger than it already is. The oversized rooms are an entertainer's dream, offering the perfect backdrop for everything from cozy family gatherings to lively celebrations. Need to work from home? The main floor also features a large, dedicated office, tucked away for privacy and productivity. ***** For those with a vision, the unfinished basement provides endless possibilities-whether you're dreaming of a home gym, a theater room, or simply want to add equity to your investment. Outside, the property offers a peaceful retreat, surrounded by the charm of West Dundee. ***** But the location? That's the real showstopper. Nestled just minutes from I-90, the Metra, and O'Hare International Airport, this home makes commuting and travel a breeze. Whether you're heading into the city for work or catching a flight for your next adventure, 1108 Fox Path puts you right where you need to be-without sacrificing the quiet suburban lifestyle. ***** The property is being positioned as a strategic cosmetic refresh. While the "bones" and volume are impressive, the interior is a blank canvas awaiting a modern aesthetic. This is not a structural overhaul, but rather a high-upside project where new flooring, paint, and contemporary fixtures will immediately transform the space and capture significant equity. ***** This is more than a house; it's a home that grows with you, adapts to your needs, and places you at the heart of it all. Don't miss the chance to experience it for yourself!
Contingent
$475,000
1108 Fox Path, Dundee, IL 60118
6beds
3,097sqft
Single Family Residence
Built in 1997
0.39 Acres Lot
$-- Zestimate®
$153/sqft
$29/mo HOA
What's special
Open light-filled designOversized roomsSoaring ceilingsFive generously sized bedroomsLarge dedicated officeExpansive homeSix bedrooms
- --
- 1,008
- views
- 111
- saves
Likely to sell faster than
Zillow last checked:
Listing updated:
Listed by:
Amy Foote, ABR,GRI,SFR (847)602-9979,
Compass
Source: MRED as distributed by MLS GRID,MLS#: 12791788
Facts & features
Interior
Bedrooms & bathrooms
- Bedrooms: 6
- Bathrooms: 3
- Full bathrooms: 3
Rooms
- Room types: Bedroom 5, Bedroom 6, Office, Foyer, Walk In Closet
Primary bedroom
- Features: Flooring (Carpet), Bathroom (Full)
- Level: Second
- Area: 286 Square Feet
- Dimensions: 22X13
Bedroom 2
- Features: Flooring (Carpet)
- Level: Second
- Area: 160 Square Feet
- Dimensions: 16X10
Bedroom 3
- Features: Flooring (Carpet)
- Level: Second
- Area: 143 Square Feet
- Dimensions: 13X11
Bedroom 4
- Features: Flooring (Carpet)
- Level: Second
- Area: 169 Square Feet
- Dimensions: 13X13
Bedroom 5
- Features: Flooring (Carpet)
- Level: Second
- Area: 156 Square Feet
- Dimensions: 13X12
Bedroom 6
- Features: Flooring (Carpet)
- Level: Main
- Area: 130 Square Feet
- Dimensions: 13X10
Dining room
- Features: Flooring (Carpet)
- Level: Main
- Area: 156 Square Feet
- Dimensions: 13X12
Family room
- Features: Flooring (Carpet)
- Level: Main
- Area: 289 Square Feet
- Dimensions: 17X17
Foyer
- Features: Flooring (Ceramic Tile)
- Level: Main
- Area: 100 Square Feet
- Dimensions: 10X10
Kitchen
- Features: Kitchen (Eating Area-Breakfast Bar, Island, Pantry-Closet), Flooring (Ceramic Tile)
- Level: Main
- Area: 256 Square Feet
- Dimensions: 16X16
Laundry
- Features: Flooring (Vinyl)
- Level: Main
- Area: 66 Square Feet
- Dimensions: 11X6
Living room
- Features: Flooring (Carpet)
- Level: Main
- Area: 221 Square Feet
- Dimensions: 17X13
Office
- Features: Flooring (Carpet)
- Level: Main
- Area: 170 Square Feet
- Dimensions: 17X10
Walk in closet
- Features: Flooring (Carpet)
- Level: Second
- Area: 80 Square Feet
- Dimensions: 10X8
Heating
- Forced Air
Cooling
- Central Air
Appliances
- Included: Range, Microwave, Dishwasher, Refrigerator, Washer, Dryer, Disposal
- Laundry: Main Level, In Unit
Features
- Vaulted Ceiling(s), Cathedral Ceiling(s), 1st Floor Bedroom, In-Law Floorplan, 1st Floor Full Bath, Built-in Features, Walk-In Closet(s)
- Basement: Unfinished,Full
- Number of fireplaces: 1
- Fireplace features: Wood Burning, Gas Starter, Family Room
Interior area
- Total structure area: 0
- Total interior livable area: 3,097 sqft
Property
Parking
- Total spaces: 2
- Parking features: Asphalt, Garage Door Opener, Yes, Garage Owned, Attached, Garage
- Attached garage spaces: 2
- Has uncovered spaces: Yes
Accessibility
- Accessibility features: No Disability Access
Features
- Stories: 2
- Patio & porch: Patio
Lot
- Size: 0.39 Acres
- Features: Cul-De-Sac
Details
- Additional structures: None
- Parcel number: 0327304021
- Special conditions: None
- Other equipment: Ceiling Fan(s)
Construction
Type & style
- Home type: SingleFamily
- Architectural style: Traditional
- Property subtype: Single Family Residence
Materials
- Vinyl Siding
- Foundation: Concrete Perimeter
- Roof: Asphalt
Condition
- New construction: No
- Year built: 1997
Details
- Builder model: Avondale 2
Utilities & green energy
- Electric: 200+ Amp Service
- Sewer: Public Sewer
- Water: Public
Community & HOA
Community
- Features: Park, Curbs, Sidewalks, Street Lights, Street Paved
- Security: Carbon Monoxide Detector(s)
- Subdivision: Fairhills Of Canterfield
HOA
- Has HOA: Yes
- Services included: Other
- HOA fee: $350 annually
Location
- Region: Dundee
Financial & listing details
- Price per square foot: $153/sqft
- Tax assessed value: $488,595
- Annual tax amount: $12,107
- Date on market: 10/22/2026
- Ownership: Fee Simple w/ HO Assn.
Estimated market value
Not available
Estimated sales range
Not available
Not available
Price history
| Date | Event | Price |
|---|---|---|
| 10/21/2026 | Listing removed | $475,000$153/sqft |
Source:  MRED as distributed by MLS GRID #12776624 Report a problem | ||
| 10/10/2026 | Contingent | $475,000$153/sqft |
Source: MRED as distributed by MLS GRID #12776624 Report a problem | ||
| 10/6/2026 | Listed for sale | $475,000+132.1%$153/sqft |
Source: MRED as distributed by MLS GRID #12776624 Report a problem | ||
| 11/25/1997 | Sold | $204,666$66/sqft |
Source: Public Record Report a problem | ||
Public tax history
| Year | Property taxes | Tax assessment |
|---|---|---|
| 2025 | $12,108 +5.5% | $162,865 +9.4% |
| 2024 | $11,480 +6.5% | $148,844 +11.1% |
| 2023 | $10,776 +0.6% | $133,925 +4.9% |
| 2022 | $10,715 +3.6% | $127,621 +5.9% |
| 2021 | $10,346 +1.9% | $120,500 +2.3% |
| 2020 | $10,157 +3.3% | $117,790 +5.3% |
| 2019 | $9,837 -0.5% | $111,819 +1.9% |
| 2018 | $9,891 -7.1% | $109,706 -4.8% |
| 2017 | $10,652 -7.2% | $115,185 +3.3% |
| 2016 | $11,481 | $111,527 +6.7% |
| 2015 | -- | $104,504 +2.8% |
| 2014 | -- | $101,618 -3% |
| 2013 | -- | $104,728 -8.3% |
| 2012 | -- | $114,220 -9.9% |
| 2011 | -- | $126,700 -17.8% |
| 2010 | -- | $154,208 -7.4% |
| 2009 | -- | $166,513 -1% |
| 2008 | -- | $168,195 +5.5% |
| 2007 | -- | $159,403 +26.3% |
| 2006 | -- | $126,161 +2.3% |
| 2005 | -- | $123,288 +1.4% |
| 2004 | -- | $121,621 +8.7% |
| 2003 | -- | $111,937 +2.5% |
| 2002 | -- | $109,249 +6.9% |
| 2001 | -- | $102,186 +1.4% |
| 2000 | -- | $100,805 |
Find assessor info on the county website
Monthly payment
Est. payment
Payment breakdown
Explore the cost of this home by adjusting the details. Changes won't be saved.Climate risks
Neighborhood: 60118
Nearby schools
Schools provided by the listing agent
- Elementary: Sleepy Hollow Elementary School
- Middle: Dundee Middle School
- High: Dundee-Crown High School
- District: 300
Source: MRED as distributed by MLS GRID. This data may not be complete. We recommend contacting the local school district to confirm school assignments for this home.
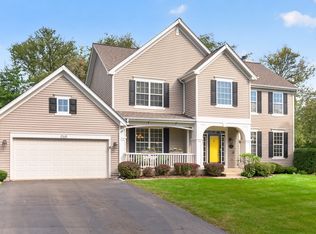
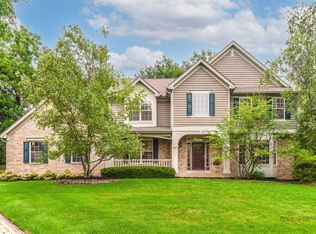
Similar homes
- $425,0004 bd3 ba2.4k sqft534 Ryan Ct, Dundee, IL 60118Active
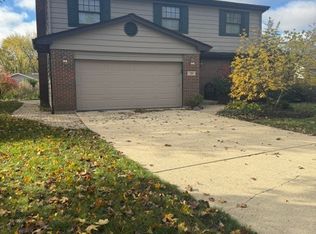 MLS ID #12752361, Dina House, Brokerocity Inc. MRED as distributed by MLS GRID
- $485,0004 bd3 ba2.6k sqft20 S Hubbard St, Algonquin, IL 60102New
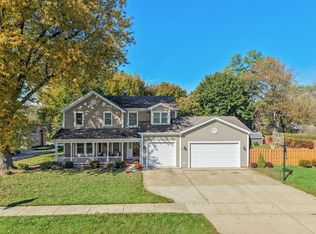 MLS ID #12792821, Keith Schauer, SFR, RE/MAX Suburban. MRED as distributed by MLS GRID
- $525,0005 bd4 ba2.7k sqft131 Glenbrook Cir, Gilberts, IL 60136Active
 MLS ID #12782016, Javier Alday, Realty of America, LLC. MRED as distributed by MLS GRID
- $567,9004 bd3 ba2.8k sqft1490 Pheasant Trail Ct, Hoffman Estates, IL 60192New
 MLS ID #12807651, Denise D'Amico, RE/MAX Liberty. MRED as distributed by MLS GRID
