Custom-built former builder’s spacious home with detached garage/workshop situated on over an acre with privacy and room to roam. Home was built with sound system throughout and the main level includes a large great room w/fireplace and large windows for natural light, dining room, study, kitchen w/island and large breakfast room area, guest bath, bonus room and the primary bedroom and large bath. The upstairs has 2 bedrooms and a full bath. With the large vaulted/screened porch you’ll have a perfect spot to relax and entertain. Extra insulation was added for energy efficiency. Conveniently located near UAB Medical West, Mercedes, shopping and more! Schedule your showing today!
For sale
$479,900
5661 Eastern Valley Rd, Mc Calla, AL 35111
3beds
2,963sqft
Single Family Residence
Built in 1991
1.17 Acres Lot
$-- Zestimate®
$162/sqft
$-- HOA
What's special
- 17 days |
- 582 |
- 40 |
Zillow last checked:
Listing updated:
Listed by:
Donna Gaskins CELL:2054410333,
ARC Realty - Hoover
Source: GALMLS,MLS#: 21461447
Facts & features
Interior
Bedrooms & bathrooms
- Bedrooms: 3
- Bathrooms: 3
- Full bathrooms: 2
- 1/2 bathrooms: 1
Rooms
- Room types: Bedroom, Bonus Room, Breakfast Room (ROOM), Dining Room, Bathroom, Great Room, Half Bath (ROOM), Kitchen, Master Bathroom, Master Bedroom, Office/Study (ROOM)
Primary bedroom
- Level: First
Bedroom 1
- Level: Second
Bedroom 2
- Level: Second
Primary bathroom
- Level: First
Bathroom 1
- Level: First
Dining room
- Level: First
Kitchen
- Features: Stone Counters, Breakfast Bar, Eat-in Kitchen, Kitchen Island, Pantry
- Level: First
Basement
- Area: 0
Office
- Level: First
Heating
- Central, Natural Gas
Cooling
- Central Air, Electric, Ceiling Fan(s)
Appliances
- Included: Dishwasher, Disposal, Microwave, Electric Oven, Self Cleaning Oven, Refrigerator, Stainless Steel Appliance(s), Stove-Electric, 2+ Water Heaters
- Laundry: Electric Dryer Hookup, Washer Hookup, Main Level, Laundry Room, Laundry (ROOM), Yes
Features
- Recessed Lighting, Sound System, Wet Bar, High Ceilings, Cathedral/Vaulted, Tray Ceiling(s), Soaking Tub, Linen Closet, Separate Shower, Double Vanity, Shared Bath, Tub/Shower Combo, Walk-In Closet(s)
- Flooring: Carpet, Hardwood, Tile
- Attic: Pull Down Stairs,Walk-In,Yes
- Number of fireplaces: 1
- Fireplace features: Stone, Great Room, Gas
Interior area
- Total interior livable area: 2,963 sqft
- Finished area above ground: 2,963
- Finished area below ground: 0
Video & virtual tour
Property
Parking
- Total spaces: 2
- Parking features: Detached, Driveway, Parking (MLVL), Garage Faces Side
- Garage spaces: 2
- Has uncovered spaces: Yes
Features
- Levels: One
- Stories: 1
- Patio & porch: Covered, Screened, Patio, Porch Screened
- Exterior features: Sprinkler System
- Pool features: None
- Has spa: Yes
- Spa features: Bath
- Has view: Yes
- View description: None
- Waterfront features: No
Lot
- Size: 1.17 Acres
- Features: Acreage, Few Trees
Details
- Additional structures: Workshop
- Parcel number: 4300114000007.024
- Special conditions: N/A
Construction
Type & style
- Home type: SingleFamily
- Property subtype: Single Family Residence
Materials
- Stone, Wood
- Foundation: Slab
Condition
- Year built: 1991
Utilities & green energy
- Sewer: Septic Tank
- Water: Public
- Utilities for property: Underground Utilities
Community & HOA
Community
- Subdivision: Mccalla
Location
- Region: Mc Calla
Financial & listing details
- Price per square foot: $162/sqft
- Tax assessed value: $210,400
- Annual tax amount: $658
- Price range: $479.9K - $479.9K
- Date on market: 8/7/2026
Estimated market value
Not available
Estimated sales range
Not available
Not available
Price history
| Date | Event | Price |
|---|---|---|
| 8/8/2026 | Listed for sale | $479,900+95880%$162/sqft |
Source:  GALMLS #21461447 Report a problem GALMLS #21461447 Report a problem | ||
| 4/9/2007 | Sold | $500 |
Source: Agent Provided Report a problem | ||
Public tax history
| Year | Property taxes | Tax assessment |
|---|---|---|
| 2025 | $658 | $15,720 |
| 2024 | $658 -24.2% | $15,720 -23.5% |
| 2023 | $869 | $20,540 +30.7% |
| 2022 | -- | $15,720 +5.9% |
| 2021 | $429 +8.1% | $14,840 +5.2% |
| 2020 | $397 | $14,100 |
| 2019 | $397 -12.8% | $14,100 -8.7% |
| 2018 | $455 -29.6% | $15,440 |
| 2017 | $646 | $15,440 |
| 2016 | $646 -12.4% | $15,440 -12% |
| 2015 | $738 -17.9% | $17,540 -1% |
| 2014 | $898 +3.9% | $17,720 |
| 2013 | $864 | $17,720 +2.7% |
| 2012 | $864 -12.2% | $17,250 -12.2% |
| 2011 | $984 | $19,650 |
| 2010 | $984 | $19,650 |
| 2009 | $984 -11.2% | $19,650 -11.2% |
| 2008 | $1,108 +1.5% | $22,120 +1.5% |
| 2007 | $1,092 +3.5% | $21,800 +3.5% |
| 2006 | $1,056 +5.1% | $21,070 +5.1% |
| 2005 | $1,005 +3% | $20,050 -44.7% |
| 2004 | $975 +4.7% | $36,240 +4.6% |
| 2003 | $932 +14.5% | $34,640 +113.2% |
| 2002 | $814 | $16,250 |
| 2001 | $814 | $16,250 |
| 2000 | $814 | $16,250 |
Find assessor info on the county website
Monthly payment
Est. payment
Payment breakdown
Explore the cost of this home by adjusting the details. Changes won't be saved.Climate risks
Neighborhood: 35111
Nearby schools
GreatSchools rating
- 6/10McAdory Elementary SchoolGrades: PK-5Distance: 1.7 mi
- 4/10McAdory Middle SchoolGrades: 6-8Distance: 2.1 mi
- 2/10McAdory High SchoolGrades: 9-12Distance: 2.3 mi
Schools provided by the listing agent
- Elementary: Mcadory
- Middle: Mcadory
- High: Mcadory
Source: GALMLS. This data may not be complete. We recommend contacting the local school district to confirm school assignments for this home.
- $342,7003 bd3 ba2.2k sqft5667 Eastern Valley Rd, Mc Calla, AL 35111Off Market
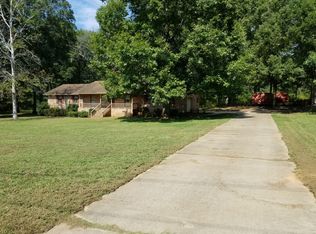
- $43,300-- bd-- ba-- sqft5659 Eastern Valley Rd, Mc Calla, AL 35111Off Market
- $487,3004 bd3 ba3.4k sqft2549 Sadler Ridge Rd, Mc Calla, AL 35111Off Market
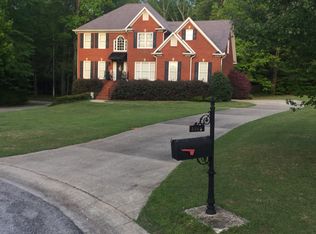
- $33,000-- bd-- ba-- sqft5619 Eastern Valley Rd, Mc Calla, AL 35111Off Market
- $33,000-- bd-- ba-- sqft5619 Eastern Valley Rd, Mc Calla, AL 35111Off Market
- $1,541,500-- bd-- ba5.6k sqft5619 Eastern Valley Rd, Mc Calla, AL 35111Off Market
- $40,000-- bd-- ba-- sqft2501 Sadler Ridge Rd, Mc Calla, AL 35111Sold
- $350,0004 bd3 ba3k sqft2545 Sadler Ridge Rd, Mc Calla, AL 35111Sold
A local agent can set up tours, give advice and negotiate with sellers.
Similar homes
- $409,0003 bd3 ba2k sqft5785 Eastern Valley Rd, Mc Calla, AL 35111For Sale
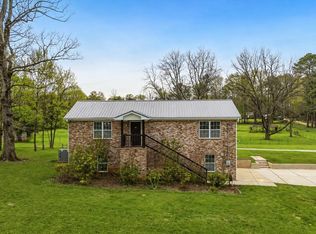
 MLS ID #21447699, Celina Hood, Southern Homes of Tuscaloosa, Inc. GALMLS
 - $449,9004 bd4 ba3.2k sqft5683 Victoria Dr, Hueytown, AL 35023For Sale
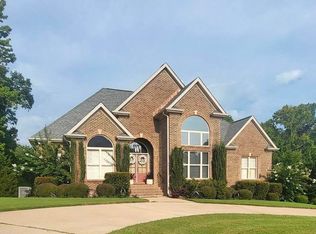 MLS ID #21462952, Elle Woods, EXP Realty LLC. GALMLS
 - $329,9003 bd3 ba2.3k sqftSpectrum Or Att, Mc Calla, AL 35111For Sale
 MLS ID #21457422, Chancie Rogers, Five Star Real Estate, LLC. GALMLS
 - $630,0004 bd4 ba2.9k sqft7795 Kimbrell Cutoff Rd, Mc Calla, AL 35111For Sale
 MLS ID #21456863, Bryant Skanes, 3B Realty. GALMLS
 - $455,9003 bd4 ba2.7k sqft2748 Oakleaf Cir, Helena, AL 35022For SaleMLS ID #21460309, Ashley West-Rogers, Norluxe Realty Birmingham LLC. GALMLS
- $450,0003 bd3 ba2.9k sqft2689 Piedmont Dr, Helena, AL 35022For SaleMLS ID #21449224, Breanna Green, eXp Realty, LLC Central. GALMLS
- $429,9004 bd3 ba2.3k sqftAt&t, Mc Calla, AL 35111For SaleMLS ID #21447140, Cathy O'Berry, ARC Realty - Hoover. GALMLS
- $599,9004 bd4 ba3.5k sqft3614 Timber Oak Cir, Helena, AL 35022For SaleMLS ID #21462583, Christina James, Keller Williams Realty Hoover. GALMLS
- $500,0004 bd3 ba2.9k sqft132 Newgate Rd, Alabaster, AL 35007For SaleMLS ID #21462052, Ashlee Springer, Keller Williams Metro South. GALMLS
- $545,0004 bd3 ba2.9k sqftAtt, Spectrum, Helena, AL 35022For SaleMLS ID #21453508, Chelsea Mason, TMills Realty Group. GALMLS
- $338,0003 bd2 ba2.1k sqft242 Russet Woods Dr, Birmingham, AL 35244For SaleMLS ID #21462927, Anita Nettuno, EXIT Realty Cahaba. GALMLS
- $414,9003 bd3 ba2.6k sqft1700 White Oak Pl, Birmingham, AL 35244For SaleMLS ID #21457536, Keith Turberville, ARC Realty Vestavia. GALMLS
- $547,0005 bd4 ba3.1k sqftSpectrum, Birmingham, AL 35244For SaleMLS ID #21457755, Steve Parker, Keller Williams Realty Hoover. GALMLS
- $460,0004 bd5 ba3.6k sqft1716 Southpointe Dr, Birmingham, AL 35244For SaleMLS ID #21453136, Christian Kelly, ARC Realty Vestavia. GALMLS
- $499,9004 bd3 ba2.5k sqftA T And T, Birmingham, AL 35214For SaleMLS ID #21455296, Kimberly Rohloff, RealtySouth-Inverness Office. GALMLS
- $299,9003 bd3 ba2.7k sqftAt&t, Spectrum, Bessemer, AL 35022For SaleMLS ID #21461850, Billy Bowen, RealtySouth Chelsea Branch. GALMLS
- $479,0004 bd3 ba2.2k sqftAtt / Spectrum, Alabaster, AL 35007For SaleMLS ID #21460454, Fran Robertson, Five Star Real Estate, LLC. GALMLS
- $539,9004 bd4 ba3.1k sqftSpectrum, Helena, AL 35022For SaleMLS ID #21449720, Clark Edwards, ARC Realty 280. GALMLS
- $399,9004 bd3 ba3.3k sqftSpectrum, Pelham, AL 35124For SaleMLS ID #21462447, Robert Russom, Keller Williams Realty Vestavia. GALMLS
- $599,9004 bd4 ba2.3k sqft1097 Long Leaf Ln, Bessemer, AL 35022For SaleMLS ID #21457661, Jennifer Hoelsher, Redfin Corporation. GALMLS
