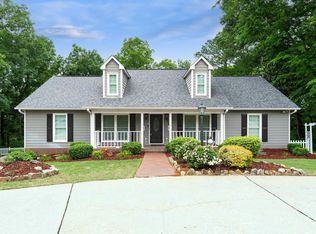
Welcome to this beautiful 4-bedroom home in Norwick Forest, moments from Thompson High School! The spacious primary suite is conveniently located on the main level & features two separate walk-in closets, a luxurious freestanding tub, & a separate shower. The large kitchen offers ample counter space & cabinetry, along with a gas range, making it both functional & inviting. The home also features a spacious living room, large family room with gas fireplace, sunroom, & generous dining room. Step outside to enjoy both an open grilling deck & covered deck overlooking the fenced backyard, beautifully landscaped with planted beds & lush emerald green Zoysia grass. Upstairs, you'll find three generously sized bedrooms, each with a walk-in closet, plus a full bath with dual sinks & a separate tub/toilet area. An additional upstairs office/playroom/flex room provides versatile space for work, hobbies, or play. Beautifully designed for comfort, entertaining, & everyday living! EXQUISITELY KEPT!!
For sale
Price cut: $15K (9/25)
$480,000
132 Newgate Rd, Alabaster, AL 35007
4beds
2,977sqft
Single Family Residence
Built in 1993
0.35 Acres Lot
$-- Zestimate®
$161/sqft
$7/mo HOA
What's special
- 45 days
- 503
- 44
Zillow last checked:
Listing updated:
Listed by:
Ashlee Springer 205-540-4712,
Keller Williams Metro South
Source: GALMLS,MLS#: 21462052
Facts & features
Interior
Bedrooms & bathrooms
- Bedrooms: 4
- Bathrooms: 3
- Full bathrooms: 2
- 1/2 bathrooms: 1
Rooms
- Room types: Bedroom, Den/Family (ROOM), Dining Room, Bathroom, Half Bath (ROOM), Kitchen, Master Bathroom, Master Bedroom, Office/Study (ROOM), Sunroom (ROOM)
Primary bedroom
- Level: First
Bedroom 1
- Level: Second
Bedroom 2
- Level: Second
Bedroom 3
- Level: Second
Primary bathroom
- Level: First
Bathroom 1
- Level: First
Dining room
- Level: First
Family room
- Level: First
Kitchen
- Features: Stone Counters, Eat-in Kitchen, Pantry
- Level: First
Living room
- Level: First
Basement
- Area: 1758
Office
- Level: Second
Heating
- Central, Natural Gas
Cooling
- Central Air, Electric
Appliances
- Included: Convection Oven, Gas Cooktop, Dishwasher, Disposal, Microwave, Self Cleaning Oven, Gas Water Heater
- Laundry: Electric Dryer Hookup, Washer Hookup, Main Level, Laundry Room, Laundry (ROOM), Yes
Features
- Recessed Lighting, High Ceilings, Crown Molding, Smooth Ceilings, Soaking Tub, Separate Shower, Double Vanity, Tub/Shower Combo, Walk-In Closet(s)
- Flooring: Carpet, Hardwood, Tile
- Windows: Bay Window(s)
- Basement: Full,Unfinished,Block
- Attic: Pull Down Stairs,Walk-In,Yes
- Number of fireplaces: 1
- Fireplace features: Stone, Family Room, Gas
Interior area
- Total interior livable area: 2,977 sqft
- Finished area above ground: 2,977
- Finished area below ground: 0
Video & virtual tour
Property
Parking
- Total spaces: 2
- Parking features: Basement, Garage Faces Side
- Attached garage spaces: 2
Features
- Levels: One and One Half
- Stories: 1.5
- Patio & porch: Covered, Open (PATIO), Patio, Porch, Covered (DECK), Open (DECK), Deck
- Exterior features: Sprinkler System
- Pool features: None
- Fencing: Fenced
- View description: None
- Waterfront features: No
Lot
- Size: 0.35 Acres
- Features: Few Trees, Subdivision
Details
- Additional structures: Storage
- Parcel number: 232032001001.102
- Special conditions: N/A
Construction
Type & style
- Home type: SingleFamily
- Property subtype: Single Family Residence
Materials
- 3 Sides Brick, Vinyl Siding
- Foundation: Basement
Condition
- Year built: 1993
Utilities & green energy
- Water: Public
- Utilities for property: Sewer Connected
Community & HOA
Community
- Features: Curbs
- Subdivision: Norwick Forest
HOA
- Has HOA: Yes
- Services included: Maintenance Grounds
- HOA fee: $80 annually
Location
- Region: Alabaster
Financial & listing details
- Price per square foot: $161/sqft
- Tax assessed value: $380,800
- Annual tax amount: $2,015
- Price range: $480K - $480K
- Date on market: 8/13/2026
- Road surface type: Paved
Estimated market value
Not available
Estimated sales range
Not available
Not available
Price history
| Date | Event | Price |
|---|---|---|
| 9/25/2026 | Price change | $480,000-3%$161/sqft |
Source:  GALMLS #21462052 Report a problem GALMLS #21462052 Report a problem | ||
| 9/14/2026 | Price change | $495,000-1%$166/sqft |
Source: GALMLS #21462052 Report a problem | ||
| 8/19/2026 | Price change | $500,000-4.8%$168/sqft |
Source: GALMLS #21462052 Report a problem | ||
| 8/15/2026 | Listed for sale | $525,000+59.1%$176/sqft |
Source: GALMLS #21462052 Report a problem | ||
| 3/27/2019 | Listing removed | $329,900$111/sqft |
Source: RealtySouth-Shelby Office #838024 Report a problem | ||
| 3/27/2019 | Listed for sale | $329,900+2.1%$111/sqft |
Source: RealtySouth-Shelby Office #838024 Report a problem | ||
| 3/25/2019 | Sold | $323,000-2.1%$108/sqft |
Source: GALMLS #838024 Report a problem | ||
| 3/3/2019 | Pending sale | $329,900$111/sqft |
Source: RealtySouth #838024 Report a problem | ||
| 2/9/2019 | Price change | $329,900-1.5%$111/sqft |
Source: RealtySouth #838024 Report a problem | ||
| 11/9/2018 | Price change | $334,900-4.3%$112/sqft |
Source: DAL Properties, LLC #830621 Report a problem | ||
| 10/12/2018 | Listed for sale | $349,900+871.9%$118/sqft |
Source: DAL Properties, LLC #830621 Report a problem | ||
| 6/23/2014 | Sold | $36,000$12/sqft |
Source: Agent Provided Report a problem | ||
Public tax history
| Year | Property taxes | Tax assessment |
|---|---|---|
| 2025 | $2,015 +2.1% | $38,080 +2.1% |
| 2024 | $1,973 +8.8% | $37,300 +8.6% |
| 2023 | $1,813 +8.9% | $34,340 +8.7% |
| 2022 | $1,665 +10.6% | $31,600 +10.3% |
| 2021 | $1,506 +6.3% | $28,640 +6.2% |
| 2020 | $1,416 +1.9% | $26,980 +1.9% |
| 2019 | $1,389 | $26,480 -2.4% |
| 2017 | $1,389 +0.7% | $27,140 +3.8% |
| 2015 | $1,379 +3.2% | $26,140 +2.5% |
| 2014 | $1,336 -1% | $25,500 -0.9% |
| 2013 | $1,349 | $25,740 |
| 2012 | $1,349 -0.8% | $25,740 -0.8% |
| 2011 | $1,360 +11.2% | $25,940 +10.9% |
| 2010 | $1,223 -12.4% | $23,400 -12% |
| 2009 | $1,395 +1.3% | $26,600 +1.3% |
| 2007 | $1,377 +13.6% | $26,260 -88.7% |
| 2005 | $1,212 +4.1% | $231,900 +3.9% |
| 2004 | $1,164 | $223,200 |
| 2003 | $1,164 -1.8% | -- |
| 2002 | $1,186 | -- |
| 2001 | $1,186 | -- |
Find assessor info on the county website
Monthly payment
Est. payment
Payment breakdown
Explore the cost of this home by adjusting the details. Changes won't be saved.Climate risks
Neighborhood: 35007
Nearby schools
Schools provided by the listing agent
- Elementary: Creek View
- Middle: Thompson
- High: Thompson
Source: GALMLS. This data may not be complete. We recommend contacting the local school district to confirm school assignments for this home.
Similar homes
- $395,0004 bd3 ba2.8k sqft1117 Independence Dr, Alabaster, AL 35007For Sale
 MLS ID #21451704, Nancy Callahan, Iron City Realty, LLC. GALMLS
 - $389,0004 bd3 ba2.7k sqft104 Forest Hills Ter, Alabaster, AL 35007For Sale
 MLS ID #21460787, Joy Groce, eXp Realty, LLC Central. GALMLS
 - $355,0004 bd3 ba2.1k sqft140 Sundance, Alabaster, AL 35007For Sale
 MLS ID #21462509, Liliana Venegas Calzada, LAH Sotheby's International Realty Mountain Brook. GALMLS
 - $395,0003 bd2 ba2.5k sqft288 Kentwood Dr, Alabaster, AL 35007For Sale
 MLS ID #21460527, Pamela Crain, 1 Percent Lists Legacy. GALMLS
 - $324,9004 bd3 ba1.9k sqftSpectrum, Alabaster, AL 35007For SaleMLS ID #21465446, Debbie Burks, Keller Williams Realty Hoover. GALMLS
- $365,0003 bd4 ba2.8k sqftAtt, Alabaster, AL 35007For SaleMLS ID #21458766, Connie Derryberry, Keller Williams Metro South. GALMLS
- $425,0004 bd3 ba2.1k sqftAt&t, Maylene, AL 35114For SaleMLS ID #21461144, Malinda Smiley Smith, Birmingham Mountain Realty. GALMLS
- $409,9004 bd4 ba2.5k sqft1932 Seattle Slew Dr, Helena, AL 35080For SaleMLS ID #21464465, Kristen Parker, Keller Williams Realty Vestavia. GALMLS
- $499,9004 bd3 ba2.5k sqftA T And T, Birmingham, AL 35214For SaleMLS ID #21455296, Kimberly Rohloff, RealtySouth-Inverness Office. GALMLS
- $389,9994 bd3 ba2.3k sqftAtt & Spectrum, Pelham, AL 35124For SaleMLS ID #21459731, Joseph Daley, Keller Williams Metro South. GALMLS
- $487,0004 bd4 ba2.5k sqftAtt, Pelham, AL 35124For SaleMLS ID #21460551, Donna Gaskins, ARC Realty - Hoover. GALMLS
- $479,0004 bd5 ba2.5k sqft417 Bent Creek Trce, Chelsea, AL 35043For SaleMLS ID #21460168, Ashlyn Smith, Keller Williams Realty Vestavia. GALMLS
- $459,9004 bd3 ba2.7k sqft4812 Wood Springs Ln, Birmingham, AL 35226For SaleMLS ID #21463852, Jennifer Hoelsher, Redfin Corporation. GALMLS
- $527,9004 bd3 ba2.8k sqftAt&t, Spectrum ,more, Hoover, AL 35244For SaleMLS ID #21459638, Marcia Montgomery, ARC Realty - Hoover. GALMLS
- $449,0004 bd4 ba3.5k sqft1913 Valewood Cir, Hoover, AL 35244For SaleMLS ID #21463171, Carlton Jones, ERA King Real Estate. GALMLS
- $469,9003 bd3 ba2.9k sqftAtt, Mc Calla, AL 35111For SaleMLS ID #21461447, Donna Gaskins, ARC Realty - Hoover. GALMLS
- $425,0004 bd3 ba2.7k sqft2614 Royal Cir, Pelham, AL 35124For SaleMLS ID #21459753, Andrew Hancock, Keller Williams Realty Vestavia. GALMLS
- $424,9004 bd3 ba3k sqft1395 Eden Ridge Cir, Hoover, AL 35244For SaleMLS ID #21462245, Stacy Flippen, ARC Realty Mountain Brook. GALMLS
- $279,9003 bd2 ba1.5k sqft132 Greenfield Ln, Alabaster, AL 35007For SaleMLS ID #21458378, Debbie Burks, Keller Williams Realty Hoover. GALMLS
- $459,0004 bd3 ba2.7k sqft5701 Park Side Pass, Hoover, AL 35244For SaleMLS ID #21464086, Jerry Sager, Keller Williams Realty Hoover. GALMLS
