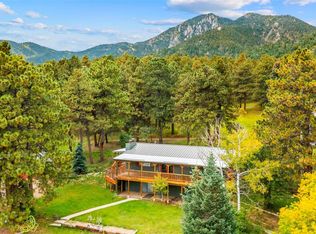
Welcome to this 4-bedroom, 2-bath home offering the space, upgrades, and functionality buyers are looking for, complete with a 3-car garage and workshop. The home has been extensively updated with a NEW oven, refrigerator, hot water heater, primary suite, carpet, retaining wall, and hardscaping. The exterior staining is only one year old, the furnace is approximately four years old, and the washer and dryer are approximately three years old. Additional improvements include updated windows and garage, while the large fireplace provides enough warmth to heat the entire home. Enjoy the peace and privacy of a dead-end road without sacrificing everyday convenience. Year-round road maintenance provides easier winter access, while high-speed internet and delivery services including Amazon and Instacart make mountain living more connected and convenient. The property is also equipped with a natural gas whole-house generator for added peace of mind and a cistern water system. With four bedrooms, a spacious garage, dedicated workshop space, extensive recent improvements, and convenient year-round access, this Rye property offers a great combination of Colorado mountain living and everyday practicality.
Active
$445,000
10689 Charles Ln, Rye, CO 81069
4beds
1,874sqft
Single Family Residence
Built in 1950
0.55 Acres Lot
$-- Zestimate®
$237/sqft
$-- HOA
What's special
- 32 days
- 168
- 14
Zillow last checked:
Listing updated:
Listed by:
Tony Casados 719-684-3122,
Real Broker, LLC DBA REAL
Source: PAR,MLS#: 242204
Facts & features
Interior
Bedrooms & bathrooms
- Bedrooms: 4
- Bathrooms: 2
- Full bathrooms: 2
- 3/4 bathrooms: 1
- Main level bedrooms: 2
Primary bedroom
- Level: Main
- Area: 172.79
- Dimensions: 11.92 x 14.5
Bedroom 2
- Level: Main
- Area: 141.67
- Dimensions: 11.33 x 12.5
Bedroom 3
- Level: Upper
- Area: 142.79
- Dimensions: 12.42 x 11.5
Bedroom 4
- Level: Upper
- Area: 142.79
- Dimensions: 12.42 x 11.5
Dining room
- Level: Main
- Area: 175.14
- Dimensions: 16.17 x 10.83
Kitchen
- Level: Main
- Area: 145.5
- Dimensions: 16.17 x 9
Living room
- Level: Main
- Area: 243.83
- Dimensions: 12.67 x 19.25
Features
- Ceiling Fan(s), Walk-In Closet(s), Granite Counters
- Flooring: Hardwood, Tile
- Basement: None
- Number of fireplaces: 1
Interior area
- Total structure area: 1,874
- Total interior livable area: 1,874 sqft
Property
Parking
- Total spaces: 3
- Parking features: RV Access/Parking, 3 Car Garage Detached, Garage Door Opener
- Garage spaces: 3
Features
- Levels: Two
- Stories: 2
- Patio & porch: Porch-Side, Patio-Covered-Rear, Patio-Enclosed-Rear, Deck-Open-Front
- Exterior features: Garden Area-Rear
- Fencing: Metal Fence-Rear,Block Fence-Front
Lot
- Size: 0.55 Acres
- Dimensions: 137 x 174
- Features: Horses Allowed, Lawn-Front, Lawn-Rear, Trees-Front, Trees-Rear
Details
- Additional structures: Shed(s), Outbuilding, Gazebo
- Parcel number: 5801017022
- Zoning: A-3
- Special conditions: Standard
- Horses can be raised: Yes
Construction
Type & style
- Home type: SingleFamily
- Property subtype: Single Family Residence
Condition
- Year built: 1950
Community & HOA
Community
- Subdivision: Rye
Location
- Region: Rye
Financial & listing details
- Price per square foot: $237/sqft
- Tax assessed value: $415,000
- Annual tax amount: $2,601
- Date on market: 9/10/2026
Estimated market value
Not available
Estimated sales range
Not available
Not available
Price history
| Date | Event | Price |
|---|---|---|
| 9/10/2026 | Listed for sale | $445,000+12.7%$237/sqft |
Source:  elevateMLS #8601375 Report a problem elevateMLS #8601375 Report a problem | ||
| 8/15/2024 | Listing removed | $395,000+2.3%$211/sqft |
Source:  PAR #201480 Report a problem PAR #201480 Report a problem | ||
| 10/12/2022 | Sold | $386,000+0.3%$206/sqft |
Source: PAR #205513 Report a problem | ||
| 8/23/2022 | Listed for sale | $385,000-2.5%$205/sqft |
Source: PAR #205513 Report a problem | ||
| 6/3/2022 | Listing removed | -- |
Source: PAR #201480 Report a problem | ||
| 6/2/2022 | Listed for sale | $395,000+83.7%$211/sqft |
Source: PAR #201480 Report a problem | ||
| 1/31/2020 | Sold | $215,000$115/sqft |
Source: Public Record Report a problem | ||
| 11/20/2019 | Listed for sale | $215,000+115%$115/sqft |
Source: Southern Colo RE Brokers #183343 Report a problem | ||
| 9/26/2012 | Sold | $100,000$53/sqft |
Source: Public Record Report a problem | ||
Public tax history
| Year | Property taxes | Tax assessment |
|---|---|---|
| 2026 | $2,563 +31.8% | $28,220 +4.8% |
| 2025 | $1,944 -1.1% | $26,940 +9.9% |
| 2024 | $1,965 +16.6% | $24,520 -24% |
| 2023 | $1,685 -2.2% | $32,260 +78.9% |
| 2022 | $1,723 +42.4% | $18,030 -2.5% |
| 2021 | $1,210 +0.8% | $18,490 +43.4% |
| 2020 | $1,200 +6.7% | $12,898 +8.2% |
| 2018 | $1,124 | $11,918 |
| 2017 | $1,124 +11.5% | $11,918 +4.4% |
| 2016 | $1,009 | $11,416 |
| 2015 | $1,009 +39.1% | $11,416 +37.6% |
| 2014 | $725 -23.1% | $8,295 -23.4% |
| 2013 | $943 -5.3% | $10,822 +0.9% |
| 2012 | $995 | $10,729 |
| 2011 | $995 -0.9% | $10,729 -5.2% |
| 2010 | $1,005 -1.2% | $11,320 |
| 2009 | $1,017 -1.7% | $11,320 -1.1% |
| 2008 | $1,035 +1.4% | $11,450 |
| 2007 | $1,020 +3.1% | $11,450 +9.5% |
| 2006 | $990 +10.3% | $10,460 +18.9% |
| 2005 | $897 +1.4% | $8,800 |
| 2004 | $885 -9.3% | $8,800 -1% |
| 2003 | $976 +6.8% | $8,890 -10.8% |
| 2002 | $914 +16.2% | $9,970 +1.7% |
| 2001 | $786 | $9,800 |
Find assessor info on the county website
Monthly payment
Est. payment
Payment breakdown
Explore the cost of this home by adjusting the details. Changes won't be saved.Climate risks
Neighborhood: 81069
Nearby schools
Schools provided by the listing agent
- District: 70
Source: PAR. This data may not be complete. We recommend contacting the local school district to confirm school assignments for this home.
Similar homes
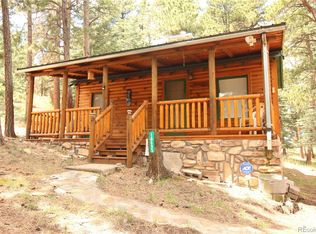
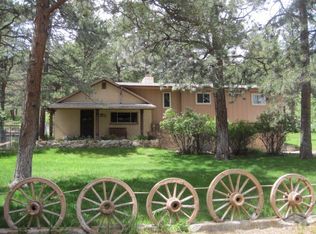
- $475,0003 bd2 ba1.8k sqft8172 Birch Dr, Rye, CO 81069For Sale
 MLS ID #241833, Trey Zupancic, Capture Colorado Mtn. Properties. LLC. PAR
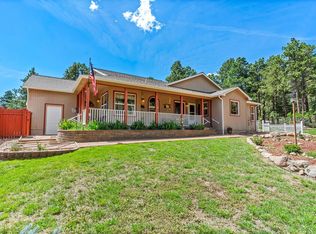
 - $470,0004 bd4 ba2.1k sqft4920 County Road 650, Rye, CO 81069For Sale
 MLS ID #9847226, Chester Cruikshank, Cruikshank Realty Inc. REcolorado as distributed by MLS GRID
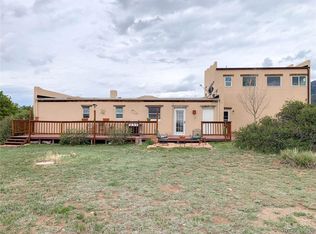
 - $549,9004 bd2 ba2.3k sqft10829 Bartlett Trail, Rye, CO 81069For Sale
 MLS ID #3226613, Jeannie Medina, Realty One Group Premier Colorado. REcolorado as distributed by MLS GRID
 - $470,0004 bd4 ba2.1k sqft4920 W County Road 650, Rye, CO 81069For Sale
 MLS ID #240410, John Stroh, Cruikshank Realty, Inc. PAR
 - $311,0004 bd2 ba1.5k sqft2070 Main St, Rye, CO 81069For Sale
 MLS ID #3458079, Grant Dolby, Dolby Haas. elevateMLS
 - $340,0004 bd2 ba1.5k sqft8084 Oak Dr, Rye, CO 81069For SaleMLS ID #2734569, Tasha Teegardin ABR AHWD GRI , Teegardin Realty and Investment Company. elevateMLS
- $399,9003 bd2 ba2.2k sqft7715 State Highway 78, Beulah, CO 81023For SaleMLS ID #2253251, Adrienne Herzog, LPT Realty. REcolorado as distributed by MLS GRID
