Tucked away in the pines of Rye, this well-cared-for 3-bedroom, 2-bath rancher sits on over half an acre and offers the kind of peace and privacy that's getting harder to find. Whether you're enjoying a quiet morning on the covered front porch or spending an evening on the back deck surrounded by trees, this property makes it easy to slow down and appreciate mountain living. Inside, you'll find vaulted ceilings, hardwood floors, plenty of natural light, and a double-sided fireplace that adds warmth and character to the main living spaces. The layout is comfortable and functional, with spacious living areas, a well-appointed kitchen, and easy single-level living throughout. Outside, there's room for all your Colorado toys with a 3-car attached garage and RV parking. The mature pines, established landscaping, and multiple outdoor living spaces create a setting that feels private without being isolated. If you've been looking for a home that offers a little breathing room, a little extra privacy, and a true Southern Colorado mountain feel, this one is worth a look. Homes in Rye don't always come available in a setting like this, and it's easy to see why the current owners have loved calling it home.
Active
$475,000
8172 Birch Dr, Rye, CO 81069
3beds
1,844sqft
Single Family Residence
Built in 2000
0.54 Acres Lot
$-- Zestimate®
$258/sqft
$-- HOA
What's special
Double-sided fireplaceMature pinesRv parkingCovered front porchVaulted ceilingsOver half an acreWell-appointed kitchen
- 62 days
- 165
- 6
Zillow last checked:
Listing updated:
Listed by:
Trey Zupancic 719-663-9977,
Capture Colorado Mtn. Properties. LLC
Source: PAR,MLS#: 241833
Facts & features
Interior
Bedrooms & bathrooms
- Bedrooms: 3
- Bathrooms: 2
- Full bathrooms: 2
- Main level bedrooms: 3
Primary bedroom
- Level: Main
- Area: 182
- Dimensions: 14 x 13
Bedroom 2
- Level: Main
- Area: 137.5
- Dimensions: 12.5 x 11
Bedroom 3
- Level: Main
- Area: 95
- Dimensions: 10 x 9.5
Dining room
- Level: Main
- Area: 296.25
- Dimensions: 19.75 x 15
Family room
- Level: Main
- Area: 125
- Dimensions: 12.5 x 10
Kitchen
- Level: Main
- Area: 272
- Dimensions: 17 x 16
Living room
- Level: Main
- Area: 234
- Dimensions: 19.5 x 12
Features
- New Paint, Vaulted Ceiling(s), Walk-In Closet(s), Walk-in Shower, Hard Surface Counter Top
- Flooring: Hardwood, Tile
- Basement: Crawl Space
- Number of fireplaces: 1
Interior area
- Total structure area: 1,844
- Total interior livable area: 1,844 sqft
Video & virtual tour
Property
Parking
- Total spaces: 3
- Parking features: RV Access/Parking, 3 Car Garage Attached, Garage Door Opener
- Attached garage spaces: 3
Features
- Patio & porch: Patio-Covered-Front, Patio-Open-Rear, Deck-Covered-Front, Deck-Open-Rear
- Exterior features: Garden Area-Front, Garden Area-Rear
- Fencing: Wood Fence-Front,Wood Fence-Rear
- Has view: Yes
- View description: Mountain(s)
Lot
- Size: 0.54 Acres
- Dimensions: 132' x 180'
- Features: Irregular Lot, Lawn-Front, Lawn-Rear, Trees-Front, Trees-Rear
Details
- Parcel number: 5706219037
- Zoning: A-3
- Special conditions: Standard
Construction
Type & style
- Home type: SingleFamily
- Architectural style: Ranch
- Property subtype: Single Family Residence
Condition
- Year built: 2000
Community & HOA
Community
- Security: Smoke Detector/CO
- Subdivision: Rye
Location
- Region: Rye
Financial & listing details
- Price per square foot: $258/sqft
- Tax assessed value: $362,765
- Annual tax amount: $2,116
- Date on market: 8/20/2026
Estimated market value
Not available
Estimated sales range
Not available
Not available
Price history
| Date | Event | Price |
|---|---|---|
| 8/20/2026 | Listed for sale | $475,000$258/sqft |
Source:  PAR #241833 Report a problem PAR #241833 Report a problem | ||
| 11/25/2025 | Listing removed | $475,000$258/sqft |
Source: PAR #231294 Report a problem | ||
| 10/23/2025 | Price change | $475,000-2.9%$258/sqft |
Source: PAR #231294 Report a problem | ||
| 7/2/2025 | Price change | $489,000-2.2%$265/sqft |
Source: PAR #231294 Report a problem | ||
| 4/12/2025 | Listed for sale | $499,900+66.7%$271/sqft |
Source: PAR #231294 Report a problem | ||
| 2/7/2020 | Sold | $299,900$163/sqft |
Source: PAR #181992 Report a problem | ||
| 11/22/2019 | Price change | $299,900-11.8%$163/sqft |
Source: HomeSmart Preferred Realty #181992 Report a problem | ||
| 8/31/2019 | Price change | $340,000-5.5%$184/sqft |
Source: HomeSmart Preferred Realty #181992 Report a problem | ||
| 7/21/2019 | Price change | $359,900-2.7%$195/sqft |
Source: HomeSmart Preferred Realty #180336 Report a problem | ||
| 7/1/2019 | Price change | $369,900-2.6%$201/sqft |
Source: HomeSmart Preferred Realty #180336 Report a problem | ||
| 6/10/2019 | Listed for sale | $379,900+41.8%$206/sqft |
Source: HomeSmart Preferred Realty #180336 Report a problem | ||
| 10/2/2007 | Sold | $267,900$145/sqft |
Source: Public Record Report a problem | ||
Public tax history
| Year | Property taxes | Tax assessment |
|---|---|---|
| 2026 | $2,240 +5.8% | $24,668 +8.8% |
| 2025 | $2,116 -1.1% | $22,670 -14% |
| 2024 | $2,139 -10.2% | $26,370 -0.9% |
| 2023 | $2,382 -2.5% | $26,620 +4.4% |
| 2022 | $2,443 +40.6% | $25,490 -2.8% |
| 2021 | $1,738 +0.3% | $26,220 +40.7% |
| 2020 | $1,734 +79.7% | $18,629 +7.5% |
| 2018 | $964 | $17,325 |
| 2017 | $964 -33.4% | $17,325 +5.7% |
| 2016 | $1,448 | $16,383 |
| 2015 | $1,448 +5.4% | $16,383 +4.3% |
| 2014 | $1,374 -5.6% | $15,710 |
| 2013 | $1,456 -4.8% | $15,710 -5.2% |
| 2012 | $1,529 | $16,565 |
| 2011 | $1,529 -1% | $16,565 -4.7% |
| 2010 | $1,544 -12.3% | $17,388 0% |
| 2009 | $1,759 -1.7% | $17,390 -12.2% |
| 2008 | $1,790 -0.8% | $19,810 |
| 2007 | $1,805 +3.1% | $19,810 +7% |
| 2006 | $1,751 +2.8% | $18,510 +10.8% |
| 2005 | $1,703 +1.4% | $16,700 |
| 2004 | $1,680 -8.6% | $16,700 -1% |
| 2003 | $1,838 +6.8% | $16,870 -10.2% |
| 2002 | $1,721 +1938% | $18,780 +1.6% |
| 2001 | $84 | $18,480 |
Find assessor info on the county website
Monthly payment
Est. payment
Payment breakdown
Explore the cost of this home by adjusting the details. Changes won't be saved.Climate risks
Neighborhood: 81069
Nearby schools
Schools provided by the listing agent
- District: 70
Source: PAR. This data may not be complete. We recommend contacting the local school district to confirm school assignments for this home.
Similar homes
- $445,0004 bd2 ba1.8k sqft10689 Charles Ln, Rye, CO 81069For Sale
 MLS ID #242204, Tony Casados, Real Broker, LLC DBA REAL. PAR
 - $470,0004 bd4 ba2.1k sqft4920 County Road 650, Rye, CO 81069For Sale
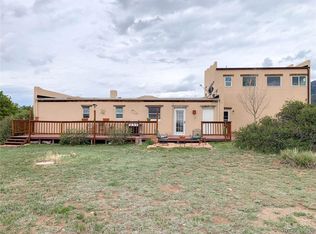
 MLS ID #9847226, Chester Cruikshank, Cruikshank Realty Inc. REcolorado as distributed by MLS GRID
 - $470,0004 bd4 ba2.1k sqft4920 W County Road 650, Rye, CO 81069For Sale
 MLS ID #240410, John Stroh, Cruikshank Realty, Inc. PAR
 - $549,9004 bd2 ba2.3k sqft10829 Bartlett Trail, Rye, CO 81069For Sale
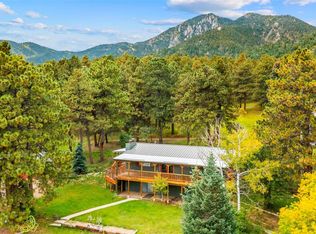 MLS ID #3226613, Jeannie Medina, Realty One Group Premier Colorado. REcolorado as distributed by MLS GRID
 - $340,0004 bd2 ba1.5k sqft8084 Oak Dr, Rye, CO 81069For Sale
 MLS ID #2734569, Tasha Teegardin ABR AHWD GRI , Teegardin Realty and Investment Company. elevateMLS
 - $311,0004 bd2 ba1.5k sqft2070 Main St, Rye, CO 81069For SaleMLS ID #3458079, Grant Dolby, Dolby Haas. elevateMLS
