Nature Retreat, City Close! Tucked away on 2.5+ peaceful acres, this all-brick home offers the privacy of a country retreat w/ the convenience of being just min from local grocery & hardware stores, Branson Schools, Hollister, downtown Branson, seasonal farmers markets & more. A long private drive welcomes you into a park-like setting framed by mature hardwoods on one side & a spacious, flat cleared yard on the other, offering ample room for kiddos & fur babies to play, garden, catch fireflies & enjoy the outdoors. Built for the love of family & generational enjoyment, the home welcomes you across an expansive front deck into a formal foyer & dining space. Inside, timeless hardwood flooring leads to the great room, where a sky-high vaulted tongue-and-groove ceiling & dual-sided fireplace create a warm, inviting centerpiece. The formal dining area is spacious enough for even the largest gatherings & flows into the dine-in kitchen featuring granite counters, stainless appliances, pantry, ample cabinetry & room for multiple home chefs, because we all know every gathering ends up in the kitchen! An extra-deep attached 2-car garage opens conveniently into the laundry/mudroom & attic stairs for all your Griswold holiday storage needs! The split floor plan provides privacy for owners & guests. The spacious owner's suite features the second side of the fireplace, a double tray ceiling, abundant natural light & peaceful wooded views. The spa-like bath offers a jetted tub, walk-in shower, dual sinks, makeup station & dual walk-in closets. Across the home, two generous guest bedrooms w/ tray ceilings & ample closets share a second full bath w/ dual sinks. Further peace of mind includes an encapsulated crawlspace w/ easy utility access, private well & septic. Move-in ready to still enjoy summer & welcome a new season at 130 Huntington Dr, surrounded by nature in the heart of the rolling Ozark Hills.
Active
$375,000
130 Huntington Drive, Branson, MO 65616
3beds
2,205sqft
:
Get pre-qualified$2,367/mo
Single Family Residence
Built in 2007
2.63 Acres Lot
$360,500 Zestimate®
$170/sqft
$-- HOA
What's special
Dual-sided fireplacePeaceful wooded viewsSpacious flat cleared yardAll-brick homeExpansive front deckMakeup stationJetted tub
- 11 hours |
- 278 |
- 27 |
Zillow last checked:
Listing updated:
Listed by:
Ann Ferguson 417-830-0175,
Keller Williams Tri-Lakes
Source: SOMOMLS as distributed by MLS GRID,MLS#: 60329795
Facts & features
Interior
Bedrooms & bathrooms
- Bedrooms: 3
- Bathrooms: 2
- Full bathrooms: 2
Rooms
- Room types: Master Bedroom, Foyer, Family Room
Primary bedroom
- Area: 234.78
- Dimensions: 12.9 x 18.2
Bedroom 2
- Area: 245.55
- Dimensions: 15.67 x 15.67
Bedroom 3
- Area: 180.96
- Dimensions: 12 x 15.08
Primary bathroom
- Area: 180
- Dimensions: 10 x 18
Bathroom full
- Area: 62.9
- Dimensions: 5 x 12.58
Dining area
- Area: 157.3
- Dimensions: 13 x 12.1
Entry hall
- Area: 72.04
- Dimensions: 5.4 x 13.34
Garage
- Area: 621
- Dimensions: 23 x 27
Kitchen
- Area: 202.8
- Dimensions: 12 x 16.9
Laundry
- Area: 77.72
- Dimensions: 13.4 x 5.8
Living room
- Area: 391.75
- Dimensions: 15.67 x 25
Other
- Description: Walk-in Closet
- Area: 39.06
- Dimensions: 6.25 x 6.25
Other
- Description: Walk-in Closet
- Area: 39.06
- Dimensions: 6.25 x 6.25
Heating
- Heat Pump, Central, Electric
Cooling
- Central Air, Heat Pump
Appliances
- Included: Dishwasher, Free-Standing Electric Oven, Dryer, Washer, Microwave, Water Softener Owned, Refrigerator, Electric Water Heater, Disposal
- Laundry: W/D Hookup
Features
- Granite Counters, Vaulted Ceiling(s), Tray Ceiling(s), Walk-In Closet(s), Walk-in Shower, Sound System, High Speed Internet
- Flooring: Carpet, Tile, Hardwood
- Windows: Double Pane Windows
- Has basement: No
- Attic: Pull Down Stairs
- Has fireplace: Yes
- Fireplace features: Bedroom, Electric, Family Room
Interior area
- Total structure area: 2,205
- Total interior livable area: 2,205 sqft
- Finished area above ground: 2,205
- Finished area below ground: 0
Property
Parking
- Total spaces: 2
- Parking features: Additional Parking, Garage Faces Side, Driveway
- Attached garage spaces: 2
- Has uncovered spaces: Yes
Features
- Levels: One
- Stories: 1
- Patio & porch: Deck
- Exterior features: Rain Gutters
- Has spa: Yes
- Spa features: Bath
Lot
- Size: 2.63 Acres
- Dimensions: 605 x 432 x 556
- Features: Acreage, Wooded/Cleared Combo, Level, Cleared, Secluded
Details
- Parcel number: 086.024000000035.003
Construction
Type & style
- Home type: SingleFamily
- Architectural style: Ranch
- Property subtype: Single Family Residence
Materials
- Brick
- Foundation: Crawl Space
- Roof: Composition
Condition
- Year built: 2007
Utilities & green energy
- Sewer: Septic Tank
- Water: Private
- Utilities for property: Cable Available
Community & HOA
Community
- Subdivision: Huntington Green Estates
Location
- Region: Branson
Financial & listing details
- Price per square foot: $170/sqft
- Tax assessed value: $172,220
- Annual tax amount: $1,717
- Date on market: 7/25/2026
- Listing terms: Cash,VA Loan,USDA/RD,FHA,Conventional
- Road surface type: Asphalt, Concrete
Estimated market value
$360,500
$342,000 - $379,000
$3,014/mo
Price history
| Date | Event | Price |
|---|---|---|
| 7/25/2026 | Listed for sale | $375,000+50%$170/sqft |
Source:  SOMOMLS as distributed by MLS GRID #60329795 Report a problem SOMOMLS as distributed by MLS GRID #60329795 Report a problem | ||
| 6/29/2012 | Sold | -- |
Source: Agent Provided Report a problem | ||
| 3/29/2012 | Listing removed | $250,000$113/sqft |
Source: Visual Tour #324001 Report a problem | ||
| 2/29/2012 | Listed for sale | $250,000$113/sqft |
Source: Visual Tour #324001 Report a problem | ||
| 8/30/2011 | Listing removed | $250,000$113/sqft |
Source: Gerken & Associates Realtors #310387 Report a problem | ||
| 5/29/2011 | Listed for sale | $250,000$113/sqft |
Source: Gerken & Associates Realtors #310387 Report a problem | ||
Public tax history
| Year | Property taxes | Tax assessment |
|---|---|---|
| 2025 | $1,717 -7.7% | $32,720 -8.8% |
| 2024 | $1,860 -0.1% | $35,860 |
| 2023 | $1,862 +3% | $35,860 |
| 2022 | $1,808 +0.5% | $35,860 |
| 2021 | $1,799 +6.5% | $35,860 |
| 2020 | $1,688 +2.5% | $35,860 +12% |
| 2019 | $1,647 | $32,010 |
| 2018 | $1,647 -0.2% | $32,010 |
| 2017 | $1,650 +1% | $32,010 -2.8% |
| 2016 | $1,633 -2.6% | $32,920 |
| 2015 | $1,677 +0.9% | $32,920 +4.1% |
| 2014 | $1,662 | $31,620 |
| 2012 | -- | $31,620 |
| 2011 | -- | $31,620 -2.5% |
| 2010 | -- | $32,430 |
Find assessor info on the county website
Monthly payment
Est. payment
Payment breakdown
Explore the cost of this home by adjusting the details. Changes won't be saved.Climate risks
Neighborhood: 65616
Getting around
5 / 100
Car-DependentNearby schools
GreatSchools rating
- 6/10Cedar Ridge Intermediate SchoolGrades: 4-6Distance: 4.3 mi
- 5/10Branson Jr. High SchoolGrades: 7-8Distance: 2.9 mi
- 7/10Branson High SchoolGrades: 9-12Distance: 3.9 mi
Schools provided by the listing agent
- Elementary: Branson Cedar Ridge
- Middle: Branson
- High: Branson
Source: SOMOMLS as distributed by MLS GRID. This data may not be complete. We recommend contacting the local school district to confirm school assignments for this home.
- $5301,872 Square FeetHuntington Dr, Branson, MO 65616Off Market
- $28,2003 AcresHuntington Dr, Branson, MO 65616Off Market
- $28,2002.51 AcresHuntington Dr, Branson, MO 65616Off Market
- $28,2002.7 AcresHuntington Dr, Branson, MO 65616Off Market
- $15,0006.28 AcresHuntington Dr, Branson, MO 65616Off Market
- $15,0002.22 AcresHuntington Dr, Branson, MO 65616Off Market
- $451,700-- bd-- ba2.1k sqft244 Huntington Dr, Branson, MO 65616Off Market
- $520,000-- bd-- ba1.5k sqft135 Huntington Dr, Branson, MO 65616Off Market
A local agent can set up tours, give advice and negotiate with sellers.
Similar homes
- $375,0003 bd2 ba1.7k sqft240 Spencer Drive, Branson, MO 65616Active

 MLS ID #60329635, Emily Christenson, ReeceNichols - Branson. SOMOMLS as distributed by MLS GRID
 - $340,0003 bd2 ba1.7k sqft184 Amherst Rd, Branson, MO 65616For Sale By Owner
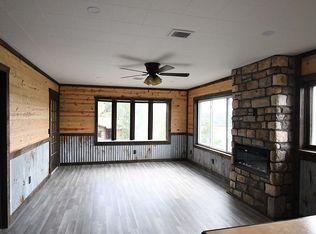
- $382,5003 bd2 ba1.2k sqft280 Sharyhill Road, Branson, MO 65616Active
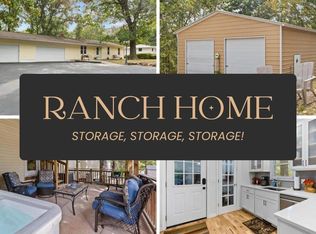 MLS ID #60320082, Shannon Achterberg, ReeceNichols - Branson. SOMOMLS as distributed by MLS GRID
 - $229,9003 bd2 ba1.2k sqft165 Fox Ridge Road, Branson, MO 65616Active
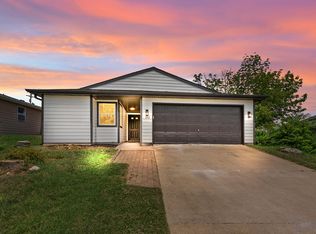 MLS ID #60329536, Ray Kittle, Keller Williams Local. SOMOMLS as distributed by MLS GRID
 - $415,0002 bd2 ba1.9k sqft3103 Riverstone Drive, Branson, MO 65616ActiveMLS ID #60329812, Linda Carter, Keller Williams Tri-Lakes - WP. SOMOMLS as distributed by MLS GRID
- $375,0003 bd2 ba3k sqft1161 Secluded Acres Rd, Forsyth, MO 65653For SaleMLS ID #263655, Eric Putnam, KELLER WILLIAMS REALTY ELEVATE. Ozark Gateway AOR
- $348,5004 bd2 ba3k sqft230 Deer Run Road, Branson, MO 65616ActiveMLS ID #60314412, Bosten Fridley, Real Estate United. SOMOMLS as distributed by MLS GRID
- $415,0005 bd4 ba2.9k sqft163 Oak Ridge Avenue, Branson, MO 65616Active w/ContingencyMLS ID #60320063, Kevin D Branstetter, ReeceNichols - Branson. SOMOMLS as distributed by MLS GRID
- $387,9005 bd3 ba3k sqft150 Whispering Meadows Parkway, Branson, MO 65616ActiveMLS ID #60318622, Tim Parsons, Keller Williams Tri-Lakes. SOMOMLS as distributed by MLS GRID
- $384,0005 bd3 ba2.8k sqft622 Lake Shore Drive, Branson, MO 65616ActiveMLS ID #60322834, Parker Stone, Keller Williams Tri-Lakes. SOMOMLS as distributed by MLS GRID
- $374,9005 bd2 ba2k sqft175 Sunrise Villa Drive, Branson, MO 65616ActiveMLS ID #60324607, Kay Fridley, Right Choice Realtors. SOMOMLS as distributed by MLS GRID
- $265,0003 bd3 ba1.7k sqft307 Spring Meadow Parkway, Branson, MO 65616ActiveMLS ID #60328794, Adam Graddy, Keller Williams Local. SOMOMLS as distributed by MLS GRID
- $395,0003 bd2 ba2.2k sqft122 Thomas Eugene Drive, Branson, MO 65616ActiveMLS ID #60299698, Judy Frost, PB Realty. SOMOMLS as distributed by MLS GRID
- $369,9003 bd2 ba1.6k sqft165 Prairie Drive, Branson, MO 65616ActiveMLS ID #60325041, Katrina Creedon, Step Above Realty LLC. SOMOMLS as distributed by MLS GRID
- $329,9004 bd3 ba1.9k sqft145 Christian Way, Branson, MO 65616ActiveMLS ID #60323251, Jim Viebrock, Murney Associates - Primrose. SOMOMLS as distributed by MLS GRID
- $329,0004 bd3 ba1.7k sqft341 Greenbrier Lane, Hollister, MO 65672ActiveMLS ID #60329127, Jon Holloway, RE/MAX SHOWTIME. SOMOMLS as distributed by MLS GRID
- $299,5004 bd3 ba1.4k sqft166 Teresa Terrace, Branson, MO 65616ActiveMLS ID #60326924, Kimberly Hagan, Keller Williams Tri-Lakes. SOMOMLS as distributed by MLS GRID
- $515,0006 bd3 ba3.1k sqft185 Old Meadow Lane, Branson, MO 65616ActiveMLS ID #60312385, Booker Cox III, Foggy River Realty LLC. SOMOMLS as distributed by MLS GRID
- $449,0005 bd4 ba2.8k sqft371 Cougar Trail E, Branson, MO 65616ActiveMLS ID #60314441, Susan Halfacre, Sterling Real Estate Group LLC. SOMOMLS as distributed by MLS GRID
- $234,4003 bd2 ba1.4k sqft178 Brentwood Street, Forsyth, MO 65653ActiveMLS ID #60329550, Kathy J Clark, Table Rock Sunset Properties. SOMOMLS as distributed by MLS GRID
