Welcome to 492 Medical Center Rd, a charming house located in the serene setting of Gates, NC. Enjoy the maintenance free exterior with a 1 year old roof, a new deck, and several new windows. On the inside of the home you will find all new carpet and laminate flooring, new light fixtures, new plumbing fixtures, a new range and microwave, fresh paint throughout and a brand new HVAC system. There is also a 30x50 detached garage as well as a fenced yard with your own In-Ground Pool with brand new filter and pump ready for enjoyment on those hot summer days.
For sale
$359,950
492 Medical Center Road, Gates, NC 27937
4beds
2,288sqft
Single Family Residence
Built in 2005
4.23 Acres Lot
$-- Zestimate®
$157/sqft
$-- HOA
What's special
Fenced yardNew deckFresh paint throughoutNew light fixturesMaintenance free exteriorSeveral new windowsNew range and microwave
- 5 days |
- 373 |
- 36 |
Likely to sell faster than
Zillow last checked:
Listing updated:
Listed by:
Craig Tribus 804-656-5007,
Beycome Brokerage Realty LLC
Source: Hive MLS,MLS#: 100595394 Originating MLS: Cape Fear Realtors MLS, Inc.
Originating MLS: Cape Fear Realtors MLS, Inc.Facts & features
Interior
Bedrooms & bathrooms
- Bedrooms: 4
- Bathrooms: 2
- Full bathrooms: 2
Rooms
- Room types: Master Bedroom, Bedroom 1, Bedroom 2, Bedroom 3, Bathroom 1, Bathroom 2, Family Room, Living Room
Primary bedroom
- Level: Main
- Dimensions: 9 x 13
Bedroom 1
- Level: Main
- Dimensions: 9 x 12
Bedroom 2
- Level: Main
- Dimensions: 9 x 11
Bedroom 3
- Level: Main
- Dimensions: 9 x 10
Bathroom 1
- Level: Main
- Dimensions: 6 x 6
Bathroom 2
- Level: Main
- Dimensions: 5 x 6
Family room
- Level: Main
- Dimensions: 9 x 10
Kitchen
- Level: Main
- Dimensions: 9 x 10
Living room
- Level: Main
- Dimensions: 9 x 10
Heating
- Propane, Forced Air
Cooling
- Central Air
Features
- Entrance Foyer, Kitchen Island, Ceiling Fan(s), Pantry
Interior area
- Total structure area: 2,288
- Total interior livable area: 2,288 sqft
Property
Parking
- Total spaces: 2
- Parking features: Gravel, Off Street, On Site
- Garage spaces: 2
Features
- Levels: One
- Patio & porch: Deck
- Exterior features: None
- Has private pool: Yes
- Pool features: In Ground, Private
- Fencing: Privacy,Back Yard,Wood
- Has view: Yes
- View description: None
- Frontage type: See Remarks
Lot
- Size: 4.23 Acres
- Dimensions: 160 x 950
- Features: See Remarks
Details
- Parcel number: 1000167
- Zoning: A-1
- Special conditions: Standard
Construction
Type & style
- Home type: SingleFamily
- Property subtype: Single Family Residence
Materials
- Vinyl Siding, Wood Frame
- Foundation: Brick/Mortar
- Roof: Shingle
Condition
- New construction: No
- Year built: 2005
Utilities & green energy
- Sewer: Septic Tank
- Water: County Water
- Utilities for property: Water Connected
Community & HOA
Community
- Subdivision: Not In Subdivision
HOA
- Has HOA: No
Location
- Region: Gates
Financial & listing details
- Price per square foot: $157/sqft
- Tax assessed value: $306,201
- Annual tax amount: $2,341
- Date on market: 8/11/2026
- Cumulative days on market: 5 days
- Listing agreement: Exclusive Right To Sell
- Listing terms: Cash,Conventional,FHA,USDA Loan,VA Loan,Private Financing Available
- Road surface type: Paved
Estimated market value
Not available
Estimated sales range
Not available
Not available
Price history
| Date | Event | Price |
|---|---|---|
| 8/11/2026 | Listed for sale | $359,950+71.4%$157/sqft |
Source:  Hive MLS #100595394 Report a problem Hive MLS #100595394 Report a problem | ||
| 7/14/2026 | Sold | $210,000+536.4%$92/sqft |
Source: Public Record Report a problem | ||
| 7/22/2005 | Sold | $33,000$14/sqft |
Source: Public Record Report a problem | ||
Public tax history
| Year | Property taxes | Tax assessment |
|---|---|---|
| 2025 | $2,342 +8.7% | $306,201 +37.9% |
| 2024 | $2,155 | $222,038 |
| 2023 | $2,155 | $222,038 |
| 2022 | $2,155 +5.4% | $222,038 |
| 2021 | $2,044 | $222,038 |
| 2020 | $2,044 | -- |
| 2019 | $2,044 +17.6% | $222,038 |
| 2018 | $1,737 | $222,038 |
| 2017 | -- | $222,038 -6.1% |
| 2016 | -- | $236,510 |
| 2015 | -- | $236,510 |
| 2014 | -- | $236,510 |
| 2013 | -- | $236,510 |
| 2012 | -- | $236,510 |
| 2011 | -- | $236,510 |
| 2010 | -- | $236,510 |
Find assessor info on the county website
Monthly payment
Est. payment
Payment breakdown
Explore the cost of this home by adjusting the details. Changes won't be saved.Climate risks
Neighborhood: 27937
Nearby schools
GreatSchools rating
- 3/10Gatesville ElementaryGrades: PK-5Distance: 5.1 mi
- 4/10Central MiddleGrades: 6-8Distance: 3.1 mi
- 3/10Gates County Senior HighGrades: 9-12Distance: 2.5 mi
Schools provided by the listing agent
- Elementary: Gatesville Elementary
- Middle: Central Middle
- High: Gates County Senior High
Source: Hive MLS. This data may not be complete. We recommend contacting the local school district to confirm school assignments for this home.
- $264,4003 bd2 ba1.2k sqft496 Medical Center Rd, Gates, NC 27937Off Market
- $394,2005 bd3 ba1.9k sqft488 Medical Center Rd, Gates, NC 27937Off Market
- $359,4004 bd2 ba1.2k sqft506 Medical Center Rd, Gates, NC 27937Off Market
- $26,54515.45 acresMedical Center Rd, Gates, NC 27937Off Market
- $213,0003 bd1 ba1.2k sqft526 Medical Center Rd, Gates, NC 27937Off Market
- $21,228-- bd-- ba-- sqft526 Medical Center Rd, Gates, NC 27937Off Market
- $35,700-- bd-- ba-- sqft527 Medical Center Rd, Gates, NC 27937Off Market
- $154,6003 bd1 ba1k sqft430 Medical Center Rd, Gates, NC 27937Off Market
A local agent can set up tours, give advice and negotiate with sellers.
Similar homes
- $320,0004 bd3 ba2.3k sqft594 Drum Hill Rd, Gates, NC 27937For Sale
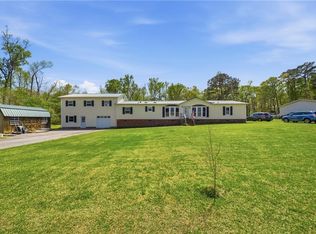 MLS ID #10649368, Heather Sawyer. REIN Inc.
 - $350,0003 bd2 ba2.1k sqft22 Hackley Road, Gates, NC 27937For Sale
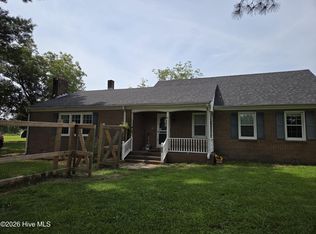
 MLS ID #100575389, Dawn Crocker, Dalton Wade, Inc.. Hive MLS
 - $399,0004 bd3 ba1.9k sqft1201 Willeyton Road, Gates, NC 27937For Sale
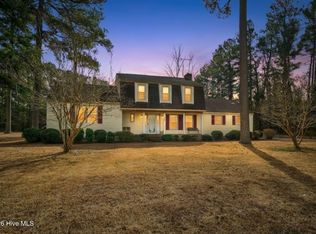 MLS ID #100556724, Melissa Boyce, eXp Realty. Hive MLS
 - $389,9004 bd3 ba3k sqft19 Kelly St, Gates, NC 27937For Sale
 MLS ID #10631791, Debra Carr. REIN Inc.
 - $329,9003 bd3 ba2.6k sqft747 Silver Springs Rd, Sunbury, NC 27979For SaleMLS ID #10646645, Susan Jenkins. REIN Inc.
- $249,9003 bd2 ba1.7k sqft19 Whitehurst Road, Gates, NC 27937For SaleMLS ID #100593901, Jennifer Roughton Duncan, Inner Banks Real Estate Group, Inc.. Hive MLS
- $359,9003 bd2 ba1.4k sqft113 Spivey Farm Ln, Suffolk, VA 23438For SaleMLS ID #10641821, Matthew Spencer. REIN Inc.
- $235,0003 bd3 ba1.7k sqft520 Paige Riddick Road, Gates, NC 27937For SaleMLS ID #100591945, Travis and Jessica James Team, Taylor Mueller Realty, Inc.. Hive MLS
- $345,0003 bd2 ba1.9k sqft909 Little Fork Rd, Suffolk, VA 23438For SaleMLS ID #10634301, Garrett Maki. REIN Inc.
- $380,0003 bd2 ba1.4k sqft764 Greenway Rd, Suffolk, VA 23434For SaleMLS ID #10646935, Jonathan Adams. REIN Inc.
- $369,0005 bd3 ba2.2k sqft272 State Highway 32 S, Sunbury, NC 27979For SaleMLS ID #10643949, Marla McPherson. REIN Inc.
- $360,0003 bd2 ba1.7k sqft20 Corapeake Rd, Corapeake, NC 27926For SaleMLS ID #10631682, Wendy Carbaugh. REIN Inc.
- $474,0004 bd3 ba2k sqft7845 S Quay Rd, Suffolk, VA 23437For SaleMLS ID #10648224, Daniel Whalen. REIN Inc.
- $374,0003 bd2 ba1.3k sqft5895 Spivey Run Rd, Suffolk, VA 23438For SaleMLS ID #10633378, Tracy McColgan. REIN Inc.
- $309,9003 bd2 ba2k sqft1542 State Highway 32 N, Corapeake, NC 27926For SaleMLS ID #10647576, Cole Hart. REIN Inc.
- $388,9003 bd3 ba1.9k sqft103 Royal Oak Ct, Suffolk, VA 23434For SaleMLS ID #10648274, Shannon Ward. REIN Inc.
- $370,0003 bd2 ba2k sqft460 Firetower Road, Elizabeth City, NC 27909For SaleMLS ID #100584905, Brittany Weatherly, Kingdom Real Estate Services Inc.. Hive MLS
- $425,0004 bd3 ba2.4k sqft1225 Lynchs Corner Rd Lot 1, Elizabeth City, NC 27909For SaleMLS ID #133624, Catherine L Kowalsky, BHHS RW Towne Realty - Moyock. OBAR
- $318,0003 bd2 ba1.7k sqft2940 Whaleyville Blvd, Suffolk, VA 23434For SaleMLS ID #10648371, Raquel Ricci. REIN Inc.
- $499,9004 bd3 ba2.2k sqft273 Collins Rd, Suffolk, VA 23438For SaleMLS ID #10641073, Tein Hlwa. REIN Inc.
