1.66 Wooded Acres, with a Unique Semi-A-Frame Charm! Looking for the ultimate rural lifestyle? This is it! Nestled on 1.66 wooded acres. This unique semi-A-frame home perfectly blends rustic character with functional main-living convenience. The large country kitchen offers a spiral staircase to a loft with a private walkout balcony. Primary bedroom with bath offers loads of natural sunlight. New LVP flooring throughout. The home includes a 31' x 19' oversized garage with its own power box—ready to become your dream workshop! A separate dedicated electrical panel, offers incredible potential as a workshop, hobby studio, or trade space.
For sale
$255,000
60 Harrell Ln, Eure, NC 27935
2beds
1,187sqft
Single Family Residence
Built in 1979
1.66 Acres Lot
$252,800 Zestimate®
$215/sqft
$-- HOA
What's special
Unique semi-a-frame homeLoads of natural sunlightLarge country kitchenRustic characterNew lvp flooring throughoutPrimary bedroom with bath
- 1 day
- 100
- 3
Likely to sell faster than
Zillow last checked:
Listing updated:
Listed by:
Darcy Guethlein,
BHHS RW Towne Realty 757-549-2000
Source: REIN Inc.,MLS#: 10658738
Facts & features
Interior
Bedrooms & bathrooms
- Bedrooms: 2
- Bathrooms: 2
- Full bathrooms: 2
Rooms
- Room types: 1st Floor BR, Breakfast Area, Loft, Utility Room
Bedroom
- Level: First
Full bathroom
- Level: First
Kitchen
- Level: First
Living room
- Level: First
Utility room
- Level: First
Heating
- Forced Air, Heat Pump
Cooling
- Central Air
Appliances
- Included: Dishwasher, Dryer, Electric Range, Refrigerator, Washer, Electric Water Heater
Features
- Cedar Closet(s)
- Flooring: Laminate/LVP
- Has fireplace: No
Interior area
- Total interior livable area: 1,187 sqft
Property
Parking
- Total spaces: 2
- Parking features: Garage Det 2 Car, Oversized, Driveway
- Garage spaces: 2
- Has uncovered spaces: Yes
Features
- Stories: 1
- Patio & porch: Porch
- Pool features: None
- Fencing: None
- Has view: Yes
- View description: Trees/Woods
- Waterfront features: Not Waterfront
Lot
- Size: 1.66 Acres
- Features: Wooded
Details
- Parcel number: 0201261
- Zoning: A-1
Construction
Type & style
- Home type: SingleFamily
- Architectural style: Farmhouse,Other
- Property subtype: Single Family Residence
Materials
- Vinyl Siding
- Foundation: Slab
- Roof: Metal
Condition
- New construction: No
- Year built: 1979
Utilities & green energy
- Sewer: Septic Tank
- Water: Well
Community & HOA
Community
- Subdivision: All Others Area 230
HOA
- Has HOA: No
Location
- Region: Eure
Financial & listing details
- Price per square foot: $215/sqft
- Tax assessed value: $150,147
- Annual tax amount: $1,056
- Date on market: 10/21/2026
Estimated market value
$252,800
$240,000 - $265,000
$1,355/mo
Price history
Price history is unavailable.
Public tax history
| Year | Property taxes | Tax assessment |
|---|---|---|
| 2025 | $1,056 +7.7% | $150,147 +35.5% |
| 2024 | $980 | $110,770 |
| 2023 | $980 | $110,770 |
| 2022 | $980 +6% | $110,770 |
| 2021 | $925 | $110,770 |
| 2020 | $925 | -- |
| 2019 | $925 +3.7% | $110,770 |
| 2018 | $892 | $110,770 |
| 2017 | -- | $110,770 -9.3% |
| 2016 | -- | $122,094 |
| 2015 | -- | $122,094 |
| 2014 | -- | $122,094 |
| 2013 | -- | $122,094 |
| 2012 | -- | $122,094 |
| 2011 | -- | $122,094 |
| 2010 | -- | $122,094 |
Find assessor info on the county website
Monthly payment
Est. payment
Payment breakdown
Explore the cost of this home by adjusting the details. Changes won't be saved.Climate risks
Neighborhood: 27935
Nearby schools
Schools provided by the listing agent
- Elementary: Gatesville Elementary
- Middle: Central Middle
- High: Gates County
Source: REIN Inc.. This data may not be complete. We recommend contacting the local school district to confirm school assignments for this home.

Similar homes
- $--3 bd2 ba1.4k sqft1228 Us Highway 158 W, Eure, NC 27935Auction
 Auction.com 2
- $267,0003 bd2 ba1.6k sqft250 Taylor Mill Road, Eure, NC 27935For Sale
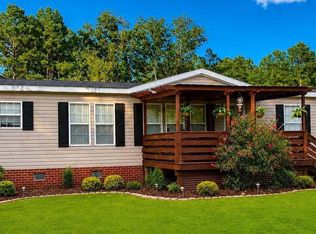
 MLS ID #100597677, Gilbert Jenkins, KBL Companies, LLC. Hive MLS
- $159,0002 bd2 ba1.1k sqft307 Corner High Rd, Eure, NC 27935For Sale
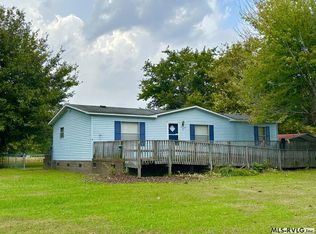 MLS ID #142865, Nancy Freeman. Roanoke Valley Lake Gaston BOR
- $277,0003 bd2 ba1.7k sqft419 Daniels Rd, Corapeake, NC 27926For Sale
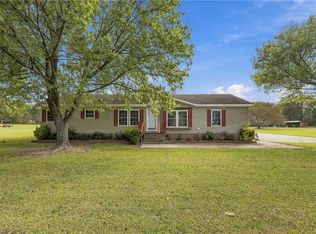 MLS ID #10658636, Holly Long. REIN Inc.
- $259,0003 bd2 ba1.7k sqft50 Whitehurst Road, Gates, NC 27937For SaleMLS ID #100604656, Theresa Cade, Century 21 Land and Home Realty, LLC. Hive MLS
- $249,9003 bd2 ba1.2k sqft429 Monroe St, Eden, NC 27288For Sale
 MLS ID #1237622, Tara Pittman. Triad MLS
- $265,0003 bd1 ba1.3k sqft644 Happy Home Road, Tyner, NC 27980For SaleMLS ID #100608911, John Grant, CarolinaEast Real Estate. Hive MLS
- $288,0002 bd2 ba1.2k sqft201 Winnebago Trail, Edenton, NC 27932For SaleMLS ID #100598964, Amy Baker, United Country Forbes Realty & Auctions LLC. Hive MLS
- $269,0003 bd2 ba1.1k sqft305 Klamath Trail, Edenton, NC 27932For SaleMLS ID #100607175, Janet Rose, Howard Hanna WEW/Moyock. Hive MLS
- $230,0003 bd2 ba1.2k sqft118 Huron Trail, Edenton, NC 27932For SaleMLS ID #100602425, Van-Dee Hetherington, Welcome Home Realty NC. Hive MLS
- $220,0003 bd1 ba1.1k sqft502 S 4th St #7, Murfreesboro, NC 27855For Sale
 MLS ID #4431244, Donna L Richards, Howard Hanna Allen Tate Southland Homes + Realty LLC. Canopy MLS as distributed by MLS GRID
