This beautiful home gives you the freedom of country living with a rustic look that is as practical as it is charming. A spacious living room and open kitchen give a comforting flow when you enter the home. Relax on the deck, or when the weather is not as accommodating on the large screened in porch. A carport gives shelter from the elements and allows you access to a side entrance to the laundry room that opens into the kitchen. There is a large outbuilding for ample storage space. Hot water heater, gutters and HVAC system were upgraded in 2025. The crawlspace was inspected in 2025 and a moisture mat was added for additional protection. Don't miss out on this wonderful opportunity!!
For sale
Price cut: $5K (10/23)
$260,000
644 Happy Home Road, Tyner, NC 27980
3beds
1,384sqft
Single Family Residence
Built in 1962
0.73 Acres Lot
$254,900 Zestimate®
$188/sqft
$-- HOA
What's special
- 24 days
- 248
- 13
Zillow last checked:
Listing updated:
Listed by:
John Grant 757-390-9739,
CarolinaEast Real Estate
Source: Hive MLS,MLS#: 100608911 Originating MLS: Albemarle Area Association of REALTORS
Facts & features
Interior
Bedrooms & bathrooms
- Bedrooms: 3
- Bathrooms: 1
- Full bathrooms: 1
Rooms
- Room types: Bedroom 1, Bedroom 2, Bedroom 3, Living Room, Laundry
Bedroom 1
- Description: Sq Footage to be measured professionally by 10/12
- Level: First
Bedroom 2
- Description: Sq Footage to be measured professionally by 10/12
- Level: First
Bedroom 3
- Description: Sq Footage to be measured professionally by 10/12
- Level: First
Kitchen
- Description: Sq Footage to be measured professionally by 10/12
- Level: First
Laundry
- Description: Sq Footage to be measured professionally by 10/12
- Level: First
Living room
- Description: Sq Footage to be measured professionally by 10/12
- Level: First
Heating
- Propane, Gas Pack, Electric
Cooling
- Central Air
Features
- Ceiling Fan(s), Walk-in Shower, Eat-in Kitchen
- Has fireplace: Yes
Interior area
- Total structure area: 1,384
- Total interior livable area: 1,384 sqft
Property
Parking
- Total spaces: 1
- Parking features: Covered, Concrete
- Carport spaces: 1
Features
- Levels: One
- Patio & porch: Deck, Porch, Screened
- Fencing: None
- View description: None
- Frontage type: See Remarks
Lot
- Size: 0.73 Acres
- Dimensions: 237.15 x 157 x 240.8 x 109.96
Details
- Parcel number: 790200203406
- Zoning: A1
- Special conditions: Standard
Construction
Type & style
- Home type: SingleFamily
- Property subtype: Single Family Residence
Materials
- Brick, Wood Frame
- Foundation: Crawl Space
- Roof: Architectural Shingle
Condition
- New construction: No
- Year built: 1962
Utilities & green energy
- Utilities for property: None, Water Connected
Community & HOA
Community
- Subdivision: Not In Subdivision
HOA
- Has HOA: No
Location
- Region: Tyner
Financial & listing details
- Price per square foot: $188/sqft
- Tax assessed value: $126,126
- Annual tax amount: $964
- Date on market: 10/10/2026
- Cumulative days on market: 24 days
- Listing agreement: Exclusive Right To Sell
- Listing terms: Cash,Conventional,FHA,VA Loan
- Road surface type: Paved
Estimated market value
$254,900
$242,000 - $268,000
$1,395/mo
Price history
| Date | Event | Price |
|---|---|---|
| 10/23/2026 | Price change | $260,000-1.9%$188/sqft |
Source:  Hive MLS #100608911 Report a problem | ||
| 10/8/2026 | Listed for sale | $265,000+17.8%$191/sqft |
Source: Hive MLS #100608911 Report a problem | ||
| 8/29/2025 | Sold | $225,000$163/sqft |
Source: Hive MLS #100521350 Report a problem | ||
| 7/29/2025 | Contingent | $225,000$163/sqft |
Source: Hive MLS #100521350 Report a problem | ||
| 7/25/2025 | Listed for sale | $225,000-6.2%$163/sqft |
Source: Hive MLS #100521350 Report a problem | ||
| 7/14/2025 | Listing removed | $239,900$173/sqft |
Source: Hive MLS #100502046 Report a problem | ||
| 6/27/2025 | Price change | $239,900-4%$173/sqft |
Source: Hive MLS #100502046 Report a problem | ||
| 5/2/2025 | Price change | $249,900-3.5%$181/sqft |
Source: Hive MLS #100502046 Report a problem | ||
| 4/18/2025 | Listed for sale | $259,000+48%$187/sqft |
Source: Hive MLS #100502046 Report a problem | ||
| 9/6/2013 | Sold | $175,000$126/sqft |
Source: Agent Provided Report a problem | ||
Public tax history
| Year | Property taxes | Tax assessment |
|---|---|---|
| 2025 | $965 | $126,126 |
| 2024 | $965 +108.2% | $126,126 |
| 2023 | $464 | $126,126 |
| 2022 | $464 +11.3% | $126,126 +25% |
| 2021 | $416 +1.9% | $100,930 |
| 2020 | $409 +100% | $100,930 |
| 2019 | $204 | $100,930 |
| 2018 | $204 -49.1% | $100,930 |
| 2016 | $401 +1.9% | $100,930 |
| 2015 | $394 | $100,930 |
| 2014 | $394 | $100,930 -13.8% |
| 2013 | -- | $117,039 |
| 2011 | -- | $117,039 |
| 2010 | -- | $117,039 |
Find assessor info on the county website
Monthly payment
Est. payment
Payment breakdown
Explore the cost of this home by adjusting the details. Changes won't be saved.Climate risks
Neighborhood: 27980
Nearby schools
Schools provided by the listing agent
- Elementary: White Oak/D F Walker
- Middle: Chowan Middle School
- High: John A. Holmes High
Source: Hive MLS. This data may not be complete. We recommend contacting the local school district to confirm school assignments for this home.
Similar homes
- $238,0003 bd2 ba1k sqft236 Poplar Neck Road, Tyner, NC 27980For Sale
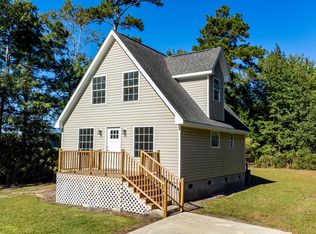
 MLS ID #100610113, Shane Noblin, eXp Realty. Hive MLS
- $339,9003 bd2 ba1.9k sqft1230 Beech Springs Road, Tyner, NC 27980For Sale
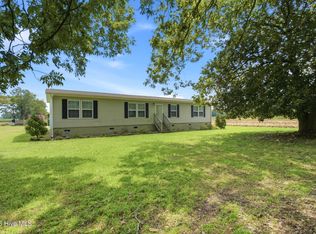 MLS ID #100598266, Jonathan Adams, Inner Banks Real Estate Group, Inc.. Hive MLS
- $270,0003 bd3 ba1.8k sqft311 Brayhall Road, Edenton, NC 27932For Sale
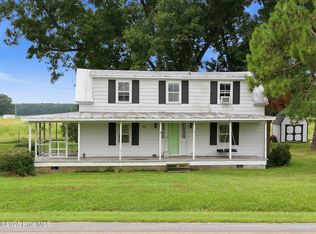 MLS ID #100599290, Gayle King, NCVA Real Estate Group, LLC. Hive MLS
- $--3 bd2 ba1.2k sqft107 Two Mile Desert Rd, Hertford, NC 27944Auction
 Xome
- $246,9504 bd2 ba2k sqft510 Walton Lane, Tyner, NC 27980New ConstructionMLS ID #100601021, Andrew Westmoreland, All About You Realty Team. Hive MLS
- $230,0003 bd2 ba1.2k sqft118 Huron Trail, Edenton, NC 27932For SaleMLS ID #100602425, Van-Dee Hetherington, Welcome Home Realty NC. Hive MLS
- $288,0002 bd2 ba1.2k sqft201 Winnebago Trail, Edenton, NC 27932For SaleMLS ID #100598964, Amy Baker, United Country Forbes Realty & Auctions LLC. Hive MLS
- $293,4532 bd3 ba1.8k sqft215 Montpelier Drive, Edenton, NC 27932For SaleMLS ID #100612944, Mike Kassnove, Carolina Land Agency. Hive MLS
- $249,0003 bd2 ba1.4k sqft101 Hickory Lane, Edenton, NC 27932For SaleMLS ID #100594935, Miles Oxenford, Albemarle Sound Property Advisors. Hive MLS
- $289,9003 bd2 ba1.2k sqft125 Martin Lane, Hertford, NC 27944For SaleMLS ID #100611134, Carole Purser, CGP Realty. Hive MLS
- $285,0003 bd2 ba1.6k sqft105 Holley Grove Road, Edenton, NC 27932For SaleMLS ID #100582384, Emily Quinn Bray, Coldwell Banker Seaside/EC. Hive MLS
- $199,9003 bd3 ba1.3k sqft3273 Rocky Hock Road, Edenton, NC 27932For SaleMLS ID #100592521, Rene Sawyer, Rene Sawyer Realty, LLC. Hive MLS
- $325,0004 bd2 ba2k sqft101 Modoc Trail, Edenton, NC 27932For SaleMLS ID #100611810, Anna Bjerstedt, Outer Banks Realty Group. Hive MLS
