Welcome to this stunning two-story brick home, perfectly situated on a private lot designed for both comfort and entertaining. The backyard features an in-ground pool, ample privacy, and a spacious deck off the main level--ideal for outdoor gatherings or relaxing evenings.
Inside, you'll find a thoughtfully designed floor plan with four generously sized bedrooms located on the upper level. The main floor offers a formal dining room for special occasions, a dedicated home office, and two inviting living areas that provide flexibility for everyday living and entertaining. A stylish dry bar adds a touch of sophistication, making hosting family and friends effortless.
Completing this exceptional home is an attached garage and an abundance of living space designed to accommodate today's lifestyle. Combining timeless brick construction, functional design, and outstanding outdoor amenities, this property is truly a place you'll be proud to call home.
Active
$629,950
107 Chestnut Hill Rd, Oak Ridge, TN 37830
5beds
3,783sqft
Single Family Residence
Built in 1987
0.45 Acres Lot
$-- Zestimate®
$167/sqft
$-- HOA
What's special
Outstanding outdoor amenitiesDedicated home officeAbundance of living spaceTimeless brick constructionAttached garagePrivate lotAmple privacy
- 66 days
- 887
- 48
Likely to sell faster than
Zillow last checked:
Listing updated:
Listed by:
Kimberly Bell,
The REAL ESTATE Office 865-483-7253
Source: East Tennessee Realtors,MLS#: 1347368
Facts & features
Interior
Bedrooms & bathrooms
- Bedrooms: 5
- Bathrooms: 4
- Full bathrooms: 3
- 1/2 bathrooms: 1
Rooms
- Room types: Bonus Room
Heating
- Central, Natural Gas, Electric
Cooling
- Central Air, Ceiling Fan(s)
Appliances
- Included: Dishwasher, Disposal, Dryer, Microwave, Range, Refrigerator, Washer
Features
- Kitchen Island, Dry Bar, Pantry, Eat-in Kitchen, Bonus Room
- Flooring: Carpet, Hardwood, Vinyl, Tile
- Windows: Wood Frames
- Basement: Walk-Out Access,Partially Finished,Bath/Stubbed
- Number of fireplaces: 2
- Fireplace features: Brick, Wood Burning
Interior area
- Total structure area: 3,783
- Total interior livable area: 3,783 sqft
Property
Parking
- Total spaces: 2
- Parking features: Garage Faces Side, Off Street, Designated Parking, Basement
- Garage spaces: 2
Features
- Has private pool: Yes
- Pool features: In Ground
- Has view: Yes
- View description: Trees/Woods
Lot
- Size: 0.45 Acres
- Features: Private, Wooded, Level
Details
- Additional structures: Storage
- Parcel number: 094K C 04700 000
Construction
Type & style
- Home type: SingleFamily
- Architectural style: Traditional
- Property subtype: Single Family Residence
Materials
- Brick
Condition
- Year built: 1987
Utilities & green energy
- Sewer: Public Sewer
- Water: Public
Community & HOA
Community
- Subdivision: Emory Valley(Hieghts)
Location
- Region: Oak Ridge
Financial & listing details
- Price per square foot: $167/sqft
- Tax assessed value: $525,300
- Annual tax amount: $3,657
- Date on market: 7/8/2026
Estimated market value
Not available
Estimated sales range
Not available
Not available
Price history
| Date | Event | Price |
|---|---|---|
| 7/8/2026 | Listed for sale | $629,950+173.9%$167/sqft |
Source:  East Tennessee Realtors #1347368 Report a problem East Tennessee Realtors #1347368 Report a problem | ||
| 6/16/2003 | Sold | $230,000+27.1%$61/sqft |
Source: Public Record Report a problem | ||
| 11/27/2000 | Sold | $181,000$48/sqft |
Source: Public Record Report a problem | ||
Public tax history
| Year | Property taxes | Tax assessment |
|---|---|---|
| 2025 | $3,657 +4.6% | $131,325 +79.2% |
| 2024 | $3,496 | $73,300 |
| 2023 | $3,496 | $73,300 |
| 2022 | $3,496 | $73,300 |
| 2021 | $3,496 | $73,300 |
| 2020 | $3,496 +102% | $73,300 +14.1% |
| 2019 | $1,731 -47.5% | $64,225 |
| 2018 | $3,298 +97.9% | $64,225 |
| 2017 | $1,666 | $64,225 |
| 2016 | $1,666 | $64,225 |
| 2015 | -- | $64,225 0% |
| 2014 | -- | $64,250 -6.1% |
| 2013 | -- | $68,400 |
| 2011 | $3,242 +1.9% | $68,400 |
| 2010 | $3,181 | $68,400 |
| 2009 | -- | $68,400 +22.3% |
| 2008 | $3,048 +2.3% | $55,925 |
| 2007 | $2,981 +1.9% | $55,925 |
| 2006 | $2,925 | $55,925 |
| 2005 | $2,925 -14.1% | $55,925 |
| 2004 | $3,406 +7.2% | $55,925 +5.8% |
| 2003 | $3,178 | $52,875 0% |
| 2001 | -- | $52,882 -75% |
| 2000 | -- | $211,526 |
Find assessor info on the county website
Monthly payment
Est. payment
Payment breakdown
Explore the cost of this home by adjusting the details. Changes won't be saved.Climate risks
Neighborhood: 37830
Similar homes
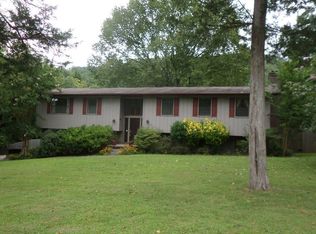
- $589,9004 bd3 ba2.8k sqft135 Claremont Rd, Oak Ridge, TN 37830Active
 MLS ID #1353769, Ashley A. Mullins, Realty Executives Associates on the Square. East Tennessee Realtors
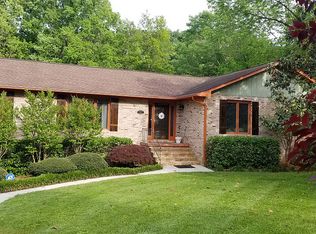
 - $629,9003 bd4 ba2.9k sqft136 Bay Path Dr, Oak Ridge, TN 37830Active
 MLS ID #1341020, Stephen M Reddick, Betsy Coleman Realty Co.. East Tennessee Realtors
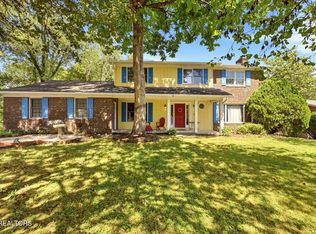
 - $599,9003 bd3 ba2.6k sqft120 Emory Ln, Oak Ridge, TN 37830Active
 MLS ID #1349730, Drew Ogan, Keller Williams Realty. East Tennessee Realtors
 - $650,0003 bd3 ba2.9k sqft1014 W Outer Dr, Oak Ridge, TN 37830For Sale
 MLS ID #3513168, Rebecca Bleidorn. RealTracs MLS as distributed by MLS GRID
 - $500,0004 bd3 ba2.3k sqft105 Trenton Dr, Oak Ridge, TN 37830ActiveMLS ID #1352621, Brian Howard, Realty Executives Associates. East Tennessee Realtors
- $385,0003 bd2 ba2.5k sqft109 Cahill Ln, Oak Ridge, TN 37830ActiveMLS ID #1352782, Angela Waskom, Tennessee Life Real Estate Professionals. East Tennessee Realtors
- $420,0004 bd3 ba2.5k sqft115 Graceland Rd, Oak Ridge, TN 37830ActiveMLS ID #1354875, Becky Rainey, Crye-Leike Realtors South, Inc. East Tennessee Realtors
- $550,0005 bd3 ba2.5k sqft12516 Pony Express Dr, Knoxville, TN 37934ActiveMLS ID #1344964, Bobby Sanford, Wallace. East Tennessee Realtors
- $799,0005 bd4 ba4.3k sqft103 Winchester Cir, Oak Ridge, TN 37830For SaleMLS ID #3317265, Nic Nicaud. RealTracs MLS as distributed by MLS GRID
- $849,9004 bd5 ba4.4k sqft69 Rolling Links Blvd, Oak Ridge, TN 37830ActiveMLS ID #1344915, Melanie A. Carter, Realty Executives Associates. East Tennessee Realtors
- $545,0003 bd3 ba2.6k sqft7314 Glastonbury Rd, Knoxville, TN 37931ActiveMLS ID #1355015, Stephanie Bushore, Realty Executives Main Street. East Tennessee Realtors
- $619,9004 bd3 ba3k sqft1211 Rockley Rd, Knoxville, TN 37932ActiveMLS ID #1352852, Aleex Conner, Realty Executives Associates. East Tennessee Realtors
- $419,9005 bd4 ba2.5k sqft108 Willow Ln, Oak Ridge, TN 37830ActiveMLS ID #1345051, Natalie Gibson, GORMAN REALTY. East Tennessee Realtors
- $499,0003 bd2 ba2.3k sqft285 Moody Hollow Rd, Knoxville, TN 37931ActiveMLS ID #1355028, Eugenia Bunch-Boyd, Coldwell Banker Jim Henry. East Tennessee Realtors
- $554,9004 bd2 ba2.8k sqft3941 Guinn Rd, Knoxville, TN 37931ActiveMLS ID #1351053, Jennifer Mullins, Realty Executives Associates on the Square. East Tennessee Realtors
- $699,0004 bd4 ba4.1k sqft118 Masthead Dr, Clinton, TN 37716ActiveMLS ID #1341281, Scott Burton, Sellers Realty Company, Inc.. East Tennessee Realtors
- $379,5003 bd4 ba2.2k sqft106 Plymouth Cir, Oak Ridge, TN 37830ActiveMLS ID #1351337, Jeanne Gorman, GORMAN REALTY. East Tennessee Realtors
- $649,9004 bd3 ba3k sqft1351 Grand Colony Ln, Powell, TN 37849ActiveMLS ID #1353961, Buddy Malin, Wallace. East Tennessee Realtors
- $350,0004 bd2 ba2k sqft155 Kentucky Ave, Oak Ridge, TN 37830ActiveMLS ID #1344763, Mark McCormick, Keller Williams. East Tennessee Realtors
- $385,0003 bd2 ba2.4k sqft100 Pallas Rd, Oak Ridge, TN 37830For SaleMLS ID #3526641, Shelly Kay Renfro. RealTracs MLS as distributed by MLS GRID
