MOTIVATED SELLER OFFERING $20K FOR INTEREST RATE BUY-DOWN or other buyer credit! Nestled in excellent subdivision on a safe quiet street on a cul de sac with picturesque backyard, luscious lawn, and nearby small quiet neighborhood pool (that can be reserved for private parties!). Short walking distance to watch the national rowing competitions, take a scenic morning walk, or grab some barbeque at Calhouns on the water. Besides the excellent location, this traditional one-owner home with beautiful weeping mortar has 5 bedrooms and 3.5 baths in 4602 square feet. On main floor a spacious great room with wet bar and woodburning stove for enjoying holiday get togethers, large den with woodburning fireplace and hardwood flooring that leads to newer deck that overlooks the backyard, half bath, eat-in kitchen, laundry, and parlor behind french doors which has been used as a sixth bedroom. Upstairs has the spacious primary suite with 3rd fireplace; 3 bedrooms with generously sized closets and one with custom desk and bookcases; and 1 more full bathroom. Downstairs hosts another bedroom, full bath, extra storage, and large rec room with the 4th fireplace, patio, and two-car garage. Front and back yard Acadia irrigation system, Barrett 30-year roof (2010), water heater (2014), storm doors (2005), double ovens (2021). All appliances convey but dishwasher just stopped working. Property has been very well maintained but ready for updates; seller offering $20k for interest rate buy down or for updates to make it your own. Stellar Oak Ridge School system, miles of trails for recreation, and easy access to jobs and amenities make this a perfect place to call home so make your appointment to see today!
Active
$798,000
108 Amanda Pl, Oak Ridge, TN 37830
5beds
4,602sqft
Single Family Residence
Built in 1981
0.34 Acres Lot
$-- Zestimate®
$173/sqft
$8/mo HOA
What's special
Two-car garageLuscious lawnPicturesque backyardEat-in kitchenHardwood flooringParlor behind french doorsWoodburning stove
- 16 days
- 810
- 48
Zillow last checked:
Listing updated:
Listed by:
Judy Wilson 865-414-7346,
Realty Executives Associates on the Square 865-482-3232
Source: East Tennessee Realtors,MLS#: 1357975
Facts & features
Interior
Bedrooms & bathrooms
- Bedrooms: 5
- Bathrooms: 4
- Full bathrooms: 3
- 1/2 bathrooms: 1
Rooms
- Room types: Bonus Room
Heating
- Central, Natural Gas, Electric
Cooling
- Central Air
Appliances
- Included: Disposal, Dryer, Microwave, Range, Refrigerator, Self Cleaning Oven, Trash Compactor, Washer
Features
- Walk-In Closet(s), Pantry, Wet Bar, Eat-in Kitchen, Bonus Room
- Flooring: Other, Laminate, Carpet, Hardwood, Brick
- Windows: Insulated Windows, Drapes
- Basement: Walk-Out Access,Finished
- Number of fireplaces: 4
- Fireplace features: Brick, Wood Burning, Wood Burning Stove
Interior area
- Total structure area: 4,602
- Total interior livable area: 4,602 sqft
Property
Parking
- Total spaces: 2
- Parking features: Garage Faces Side, Garage Door Opener, Attached, Basement
- Attached garage spaces: 2
Features
- Exterior features: Irrigation System, Prof Landscaped
- Waterfront features: Creek
Lot
- Size: 0.34 Acres
- Dimensions: 122 x 134 x 90 x 74irr
- Features: Irregular Lot, Rolling Slope
Details
- Parcel number: 095I A 011.00
Construction
Type & style
- Home type: SingleFamily
- Architectural style: Colonial,Traditional
- Property subtype: Single Family Residence
Materials
- Brick
Condition
- Year built: 1981
Utilities & green energy
- Sewer: Public Sewer
- Water: Public
Community & HOA
Community
- Subdivision: Riverbend
HOA
- Has HOA: Yes
- HOA fee: $100 annually
Location
- Region: Oak Ridge
Financial & listing details
- Price per square foot: $173/sqft
- Tax assessed value: $802,700
- Annual tax amount: $5,589
- Date on market: 10/6/2026
Estimated market value
Not available
Estimated sales range
Not available
Not available
Price history
| Date | Event | Price |
|---|---|---|
| 10/6/2026 | Listed for sale | $798,000$173/sqft |
Source:  East Tennessee Realtors #1357975 Report a problem East Tennessee Realtors #1357975 Report a problem | ||
Public tax history
| Year | Property taxes | Tax assessment |
|---|---|---|
| 2025 | $5,589 +25.8% | $200,675 +115.4% |
| 2024 | $4,444 | $93,175 |
| 2023 | $4,444 | $93,175 |
| 2022 | $4,444 | $93,175 |
| 2021 | $4,444 | $93,175 |
| 2020 | $4,444 +99.9% | $93,175 +12.9% |
| 2019 | $2,223 -47.5% | $82,500 |
| 2018 | $4,236 +97.9% | $82,500 |
| 2017 | $2,140 | $82,500 |
| 2016 | $2,140 | $82,500 |
| 2015 | -- | $82,500 |
| 2014 | -- | $82,500 -4.4% |
| 2013 | -- | $86,275 |
| 2011 | $4,089 +1.9% | $86,275 |
| 2010 | $4,012 | $86,275 |
| 2009 | -- | $86,275 +11% |
| 2008 | $4,236 +2.3% | $77,725 |
| 2007 | $4,143 +1.9% | $77,725 |
| 2006 | $4,065 | $77,725 |
| 2005 | $4,065 -19.9% | $77,725 -6.8% |
| 2004 | $5,078 +27% | $83,375 +25.4% |
| 2003 | $3,997 | $66,500 0% |
| 2001 | -- | $66,507 -75% |
| 2000 | -- | $266,028 |
Find assessor info on the county website
Monthly payment
Est. payment
Payment breakdown
Explore the cost of this home by adjusting the details. Changes won't be saved.Climate risks
Neighborhood: 37830
Nearby schools
Schools provided by the listing agent
- Elementary: Woodland
- Middle: Jefferson
- High: Oak Ridge
Source: East Tennessee Realtors. This data may not be complete. We recommend contacting the local school district to confirm school assignments for this home.
Similar homes
- $719,9005 bd3 ba3k sqft103 Amanda Pl, Oak Ridge, TN 37830For Sale

 MLS ID #3612200, Amy Evans. RealTracs MLS as distributed by MLS GRID
 - $775,0004 bd4 ba3.8k sqft103 Baker Ln, Oak Ridge, TN 37830Active
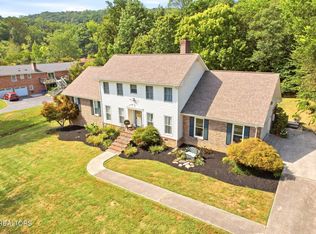
 MLS ID #1356264, Susan C. Mullins, Realty Executives Associates on the Square. East Tennessee Realtors
 - $775,0006 bd5 ba4.3k sqft16 Radcliff Ter, Oak Ridge, TN 37830Active
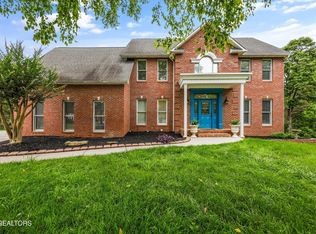 MLS ID #1343170, Caroline Badgett, Wallace. East Tennessee Realtors
 - $629,9505 bd4 ba3.7k sqft107 Chestnut Hill Rd, Oak Ridge, TN 37830Active
 MLS ID #1347368, Kimberly Bell, The REAL ESTATE Office. East Tennessee Realtors
 - $649,9994 bd4 ba4k sqft109 Crestview Ln, Oak Ridge, TN 37830ActiveMLS ID #1350523, April Wiseman, Crye-Leike Realtors South, Inc. East Tennessee Realtors
- $750,0005 bd4 ba4.3k sqft103 Winchester Cir, Oak Ridge, TN 37830For SaleMLS ID #3317265, Nic Nicaud. RealTracs MLS as distributed by MLS GRID
- $699,9884 bd3 ba3k sqft38 Riverside Dr, Oak Ridge, TN 37830ActiveMLS ID #1338782, Linda Erendson, Realty Executives Associates. East Tennessee Realtors
- $815,0006 bd4 ba3.7k sqft104 Pineberry West Rd, Oak Ridge, TN 37830For SaleMLS ID #3623161, Karen Packett. RealTracs MLS as distributed by MLS GRID
- $579,0004 bd3 ba2.8k sqft135 Claremont Rd, Oak Ridge, TN 37830ActiveMLS ID #1353769, Ashley A. Mullins, Realty Executives Associates on the Square. East Tennessee Realtors
- $629,9003 bd4 ba2.9k sqft136 Bay Path Dr, Oak Ridge, TN 37830ActiveMLS ID #1341020, Stephen M Reddick, Betsy Coleman Realty Co.. East Tennessee Realtors
- $699,7504 bd3 ba2.5k sqft103 Crest Pointe Ln, Oak Ridge, TN 37830ActiveMLS ID #1351839, Amy Evans, Realty One Group Anthem. East Tennessee Realtors
- $845,0004 bd5 ba3.5k sqft135 Northberry St W, Oak Ridge, TN 37830ActiveMLS ID #1350205, Ashley A. Mullins, Realty Executives Associates on the Square. East Tennessee Realtors
- $795,0004 bd3 ba3k sqft12535 Fort West Dr, Knoxville, TN 37934ActiveMLS ID #1358049, Heather Ackermann, Realty Executives Associates. East Tennessee Realtors
- $799,9004 bd4 ba3.3k sqft6809 Resolute Rd, Knoxville, TN 37918ActiveMLS ID #1351079, Andy Mason, Elite Realty. East Tennessee Realtors
- $450,0004 bd3 ba2.3k sqft105 Trenton Dr, Oak Ridge, TN 37830ActiveMLS ID #1352621, Brian Howard, Realty Executives Associates. East Tennessee Realtors
- $864,9005 bd5 ba4.6k sqft8121 Laurel Falls Ln, Knoxville, TN 37931ActiveMLS ID #1355324, Jennifer Whicker, Southern Charm Homes. East Tennessee Realtors
- $799,0004 bd3 ba3.2k sqft312 Axton Dr, Knoxville, TN 37934ActiveMLS ID #1343070, Karen Russell, The Real Estate Firm, Inc.. East Tennessee Realtors
- $419,9005 bd4 ba2.5k sqft108 Willow Ln, Oak Ridge, TN 37830ActiveMLS ID #1345051, Natalie Gibson, GORMAN REALTY. East Tennessee Realtors
- $799,0004 bd4 ba2.5k sqft407 Eagle Bend Ln, Clinton, TN 37716ActiveMLS ID #1310713, Joey Smith, Sellers Realty Company, Inc.. East Tennessee Realtors
