Welcome to this impressive 4-bedroom, 5-bath Colonial, beautifully situated on over an acre of sprawling property in Briarcliff Manor. Set on the corner of a peaceful cul-de-sac, this spacious home offers beautiful views, a large yard, putting green and an expansive deck—creating a wonderful setting for both everyday living and entertaining. A grand marble entry welcomes you inside, flanked by generously sized formal living and dining rooms. The spacious granite kitchen features double ovens, two dishwashers, a microwave, breakfast area, butler’s room with built-in desk and powered skylights. The kitchen flows seamlessly into the family room with soaring ceilings and access to the large deck, where you can enjoy the beautiful views and surrounding property. The first floor also offers flexible additional living space with two generously sized rooms, a full bath and convenient laundry room—ideal for guests, extended family, a home office or additional recreation space. Multiple rooms on the main level provide direct access to the deck and backyard. Upstairs, the spacious primary suite features a dressing/sitting room, walk-in closets and a spa-like bath with picturesque views. An additional bedroom offers two closets and its own private full bath, while two more bedrooms share a hall bath. The finished lower level provides even more space to enjoy, including a large dedicated children’s playroom, plus flexible space perfect for a home office, gym, recreation area or guest space. A full bath and separate entrance add even more versatility. Outside, the expansive property is a true highlight, offering a beautiful large yard, putting green, impressive views and an oversized deck with plenty of room for outdoor dining, entertaining and relaxing. Three attached garage spaces plus an additional detached garage provide exceptional parking and storage. Spacious, versatile and beautifully positioned, this Briarcliff Manor home offers abundant indoor and outdoor living space with room for everyone to enjoy.
Coming soon 10/16
$1,695,000
107 Hickory Road, Briarcliff Manor, NY 10510
4beds
4,524sqft
Single Family Residence, Residential
Built in 1969
1.17 Acres Lot
$-- Zestimate®
$375/sqft
$-- HOA
What's special
- 1 day
- 978
- 124
Zillow last checked:
Listing updated:
Listed by:
Houlihan Lawrence Inc. 914-591-2700,
James Mulvey, Jr. 914-447-6422
Source: OneKey® MLS as distributed by MLS GRID,MLS#: 1057491
Facts & features
Interior
Bedrooms & bathrooms
- Bedrooms: 4
- Bathrooms: 5
- Full bathrooms: 5
Other
- Description: Entry Foyer, Living Room with Fireplace, Dining Room, Family Room with Access to Deck, Kitchen, Breakfast Area and Butler/Planning Area, Guest Suite with Library and door to deck, Full Bath, Laundry
- Level: First
Other
- Description: Master Suite with Dressing/Office Room, Walk In Closets and full bath with views, Bedroom with en suite Bath, Two Bedrooms, Hall Bath
- Level: Second
Other
- Description: Playroom, Gym Area, Rec Area with Full Bath with separate entrance and Garage access!
- Level: Lower
Heating
- Natural Gas
Cooling
- Central Air
Appliances
- Included: Dishwasher, Dryer, Microwave, Range, Refrigerator, Stainless Steel Appliance(s), Washer
- Laundry: Washer/Dryer Hookup, In Hall
Features
- First Floor Bedroom, First Floor Full Bath, Breakfast Bar, Built-in Features, Crown Molding, Eat-in Kitchen, Entrance Foyer, Formal Dining, Granite Counters, High Ceilings, His and Hers Closets, Kitchen Island, Primary Bathroom, Walk-In Closet(s)
- Flooring: Hardwood
- Windows: Bay Window(s), Casement, Double Pane Windows, Floor to Ceiling Windows
- Basement: Finished,Full,Walk-Out Access
- Attic: Pull Stairs
- Number of fireplaces: 1
- Fireplace features: Family Room
Interior area
- Total structure area: 5,724
- Total interior livable area: 4,524 sqft
Property
Parking
- Total spaces: 12
- Parking features: Attached, Carport, Driveway, Garage
- Garage spaces: 3
- Carport spaces: 1
- Has uncovered spaces: Yes
Features
- Levels: Three Or More
- Patio & porch: Deck
- Fencing: None
Lot
- Size: 1.17 Acres
- Features: Back Yard, Cul-De-Sac, Front Yard, Landscaped
Details
- Parcel number: 420109800500000000006300202
- Special conditions: None
Construction
Type & style
- Home type: SingleFamily
- Architectural style: Colonial
- Property subtype: Single Family Residence, Residential
Materials
- Frame, Vinyl Siding
Condition
- Actual
- Year built: 1969
- Major remodel year: 2000
Utilities & green energy
- Sewer: Public Sewer
- Water: Public
- Utilities for property: Cable Available, Electricity Available, Natural Gas Available, Phone Available, Sewer Connected, Trash Collection Public, Water Connected
Community & HOA
Community
- Security: Smoke Detector(s)
HOA
- Has HOA: No
Location
- Region: Briarcliff Manor
Financial & listing details
- Price per square foot: $375/sqft
- Tax assessed value: $1,333,600
- Annual tax amount: $36,215
- Date on market: 10/16/2026
- Listing agreement: Exclusive Right To Sell
- Listing terms: Contract
- Inclusions: Stove/Range, Refrigerator, Dishwasher, Washer, Dryer, Light Fixtures
- Exclusions: None
- Electric utility on property: Yes
Estimated market value
Not available
Estimated sales range
Not available
Not available
Price history
| Date | Event | Price |
|---|---|---|
| 5/23/2018 | Sold | $995,000-5.2%$220/sqft |
Source:  OneKey® MLS as distributed by MLS GRID #H4732779 Report a problem OneKey® MLS as distributed by MLS GRID #H4732779 Report a problem | ||
| 4/11/2018 | Pending sale | $1,050,000$232/sqft |
Source: Houlihan Lawrence #4732779 Report a problem | ||
| 3/18/2018 | Price change | $1,050,000-11.8%$232/sqft |
Source: Houlihan Lawrence #4732779 Report a problem | ||
| 10/26/2017 | Price change | $1,190,000-4.8%$263/sqft |
Source: Northern Westchester / Putnam #4725423 Report a problem | ||
| 8/16/2017 | Price change | $1,250,000-3.1%$276/sqft |
Source: Northern Westchester / Putnam #4725423 Report a problem | ||
| 7/25/2017 | Price change | $1,290,000-4.4%$285/sqft |
Source: Northern Westchester / Putnam #4725423 Report a problem | ||
| 6/5/2017 | Price change | $1,350,000-3.6%$298/sqft |
Source: Northern Westchester / Putnam #4725423 Report a problem | ||
| 5/5/2017 | Listed for sale | $1,400,000-12.4%$309/sqft |
Source: Keller Williams Realty Partner #4719765 Report a problem | ||
| 12/8/2007 | Listing removed | $1,599,000$353/sqft |
Source: VLS Homes Report a problem | ||
| 11/21/2007 | Price change | $1,599,000-5.9%$353/sqft |
Source: VLS Homes Report a problem | ||
| 11/16/2007 | Listed for sale | $1,699,000$376/sqft |
Source: VLS Homes Report a problem | ||
Public tax history
| Year | Property taxes | Tax assessment |
|---|---|---|
| 2025 | -- | $1,333,600 +4.4% |
| 2024 | -- | $1,277,900 +8.4% |
| 2023 | -- | $1,178,800 +11.2% |
| 2022 | -- | $1,060,000 +7% |
| 2021 | -- | $990,600 |
| 2020 | -- | $990,600 +0.8% |
| 2019 | -- | $982,800 |
| 2018 | -- | $982,800 -5.6% |
| 2017 | -- | $1,040,900 +3% |
| 2016 | -- | $1,010,600 +1847.2% |
| 2015 | -- | $51,900 |
| 2014 | -- | $51,900 |
| 2013 | -- | $51,900 |
| 2012 | -- | $51,900 -14.2% |
| 2011 | -- | $60,500 |
| 2010 | -- | $60,500 |
| 2009 | -- | $60,500 |
| 2008 | -- | $60,500 |
| 2007 | -- | $60,500 |
Find assessor info on the county website
Monthly payment
Climate risks
Neighborhood: 10510
Nearby schools
Schools provided by the listing agent
- Elementary: Todd Elementary School
- Middle: Briarcliff Middle School
- High: Briarcliff High School
Source: OneKey® MLS as distributed by MLS GRID. This data may not be complete. We recommend contacting the local school district to confirm school assignments for this home.

Similar homes
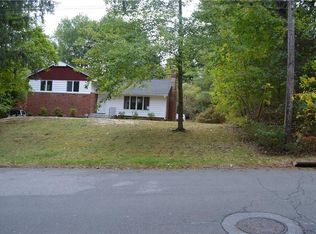
- $1,599,0004 bd3 ba4.9k sqft1 Kings Grant Way, Briarcliff Manor, NY 10510For Sale

 MLS ID #1058853, Jake Garay, Listing by: Serhant LLC. OneKey® MLS as distributed by MLS GRID
 - $1,750,0004 bd4 ba3.6k sqft156 River Road, Briarcliff Manor, NY 10510For Sale
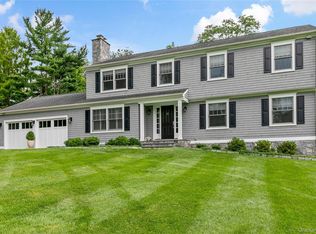 MLS ID #1036308, Maureen Verre, Listing by: Houlihan Lawrence Inc.. OneKey® MLS as distributed by MLS GRID
 - $1,695,0005 bd4 ba3.7k sqft295 Spring Pond Road, Mount Kisco, NY 10549For Sale
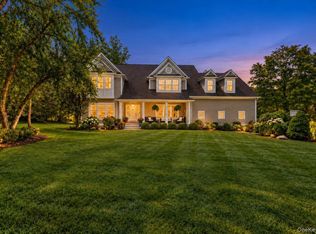 MLS ID #1055327, Arya Rabinovits, Listing by: eRealty Advisors, Inc. OneKey® MLS as distributed by MLS GRID
 - $1,388,8883 bd3 ba2.7k sqft15 Tulip Road, Briarcliff Manor, NY 10510For Sale
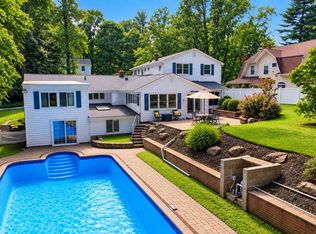 MLS ID #1044782, Melvin Ramos, Listing by: Coldwell Banker Realty. OneKey® MLS as distributed by MLS GRID
 - $1,599,9994 bd4 ba2.9k sqft32 Eastview Avenue, Pleasantville, NY 10570For SaleMLS ID #1055819, Loretta Fleming Chiavetta, Listing by: Coldwell Banker Realty. OneKey® MLS as distributed by MLS GRID
- $1,850,0004 bd3 ba3k sqft179 River Road, Briarcliff Manor, NY 10510For SaleMLS ID #970496, Elizabeth Relyea, Listing by: Houlihan Lawrence Inc.. OneKey® MLS as distributed by MLS GRID
- $1,780,0004 bd4 ba2.9k sqft406 Bedford Road, Chappaqua, NY 10514For SaleMLS ID #1044050, Donna M. Powers-Amori, Listing by: Howard Hanna Rand Realty. OneKey® MLS as distributed by MLS GRID
- $1,349,0003 bd4 ba2.5k sqft7 Cabin Ridge Road, Chappaqua, NY 10514For SaleMLS ID #1058445, Stacy Levey, Listing by: William Raveis-New York, LLC. OneKey® MLS as distributed by MLS GRID
- $1,150,0004 bd4 ba3.7k sqft9 Spice Hill Road, Croton-on-Hudson, NY 10520For SaleMLS ID #1060755, Nancy Kennedy, Listing by: Houlihan Lawrence Inc.. OneKey® MLS as distributed by MLS GRID
- $1,650,0003 bd3 ba3.8k sqft2 McGuire Lane, Croton-on-Hudson, NY 10520For SaleMLS ID #1052438, Nancy Kennedy, Listing by: Houlihan Lawrence Inc.. OneKey® MLS as distributed by MLS GRID
- $1,349,5004 bd3 ba3.1k sqft115 Pinesbridge Road, Ossining, NY 10562For SaleMLS ID #1056078, Janet Brand, Listing by: Houlihan Lawrence Inc.. OneKey® MLS as distributed by MLS GRID
- $1,799,0004 bd4 ba4.4k sqft38 Sands Street, Mount Kisco, NY 10549For SaleMLS ID #1056397, Alaina Bainlardi, Listing by: William Raveis-New York LLC. OneKey® MLS as distributed by MLS GRID
- $1,638,0004 bd4 ba3.5k sqft10 Tall Pines Lane, Bedford, NY 10549For SaleMLS ID #1052839, Irina S. Fiorella, Listing by: Coldwell Banker Realty. OneKey® MLS as distributed by MLS GRID
- $1,395,0005 bd4 ba5.7k sqft2054 Quaker Ridge Road, Croton-on-Hudson, NY 10520For SaleMLS ID #1056124, Nancy Kennedy, Listing by: Houlihan Lawrence Inc.. OneKey® MLS as distributed by MLS GRID
- $2,489,2225 bd5 ba5.3k sqft517A Old Chappaqua Road, Briarcliff Manor, NY 10510New ConstructionMLS ID #1057129, Mark J. Seiden, Listing by: Mark Seiden Real Estate Team. OneKey® MLS as distributed by MLS GRID
- $2,250,0005 bd5 ba4.6k sqft4 Stone Hollow Way, Armonk, NY 10504For SaleMLS ID #1058242, Valerie J. Max, Listing by: Houlihan Lawrence Inc.. OneKey® MLS as distributed by MLS GRID
- $1,499,0003 bd3 ba3.5k sqft115 Whippoorwill Road, Armonk, NY 10504For SaleMLS ID #1031846, Maura C. McSpedon, Listing by: William Raveis Real Estate. OneKey® MLS as distributed by MLS GRID
- $1,359,0003 bd3 ba2.7k sqft180 Somerstown Road, Millwood, NY 10546For SaleMLS ID #1041830, Wendy Nolan, Listing by: Houlihan Lawrence Inc.. OneKey® MLS as distributed by MLS GRID
- $1,800,0004 bd4 ba2.9k sqft8 Rosehill Drive, Armonk, NY 10504For SaleMLS ID #1048226, Patricia DelVecchio, Listing by: William Raveis Real Estate. OneKey® MLS as distributed by MLS GRID
- $1,850,0005 bd4 ba4.2k sqft28 Observatory Drive, Croton-on-Hudson, NY 10520For SaleMLS ID #1053340, Nancy Kennedy, Listing by: Houlihan Lawrence Inc.. OneKey® MLS as distributed by MLS GRID
