
Your brand-new 3-bedroom 3 bath on unfinished basement dream oases not in a subdivision surrounded by the serenity of timbers and wildlife. Quaintly nestled on 1.06 acres located on Mitchell Rd. Minutes away from well sought after Lack Jackson, Covington where every day is a vacation. From boating and skiing to fishing with restaurants and marinas offering boat rentals and more. This new construction home offers all the bells and whistles of a new home including warranties, $3,500.00 builder appliance package from Southeastern Appliances (to include stove, microwave vent hood, and dishwasher) at full price when using both builders preferred Lender and Attorney Builder offers up to $10,000 in Closing Cost at time of closing. Lake life at its best. Don't let this one pass you by. Why wait for a vacation when you can have one every day. Preferred lender offers with qualified buyers 3.5% down payment assistance, has no income limits, and buyers do not have to be first-time homebuyers. Builder reserves the right to make changes to the floor plan.
Active
$419,900
107 Mitchell Rd, Covington, GA 30014
3beds
2,000sqft
Single Family Residence
Built in 2026
1.06 Acres Lot
$-- Zestimate®
$210/sqft
$-- HOA
What's special
Unfinished basement
- 18 hours
- 56
- 2
Zillow last checked:
Listing updated:
Listed by:
Denise Anderson 678-725-9655,
Agents Realty LLC
Source: GAMLS,MLS#: 10854414
Facts & features
Interior
Bedrooms & bathrooms
- Bedrooms: 3
- Bathrooms: 2
- Full bathrooms: 2
- Main level bathrooms: 2
- Main level bedrooms: 3
Rooms
- Room types: Foyer, Laundry, Other
Heating
- Electric
Cooling
- Ceiling Fan(s), Electric
Appliances
- Included: Dishwasher, Microwave, Oven/Range (Combo)
- Laundry: Common Area
Features
- Double Vanity, High Ceilings, Master On Main Level, Separate Shower, Soaking Tub, Tile Bath, Tray Ceiling(s), Vaulted Ceiling(s), Walk-In Closet(s)
- Flooring: Carpet, Tile, Vinyl
- Basement: Concrete
- Attic: Pull Down Stairs
- Number of fireplaces: 1
Interior area
- Total structure area: 2,000
- Total interior livable area: 2,000 sqft
- Finished area above ground: 2,000
- Finished area below ground: 0
Property
Parking
- Parking features: Garage Door Opener, Garage
- Has garage: Yes
Features
- Levels: One
- Stories: 1
Lot
- Size: 1.06 Acres
- Features: Other, Private
Details
- Parcel number: 0075A31B
Construction
Type & style
- Home type: SingleFamily
- Architectural style: Ranch
- Property subtype: Single Family Residence
Materials
- Concrete
- Roof: Composition
Condition
- New Construction
- New construction: Yes
- Year built: 2026
Details
- Warranty included: Yes
Utilities & green energy
- Sewer: Septic Tank
- Water: Public
- Utilities for property: Electricity Available, Water Available
Community & HOA
Community
- Features: None
- Subdivision: N/A
HOA
- Has HOA: No
- Services included: None
Location
- Region: Covington
Financial & listing details
- Price per square foot: $210/sqft
- Date on market: 9/28/2026
- Listing agreement: Exclusive Right To Sell
- Electric utility on property: Yes
Estimated market value
Not available
Estimated sales range
Not available
Not available
Price history
| Date | Event | Price |
|---|---|---|
| 9/28/2026 | Listed for sale | $419,900$210/sqft |
Source:  GAMLS #10854414 Report a problem GAMLS #10854414 Report a problem | ||
Public tax history
Tax history is unavailable.
Monthly payment
Est. payment
Payment breakdown
Explore the cost of this home by adjusting the details. Changes won't be saved.Climate risks
Neighborhood: 30014
Nearby schools
Schools provided by the listing agent
- Elementary: Rocky Plains
- Middle: Indian Creek
- High: Alcovy
Source: GAMLS. This data may not be complete. We recommend contacting the local school district to confirm school assignments for this home.

Similar homes
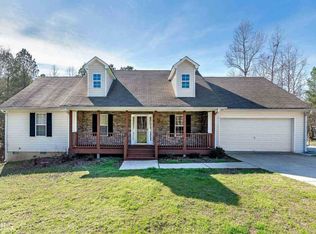
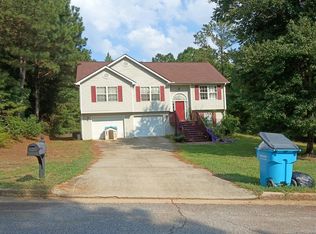
- $--4 bd2 ba1.6k sqft60 Dews Trl, Covington, GA 30014Auction
 Auction.com 2
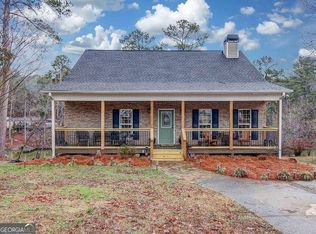
 - $429,9003 bd3 ba1.9k sqft200 Bradley Rd, Jackson, GA 30233Active
 MLS ID #10853725, Ashley A Mullinax, Self Property Advisors. GAMLS
 - $335,0002 bd2 ba1.1k sqft1795 Campbell Rd, Covington, GA 30014Active
 MLS ID #10851526, Scarlett Goddard, Lake Sinclair-Oconee Realty. GAMLS
 - $--3 bd4 ba2.6k sqft15 Stewart Glen Dr, Covington, GA 30014Auction
 Xome
Xome - $279,0003 bd2 ba1.6k sqft1744 Campbell Rd, Covington, GA 30014ActiveMLS ID #10741925, Shelly B Holifield, Legend Realty Group LLC. GAMLS
- $420,0003 bd3 ba2.2k sqft40 Flamingo Ct, Monticello, GA 31064ActiveMLS ID #10838257, Kayla Hillan, Pinnacle Realty Professionals. GAMLS
- $399,9004 bd3 ba1.9k sqft673 Pelican Cir, Monticello, GA 31064ActiveMLS ID #10850020, Michael St. Bernard, The American Realty. GAMLS
- $330,0003 bd2 ba2.2k sqft45 Glen Ridge Ct, Covington, GA 30014ActiveMLS ID #10678299, Harvey Simmons, Community-Wide Realty Group. GAMLS
- $369,9004 bd2 ba1.9k sqft40 Eryn Ter, Covington, GA 30014ActiveMLS ID #10800640, Mark Myers, Myers Team Realty. GAMLS
- $373,9004 bd3 ba2k sqft217 Yancey Rd, Covington, GA 30014ActiveMLS ID #10791805, Beau J Kelley, Buddy Kelley Properties. GAMLS
- $354,9004 bd3 ba2.3k sqft120 Eryn Ter, Covington, GA 30014New Construction
 FMLS GA
 - $300,0005 bd2 ba1.7k sqft305 Hunters Trce, Covington, GA 30014ActiveMLS ID #10816334, Ruth Chavez, Keller Williams Realty Atl. Partners. GAMLS
- $629,0003 bd2 ba1.3k sqft665 Pope Trl, Covington, GA 30014ActiveMLS ID #10807456, Jessica Rowell, Georgia Real Estate Team. GAMLS
