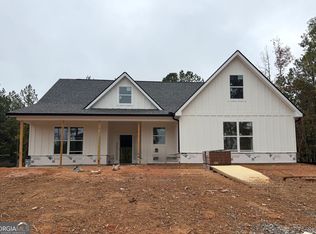
*ESTIMATED CONSTRUCTION COMPLETION: EARLY DECEMBER 2026* Welcome to Campbell Ridge, Covington's newest community, and *The Reagan* - a beautifully designed, spacious two-story home offering the perfect blend of thoughtful design, comfortable living, and timeless finishes! A charming rocking-chair front porch welcomes you inside, where a soaring two-story foyer makes a memorable first impression. An elegant open-rail staircase with wrought-iron balusters and an upstairs catwalk add architectural character, while a formal dining room just off the foyer provides the perfect setting for gatherings and special occasions. The heart of the home is its open-concept living space, where the kitchen, breakfast area, and expansive two-story family room come together beautifully. The kitchen features a large center island, creating the perfect place to gather, prepare meals, and entertain. The family room is anchored by a stunning fireplace feature wall, adding warmth and character to the space. Just beyond, step out to the covered back porch overlooking a large, private backyard-an ideal setting for relaxing or entertaining outdoors. A main-level guest bedroom suite and full bathroom offer added convenience and flexibility. Upstairs, retreat to the spacious primary suite featuring a tray ceiling and a private bath complete with a separate soaking tub, walk-in shower, double vanity, and an oversized walk-in closet. Two additional bedrooms, a full hall bathroom, and a conveniently located upstairs laundry room complete the second level. Beautiful white quartz countertops carry throughout the kitchen and bathrooms, complemented by upgraded LVP flooring throughout the main living areas for a clean, classic look. Enjoy the privacy and peaceful feel of rural living while remaining just minutes from Jackson Lake, Historic Covington Square, and Piedmont Newton Hospital. Come discover the space, style, and setting that make *The Reagan* at Campbell Ridge a wonderful place to call home!
Active
$454,900
1216 Campbell Rd Lot 7, Covington, GA 30014
4beds
2,796sqft
Single Family Residence
Built in 2026
0.73 Acres Lot
$-- Zestimate®
$163/sqft
$10/mo HOA
What's special
Stunning fireplace feature wallSpacious primary suiteRocking-chair front porchOpen-concept living spaceLarge private backyardSoaring two-story foyerOversized walk-in closet
- 1 day
- 55
- 8
Zillow last checked:
Listing updated:
Listed by:
Lauren Harp 404-408-4939,
Keller Williams Realty Atl. Partners
Source: GAMLS,MLS#: 10887266
Facts & features
Interior
Bedrooms & bathrooms
- Bedrooms: 4
- Bathrooms: 3
- Full bathrooms: 3
- Main level bathrooms: 1
- Main level bedrooms: 1
Rooms
- Room types: Family Room, Foyer, Great Room, Laundry, Other
Dining room
- Features: Separate Room
Kitchen
- Features: Breakfast Room, Kitchen Island, Pantry
Heating
- Central, Electric
Cooling
- Ceiling Fan(s), Central Air, Electric
Appliances
- Included: Dishwasher, Microwave, Oven/Range (Combo), Stainless Steel Appliance(s)
- Laundry: Upper Level
Features
- Double Vanity, High Ceilings, In-Law Floorplan, Roommate Plan, Separate Shower, Soaking Tub, Tile Bath, Entrance Foyer, Walk-In Closet(s)
- Flooring: Carpet, Vinyl
- Basement: None
- Number of fireplaces: 1
Interior area
- Total structure area: 2,796
- Total interior livable area: 2,796 sqft
- Finished area above ground: 2,796
- Finished area below ground: 0
Property
Parking
- Parking features: Garage, Garage Door Opener, Side/Rear Entrance
- Has garage: Yes
Features
- Levels: Two
- Stories: 2
- Patio & porch: Porch
Lot
- Size: 0.73 Acres
- Features: Greenbelt, Level, Open Lot
Details
- Parcel number: 0074D 007
Construction
Type & style
- Home type: SingleFamily
- Architectural style: Traditional
- Property subtype: Single Family Residence
Materials
- Concrete
- Roof: Composition
Condition
- New Construction
- New construction: Yes
- Year built: 2026
Details
- Warranty included: Yes
Utilities & green energy
- Sewer: Septic Tank
- Water: Public
- Utilities for property: Electricity Available, High Speed Internet, Underground Utilities, Water Available
Community & HOA
Community
- Features: None
- Subdivision: Campbell Ridge
HOA
- Has HOA: Yes
- Services included: Private Roads
- HOA fee: $125 annually
Location
- Region: Covington
Financial & listing details
- Price per square foot: $163/sqft
- Date on market: 11/9/2026
- Listing agreement: Exclusive Right To Sell
- Listing terms: Cash,Conventional,FHA,USDA Loan,VA Loan
- Electric utility on property: Yes
Estimated market value
Not available
Estimated sales range
Not available
Not available
Price history
| Date | Event | Price |
|---|---|---|
| 11/9/2026 | Listed for sale | $454,900$163/sqft |
Source:  GAMLS #10887266 Report a problem | ||
Public tax history
Tax history is unavailable.
Monthly payment
Est. payment
Payment breakdown
Explore the cost of this home by adjusting the details. Changes won't be saved.Climate risks
Neighborhood: 30014
Nearby schools
Schools provided by the listing agent
- Elementary: Rocky Plains
- Middle: Indian Creek
- High: Alcovy
Source: GAMLS. This data may not be complete. We recommend contacting the local school district to confirm school assignments for this home.
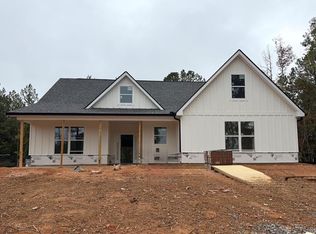
- $459,0004 bd4 ba2.4k sqft1200 Campbell Rd, Covington, GA 30014Coming Soon
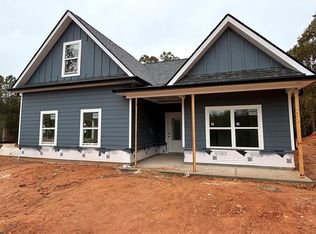
- $398,9004 bd3 ba1.9k sqft1208 Campbell Rd, Covington, GA 30014Coming Soon
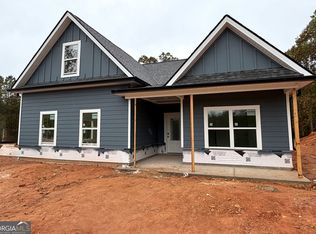
- $389,9004 bd3 ba1.9k sqft1208 Campbell Rd LOT 6, Covington, GA 30014New Construction
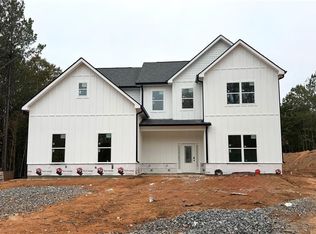
- $454,9004 bd3 ba2.7k sqft1216 Campbell Rd, Covington, GA 30014Coming Soon
Similar homes
- $459,0004 bd4 ba2.4k sqft1200 Campbell Rd Lot 5, Covington, GA 30014Active
 MLS ID #10887264, Lauren Harp, Keller Williams Realty Atl. Partners. GAMLS
- $389,9004 bd3 ba1.9k sqft1208 Campbell Rd Lot 6, Covington, GA 30014ActiveMLS ID #10887265, Lauren Harp, Keller Williams Realty Atl. Partners. GAMLS
- $449,9004 bd3 ba1.8k sqft326 E Mourning Dove Ct, Monticello, GA 31064Active
 MLS ID #10887122, Michael St. Bernard, The American Realty. GAMLS
- $397,0004 bd3 ba2.4k sqft113 Malcom Rd, Covington, GA 30014Active
 MLS ID #10881757, Lorraine E Krieger, Agents Realty LLC. GAMLS
- $475,0003 bd2 ba1.9k sqft134 Butler Dr, Jackson, GA 30233ActiveMLS ID #10872303, Michael St. Bernard, The American Realty. GAMLS
- $324,9004 bd2 ba2.2k sqft155 Loudoun Dr #35, Covington, GA 30014ActiveMLS ID #10883126, Tonya Bullard Evans, Pinnacle Realtors. GAMLS
- $419,9003 bd2 ba2k sqft107 Mitchell Rd, Covington, GA 30014ActiveMLS ID #10854414, Denise Anderson, Agents Realty LLC. GAMLS
- $415,0004 bd3 ba2.6k sqft171 Arrow Point Rd, Jackson, GA 30233ActiveMLS ID #10880731, Amanda K Rivers, Century 21 Integra. GAMLS
- $299,9003 bd3 ba1.7k sqft210 Bramble Bush Trl, Covington, GA 30014ActiveMLS ID #10885988, Pauline Wallner-Brinsley, Keller Williams Realty Atl. Partners. GAMLS
- $369,9005 bd3 ba3.1k sqft140 Stewart Glen Dr, Covington, GA 30014ActiveMLS ID #10831119, Yolanda Shaver, Keller Williams Premier. GAMLS
- $369,9004 bd3 ba2.5k sqft100 Eryn Ter, Covington, GA 30014New Construction
 FMLS GA
- $435,0004 bd4 ba2.4k sqft202 River Point Way, Jackson, GA 30233ActiveMLS ID #10763711, Caelyn Tackett, Georgia Real Estate Team. GAMLS
- $379,0005 bd3 ba2.8k sqft345 Flamingo Dr, Monticello, GA 31064ActiveMLS ID #10883577, Heather Alam, Unlock Realty Group. GAMLS
- $324,9003 bd3 ba1.8k sqft200 Eryn Ter, Covington, GA 30014New ConstructionFMLS GA
- $419,0004 bd3 ba2.2k sqft40 Flamingo Ct, Monticello, GA 31064ActiveMLS ID #10877867, Whittney R Self, Self Property Advisors. GAMLS
- $339,9004 bd3 ba2.3k sqft120 Eryn Ter, Covington, GA 30014New ConstructionFMLS GA
- $450,0294 bd3 ba2.4k sqft58 Cooper Dr, Mansfield, GA 30055New ConstructionFMLS GA
- $450,0294 bd3 ba2.4k sqft58 Cooper Dr #55, Mansfield, GA 30055ActiveGAMLS
