*ESTIMATED CONSTRUCTION COMPLETION: EARLY DECEMBER 2026* Welcome to Campbell Ridge, Covington's newest community, and *The Marshall* - a thoughtfully designed ranch-style home offering the ease of main-level living with the added flexibility of an upstairs private suite! A welcoming rocking-chair front porch leads into a designated foyer and opens to a spacious, open-concept living area designed for everyday comfort and effortless entertaining. The kitchen flows seamlessly into a generous dining area and family room, where vaulted ceilings create an airy, inviting atmosphere. A beautiful fireplace feature wall serves as the focal point of the family room, while large sliding doors bring in natural light and lead to the covered back porch overlooking an expansive, private 2.73-acre homesite. Whether you're hosting friends or enjoying a quiet evening outdoors, there's plenty of room to make this space your own. The split-bedroom floor plan offers two secondary bedrooms at the front of the home, sharing a convenient Jack-and-Jill bathroom. Tucked away for added privacy, the spacious primary suite completes the main level, creating a comfortable retreat at the end of the day. Upstairs, discover an additional bonus bedroom suite featuring a closet and private ensuite bathroom-ideal for guests, a private home office, or additional living space. Beautiful white quartz countertops throughout the kitchen and bathrooms add a clean, timeless touch, while upgraded LVP flooring throughout the main living areas offers both style and everyday practicality. Enjoy the privacy, space, and peaceful feel of rural living while remaining just minutes from Jackson Lake, Historic Covington Square, and Piedmont Newton Hospital. *The Marshall* at Campbell Ridge offers the best of comfortable ranch-style living with room to spread out and enjoy the lifestyle you've been looking for!
Active
$459,000
1200 Campbell Rd Lot 5, Covington, GA 30014
4beds
2,465sqft
Single Family Residence
Built in 2026
2.73 Acres Lot
$-- Zestimate®
$186/sqft
$10/mo HOA
What's special
Beautiful fireplace feature wallDesignated foyerSpacious primary suiteRocking-chair front porchLarge sliding doorsSplit-bedroom floor planVaulted ceilings
- 1 day
- 71
- 6
Zillow last checked:
Listing updated:
Listed by:
Lauren Harp 404-408-4939,
Keller Williams Realty Atl. Partners
Source: GAMLS,MLS#: 10887264
Facts & features
Interior
Bedrooms & bathrooms
- Bedrooms: 4
- Bathrooms: 4
- Full bathrooms: 3
- 1/2 bathrooms: 1
- Main level bathrooms: 2
- Main level bedrooms: 3
Rooms
- Room types: Bonus Room, Family Room, Foyer, Laundry, Other
Dining room
- Features: Dining Rm/Living Rm Combo
Kitchen
- Features: Kitchen Island, Pantry
Heating
- Central, Electric
Cooling
- Ceiling Fan(s), Central Air, Electric
Appliances
- Included: Dishwasher, Microwave, Oven/Range (Combo)
- Laundry: Mud Room
Features
- Double Vanity, High Ceilings, Master On Main Level, Roommate Plan, Separate Shower, Soaking Tub, Split Bedroom Plan, Tile Bath, Tray Ceiling(s), Vaulted Ceiling(s), Walk-In Closet(s)
- Flooring: Carpet, Vinyl
- Basement: None
- Number of fireplaces: 1
- Fireplace features: Family Room
- Common walls with other units/homes: No Common Walls
Interior area
- Total structure area: 2,465
- Total interior livable area: 2,465 sqft
- Finished area above ground: 2,465
- Finished area below ground: 0
Property
Parking
- Parking features: Attached, Garage, Garage Door Opener, Side/Rear Entrance
- Has attached garage: Yes
Features
- Levels: Two
- Stories: 2
- Patio & porch: Porch
Lot
- Size: 2.73 Acres
- Features: Corner Lot, Cul-De-Sac, Greenbelt, Sloped
Details
- Parcel number: 0074D 005
Construction
Type & style
- Home type: SingleFamily
- Architectural style: Craftsman,Ranch
- Property subtype: Single Family Residence
Materials
- Concrete
- Roof: Composition
Condition
- New Construction
- New construction: Yes
- Year built: 2026
Details
- Warranty included: Yes
Utilities & green energy
- Sewer: Septic Tank
- Water: Public
- Utilities for property: Electricity Available, High Speed Internet, Underground Utilities, Water Available
Community & HOA
Community
- Features: None
- Subdivision: Campbell Ridge
HOA
- Has HOA: Yes
- Services included: Other, Private Roads
- HOA fee: $125 annually
Location
- Region: Covington
Financial & listing details
- Price per square foot: $186/sqft
- Date on market: 11/9/2026
- Listing agreement: Exclusive Right To Sell
- Listing terms: Cash,Conventional,FHA,USDA Loan,VA Loan
- Electric utility on property: Yes
Estimated market value
Not available
Estimated sales range
Not available
Not available
Price history
| Date | Event | Price |
|---|---|---|
| 11/9/2026 | Listed for sale | $459,000$186/sqft |
Source:  GAMLS #10887264 Report a problem | ||
Public tax history
Tax history is unavailable.
Monthly payment
Est. payment
Payment breakdown
Explore the cost of this home by adjusting the details. Changes won't be saved.Climate risks
Neighborhood: 30014
Nearby schools
Schools provided by the listing agent
- Elementary: Rocky Plains
- Middle: Indian Creek
- High: Alcovy
Source: GAMLS. This data may not be complete. We recommend contacting the local school district to confirm school assignments for this home.
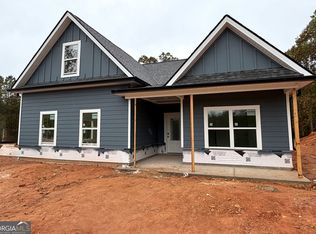
- $389,9004 bd3 ba1.9k sqft1208 Campbell Rd LOT 6, Covington, GA 30014New Construction
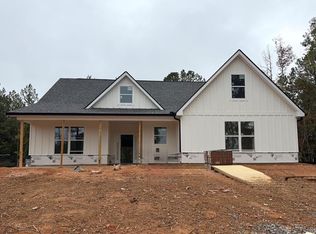
- $459,0004 bd4 ba2.4k sqft1200 Campbell Rd, Covington, GA 30014Coming Soon
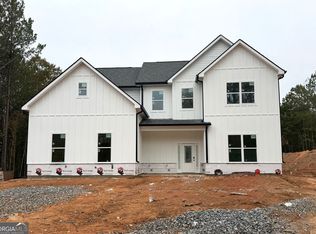
- $454,9004 bd3 ba2.7k sqft1216 Campbell Rd LOT 7, Covington, GA 30014New Construction
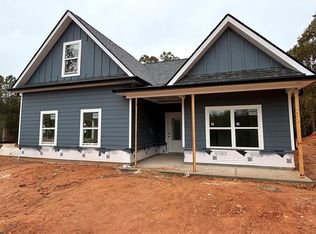
- $398,9004 bd3 ba1.9k sqft1208 Campbell Rd, Covington, GA 30014Coming Soon
Similar homes
- $454,9004 bd3 ba2.7k sqft1216 Campbell Rd Lot 7, Covington, GA 30014Active
 MLS ID #10887266, Lauren Harp, Keller Williams Realty Atl. Partners. GAMLS
- $389,9004 bd3 ba1.9k sqft1208 Campbell Rd Lot 6, Covington, GA 30014ActiveMLS ID #10887265, Lauren Harp, Keller Williams Realty Atl. Partners. GAMLS
- $449,9004 bd3 ba1.8k sqft326 E Mourning Dove Ct, Monticello, GA 31064Active
 MLS ID #10887122, Michael St. Bernard, The American Realty. GAMLS
- $397,0004 bd3 ba2.4k sqft113 Malcom Rd, Covington, GA 30014Active
 MLS ID #10881757, Lorraine E Krieger, Agents Realty LLC. GAMLS
- $475,0003 bd2 ba1.9k sqft134 Butler Dr, Jackson, GA 30233ActiveMLS ID #10872303, Michael St. Bernard, The American Realty. GAMLS
- $324,9004 bd2 ba2.2k sqft155 Loudoun Dr #35, Covington, GA 30014ActiveMLS ID #10883126, Tonya Bullard Evans, Pinnacle Realtors. GAMLS
- $419,9003 bd2 ba2k sqft107 Mitchell Rd, Covington, GA 30014ActiveMLS ID #10854414, Denise Anderson, Agents Realty LLC. GAMLS
- $415,0004 bd3 ba2.6k sqft171 Arrow Point Rd, Jackson, GA 30233ActiveMLS ID #10880731, Amanda K Rivers, Century 21 Integra. GAMLS
- $299,9003 bd3 ba1.7k sqft210 Bramble Bush Trl, Covington, GA 30014ActiveMLS ID #10885988, Pauline Wallner-Brinsley, Keller Williams Realty Atl. Partners. GAMLS
- $435,0004 bd4 ba2.4k sqft202 River Point Way, Jackson, GA 30233ActiveMLS ID #10763711, Caelyn Tackett, Georgia Real Estate Team. GAMLS
- $369,9004 bd3 ba2.5k sqft100 Eryn Ter, Covington, GA 30014New Construction
 FMLS GA
- $369,9005 bd3 ba3.1k sqft140 Stewart Glen Dr, Covington, GA 30014ActiveMLS ID #10831119, Yolanda Shaver, Keller Williams Premier. GAMLS
- $265,0003 bd2 ba1.3k sqft126 Robin Hood Rd, Covington, GA 30014ActiveMLS ID #10868370, Cayla Owenby, RE/MAX Around Atlanta East. GAMLS
- $459,7884 bd4 ba2.3k sqft485 Lawson Dr #28, Mansfield, GA 30055ActiveGAMLS
- $459,7884 bd4 ba2.3k sqft485 Lawson Dr, Mansfield, GA 30055New ConstructionFMLS GA
- $467,0824 bd4 ba2.3k sqft476 Lawson Dr, Mansfield, GA 30055New ConstructionFMLS GA
- $379,0005 bd3 ba2.8k sqft345 Flamingo Dr, Monticello, GA 31064ActiveMLS ID #10883577, Heather Alam, Unlock Realty Group. GAMLS
