Updated ranch living, a spacious wooded corner lot, and exceptional outdoor space await at 9317 Springdale Drive in Springdale Gardens! This three-bedroom, two-bath home sits on 0.63 acres and offers single-level convenience with crown molding throughout, thoughtfully renovated spaces, and a flexible layout. The inviting living room features a wood-burning fireplace with a wooden mantel. The renovated kitchen offers updated cabinetry, quartz countertops, under-cabinet lighting, and a tile backsplash extending throughout the kitchen with a distinctive hexagonal design at the stove! A center island with a breakfast bar and storage, bench seating with concealed storage, and a sunny dining area create welcoming spaces for everyday meals and gatherings. The laundry room includes a utility sink for added convenience. The primary suite features a spacious walk-in closet with built-in shelving and a private bath with a dual vanity and an expansive tiled walk-in shower enclosing a soaking tub. A rain showerhead and skylight complete this relaxing retreat. French doors lead to the patio to enjoy your morning coffee! Each secondary bedroom includes a double closet, while the renovated hall bath features brushed gold fixtures and a tiled shower. A flex room with luxury vinyl plank flooring offers space for a home office, gym, or entertaining. Bathroom improvements include new tile and a vanity in the secondary bath in 2023, plus primary bath vanity and tile updates in 2025. Additional improvements include a new roof in 2025 and a natural-gas water heater in 2020! An expansive paver patio is ready for entertaining to enjoy the mature setting. A two-car garage offers room for parking, storage, and projects, and fiber internet availability adds everyday convenience! Located near Leesville Road Elementary, Middle, and High schools, this home combines thoughtful updates, generous storage, flexible living space, and inviting outdoor areas in an established North Raleigh neighborhood!
For sale
$675,000
9317 Springdale Dr, Raleigh, NC 27613
3beds
2,225sqft
Single Family Residence
Built in 1980
0.63 Acres Lot
$655,200 Zestimate®
$303/sqft
$10/mo HOA
What's special
Crown molding throughoutSingle-level convenienceSpacious wooded corner lotMature settingUnder-cabinet lightingQuartz countertopsUpdated cabinetry
- 2 days
- 885
- 106
Likely to sell faster than
Zillow last checked:
Listing updated:
Listed by:
Samara Presley 919-883-7451,
Smart Choice Realty Company,
Amy Huller 919-395-0220,
Smart Choice Realty Company
Source: Doorify MLS,MLS#: 10196708
Facts & features
Interior
Bedrooms & bathrooms
- Bedrooms: 3
- Bathrooms: 2
- Full bathrooms: 2
- Main level bedrooms: 3
Primary bedroom
- Level: Main
- Area: 357 Square Feet
- Dimensions: 21.0 x 17.0
Bedroom 2
- Level: Main
- Area: 161 Square Feet
- Dimensions: 11.5 x 14.0
Bedroom 3
- Level: Main
- Area: 161 Square Feet
- Dimensions: 11.5 x 14.0
Dining room
- Level: Main
- Area: 117 Square Feet
- Dimensions: 9.0 x 13.0
Other
- Level: Main
- Area: 57.5 Square Feet
- Dimensions: 5.0 x 11.5
Kitchen
- Level: Main
- Area: 263.25 Square Feet
- Dimensions: 19.5 x 13.5
Laundry
- Level: Main
- Area: 44 Square Feet
- Dimensions: 5.5 x 8.0
Living room
- Level: Main
- Area: 279 Square Feet
- Dimensions: 18.0 x 15.5
Recreation room
- Level: Main
- Area: 186 Square Feet
- Dimensions: 15.5 x 12.0
Heating
- Fireplace(s), Forced Air, Natural Gas
Cooling
- Central Air, Ceiling Fan(s), Electric
Appliances
- Included: Dishwasher, Gas Range, Range Hood, Stainless Steel Appliance(s)
- Laundry: Inside, Laundry Room, Sink
Features
- Breakfast Bar, Built-in Features, Ceiling Fan(s), Chandelier, Crown Molding, Double Vanity, Entrance Foyer, Kitchen Island, Recessed Lighting, Soaking Tub, Stone Counters, Walk-In Closet(s), Bathtub/Shower Combination, Walk-In Shower
- Flooring: Tile, Wood
- Doors: French Doors
- Fireplace features: Living Room, Raised Hearth, Wood Burning Stove
- Common walls with other units/homes: No Common Walls
Interior area
- Total structure area: 2,225
- Total interior livable area: 2,225 sqft
- Finished area above ground: 2,225
- Finished area below ground: 0
Property
Parking
- Total spaces: 2
- Parking features: Attached, Detached, Driveway, Garage Faces Side, Garage
- Garage spaces: 2
- Has uncovered spaces: Yes
Features
- Levels: One
- Stories: 1
- Patio & porch: Patio
- Exterior features: Rain Gutters, Storage
- Has view: Yes
- View description: Trees/Woods
Lot
- Size: 0.63 Acres
- Features: Corner Lot, Gentle Sloping, Sloped
Details
- Additional structures: Shed(s), Storage
- Parcel number: 078813138094000 0105571
- Zoning: R-4
- Special conditions: Standard
Construction
Type & style
- Home type: SingleFamily
- Architectural style: Ranch,Traditional,Transitional
- Property subtype: Single Family Residence
Materials
- Brick
- Foundation: Crawlspace
- Roof: Shingle
Condition
- New construction: No
- Year built: 1980
Utilities & green energy
- Sewer: Septic Tank
- Water: Public
Community & HOA
Community
- Security: Smoke Detector(s)
- Subdivision: Springdale Gardens
HOA
- Has HOA: Yes
- Amenities included: Management
- Services included: None
- HOA fee: $125 annually
- HOA name: Springdale Gardens HOA - Jacob Williams
- HOA phone: 919-999-9999
Location
- Region: Raleigh
Financial & listing details
- Price per square foot: $303/sqft
- Tax assessed value: $549,510
- Annual tax amount: $3,644
- Date on market: 10/5/2026
- Listing agreement: Exclusive Right To Sell
- Listing terms: Cash,Conventional,VA Loan
Estimated market value
$655,200
$622,000 - $688,000
$2,939/mo
Price history
| Date | Event | Price |
|---|---|---|
| 10/6/2026 | Listed for sale | $675,000+87.5%$303/sqft |
Source:  Doorify MLS #10196708 Report a problem Doorify MLS #10196708 Report a problem | ||
| 1/6/2020 | Sold | $360,000-2.7%$162/sqft |
Source: Doorify MLS #2280422 Report a problem | ||
| 11/8/2019 | Pending sale | $369,900$166/sqft |
Source: Fathom Realty NC, LLC #2280422 Report a problem | ||
| 11/7/2019 | Price change | $369,900-1.3%$166/sqft |
Source: Fathom Realty NC, LLC #2280422 Report a problem | ||
| 10/10/2019 | Price change | $374,900-2.6%$168/sqft |
Source: Fathom Realty NC, LLC #2280422 Report a problem | ||
| 9/25/2019 | Listed for sale | $385,000$173/sqft |
Source: Fathom Realty NC, LLC #2280422 Report a problem | ||
Public tax history
| Year | Property taxes | Tax assessment |
|---|---|---|
| 2025 | $3,535 +3% | $549,510 |
| 2024 | $3,432 +20.9% | $549,510 +51.9% |
| 2023 | $2,840 +7.9% | $361,693 |
| 2022 | $2,632 +2.8% | $361,693 |
| 2021 | $2,562 +1.7% | $361,693 |
| 2020 | $2,519 -10.7% | $361,693 +5.4% |
| 2019 | $2,822 | $343,032 |
| 2018 | $2,822 +14.7% | $343,032 |
| 2017 | $2,459 +2.1% | $343,032 |
| 2016 | $2,409 +5.2% | $343,032 +4.9% |
| 2015 | $2,290 +5.5% | $326,871 |
| 2014 | $2,171 | $326,871 |
| 2013 | -- | $326,871 |
| 2012 | -- | $326,871 |
| 2011 | -- | $326,871 |
| 2010 | -- | $326,871 |
| 2009 | -- | $326,871 |
| 2008 | -- | -- |
| 2007 | -- | -- |
| 2006 | -- | -- |
| 2005 | -- | -- |
| 2004 | -- | -- |
| 2003 | -- | -- |
| 2002 | -- | -- |
| 2001 | -- | -- |
Find assessor info on the county website
Monthly payment
Est. payment
Payment breakdown
Explore the cost of this home by adjusting the details. Changes won't be saved.Climate risks
Neighborhood: 27613
Nearby schools
Schools provided by the listing agent
- Elementary: Wake - Leesville Road Elementary
- Middle: Wake - Leesville Road Middle
- High: Wake - Leesville Road High
Source: Doorify MLS. This data may not be complete. We recommend contacting the local school district to confirm school assignments for this home.
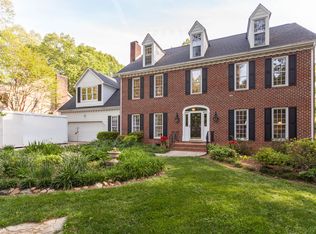
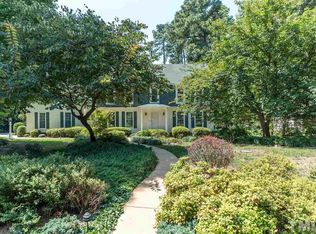
Similar homes
- $685,0004 bd3 ba2.4k sqft9513 Brimstone Ln, Raleigh, NC 27613For Sale

 MLS ID #10193437, Gina Gilliam. Doorify MLS
 - $700,0004 bd3 ba3k sqft8824 Woodyhill Rd, Raleigh, NC 27613For Sale
 MLS ID #10182793, Brian Pate. Doorify MLS
 - $600,0003 bd3 ba1.7k sqft8208 Hillside Dr, Raleigh, NC 27612For Sale
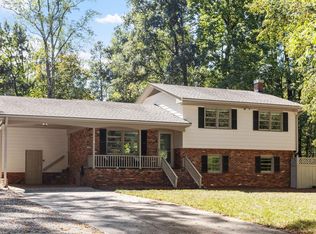 MLS ID #10197176, Wendy Preble. Doorify MLS
 - $623,0004 bd3 ba2.3k sqft4220 Glen Erin Way, Raleigh, NC 27613For Sale
 MLS ID #10191717, Emily Mitchell. Doorify MLS
 - $714,9004 bd3 ba2.8k sqft8512 Evans Mill Pl, Raleigh, NC 27613For SaleMLS ID #10192322, Michelle Yuan. Doorify MLS
- $675,0003 bd3 ba2.4k sqft10129 Goodview Ct, Raleigh, NC 27613For SaleMLS ID #10187779, Connie Batten. Doorify MLS
- $777,0003 bd2 ba1.9k sqft8608 Caswell Ct, Raleigh, NC 27613For SaleMLS ID #10183704, Andrea H Reeves. Doorify MLS
- $585,0004 bd4 ba2.5k sqft5516 Bridford Pl, Raleigh, NC 27613For SaleMLS ID #10195641, Beatrice Dippy. Doorify MLS
- $675,0004 bd3 ba2.9k sqft2912 Hawtree Dr, Raleigh, NC 27613For SaleMLS ID #10190423, Jason Dalton. Doorify MLS
- $650,0004 bd3 ba2.6k sqft5512 Windy Gap Ct, Raleigh, NC 27617For SaleMLS ID #10186195, John Cho. Doorify MLS
- $775,0003 bd3 ba2.4k sqft2988 Tillinghast Trl, Raleigh, NC 27613For SaleMLS ID #10195600, Jillian Zoe Swingle. Doorify MLS
- $589,9004 bd3 ba2k sqft4324 Glen Erin Way, Raleigh, NC 27613For SaleMLS ID #10191992, Carol Dunn. Doorify MLS
- $615,0003 bd3 ba2.5k sqft7504 Waverly Pl, Raleigh, NC 27613For SaleMLS ID #10174511, Donna Bass. Doorify MLS
- $575,0004 bd3 ba2.2k sqft7929 Clover Creek Ct, Raleigh, NC 27613For SaleMLS ID #10187170, Liza Seymour. Doorify MLS
- $585,0004 bd3 ba2.5k sqft7803 Clover Creek Ct, Raleigh, NC 27613For SaleMLS ID #10183514, Wesley Carter. Doorify MLS
- $795,0003 bd4 ba2.8k sqft8801 Old Tom Way, Raleigh, NC 27613For SaleMLS ID #10190957, Roger Sloop. Doorify MLS
- $500,0003 bd4 ba2.9k sqft11308 Leesville Rd, Raleigh, NC 27613For SaleMLS ID #10163484, Chance Lee. Doorify MLS
- $795,5004 bd4 ba2.9k sqft8417 Dunnington Cir, Raleigh, NC 27613For SaleMLS ID #10180371, Rhonda Reaves Coe. Doorify MLS
- $698,9994 bd4 ba2.6k sqft2269 Brisbayne Cir, Raleigh, NC 27615For SaleMLS ID #10180375, Sudie Wagner. Doorify MLS
- $399,0002 bd2 ba1.5k sqft6908 Laurdane Rd, Raleigh, NC 27613For SaleMLS ID #10195487, Thomas Ladane Shoupe. Doorify MLS
