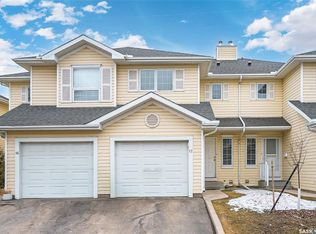
Welcome to Silverwood Village, a vibrant complex where this exceptional townhouse stands out as a rare find, one of only twelve units featuring this exclusive, one-of-a-kind layout. Facing the quiet street of Haslam Road, this home greets you with an inviting entry that opens directly into the main living room, a cozy bedroom, and a three-piece bathroom around the corner. Just three steps up, the main level transitions into an elevated heart of the home. Here, you will find an open kitchen layout flanked by two distinct dining areas, perfect for both casual meals and formal entertaining. Throughout the interior, you will find porcelain tile and oak hardwood flooring perfectly complement the oak trim and matching cabinetry. The kitchen itself is elevated with granite countertops and a high-end Miele dishwasher. The top level expands to feature a generous spare bedroom, a four-piece bathroom, and the spacious primary suite. Just off this upper floor, a cozy three-season solarium offers the perfect private retreat for relaxation. Outside, the property includes a small, fenced in grass area alongside a single attached, insulated garage. Providing ultimate peace of mind and year-round comfort, the home was also upgraded with a new high-efficiency furnace and air conditioning system in August 2024. For those viewing on Realtor.ca, click the multimedia icon to view the 3D virtual tour.
Active
C$399,900
UNIT 6-107 Rever ROAD, Saskatoon, SK S7T 0Y4
3beds
2baths
1,564sqft
Townhouse
Built in 1989
-- sqft lot
$-- Zestimate®
C$256/sqft
C$575/mo HOA
What's special
Inviting entryCozy bedroomOpen kitchen layoutTwo distinct dining areasOak hardwood flooringOak trimMatching cabinetry
- 4 days |
- 40 |
- 1 |
Zillow last checked:
Listing updated:
Listed by:
Jayce Thompson,
The Agency Saskatoon
Source: Saskatchewan REALTORS® Association,MLS®#: SK036626Originating MLS®#: Saskatchewan REALTORS® Association
Facts & features
Interior
Bedrooms & bathrooms
- Bedrooms: 3
- Bathrooms: 2
Primary bedroom
- Features: Room Floor: Hardwood
- Level: Second
- Area: 168 Square Feet
- Dimensions: 14'x12'
Bedroom
- Features: Room Floor: Hardwood
- Level: Main
- Area: 96.56 Square Feet
- Dimensions: 11.3'x8.7'
Bedroom
- Features: Room Floor: Hardwood
- Level: Second
- Area: 162.19 Square Feet
- Dimensions: 14.5'x11.3'
Other
- Features: Room Floor: Ceramic Tile
- Level: Main
- Area: 58.13 Square Feet
- Dimensions: 7.9'x7.6'
Other
- Features: Room Floor: Ceramic Tile
- Level: Second
- Area: 84.75 Square Feet
- Dimensions: 9.5'x9'
Dining room
- Features: Room Floor: Hardwood
- Level: Main
- Area: 157.33 Square Feet
- Dimensions: 16.5'x9.7'
Foyer
- Features: Room Floor: Ceramic Tile
- Level: Main
- Area: 27.08 Square Feet
- Dimensions: 5.5'x5'
Other
- Features: Room Floor: Hardwood
- Level: Main
- Area: 152.63 Square Feet
- Dimensions: 16.6'x9.3'
Living room
- Features: Room Floor: Hardwood
- Level: Main
- Area: 239.25 Square Feet
- Dimensions: 16.6'x14.6'
Sun room
- Features: Room Floor: Carpet
- Level: Second
- Area: 117.97 Square Feet
- Dimensions: 11.5'x10.4'
Heating
- Forced Air, Natural Gas, Heating Source In Unit
Cooling
- Central Air
Appliances
- Included: Water Heater, Gas Water Heater, Dishwasher Built In, Dryer, Refrigerator, Garburator, Microwave Hood Fan, Stove, Washer
- Laundry: In Unit
Features
- Floating Shelves, Central Vac Attached, Central Vac Attachments, Vac Power Nozzle
- Windows: Window Treatments
- Basement: Crawl Space,Walls (Other)
- Number of fireplaces: 1
- Fireplace features: Gas
Interior area
- Total structure area: 1,564
- Total interior livable area: 1,564 sqft
Video & virtual tour
Property
Parking
- Total spaces: 2
- Parking features: 1 Car Attached, Garage Door Opnr/Control(S), Concrete Driveway, Single Driveway
- Attached garage spaces: 1
- Has uncovered spaces: Yes
- Details: Parking Size: 23.0x11.3
Features
- Patio & porch: Patio
- Exterior features: Lawn Back, Lawn Front
- Fencing: Fenced
Lot
- Features: Trees/Shrubs, Underground Sprinkler
Construction
Type & style
- Home type: Townhouse
- Property subtype: Townhouse
- Attached to another structure: Yes
Materials
- Brick, Stucco
- Foundation: Slab
- Roof: Asphalt
Condition
- Year built: 1989
Community & HOA
Community
- Security: Alarm Sys Owned
- Subdivision: Silverspring
HOA
- Has HOA: Yes
- Services included: Common Area Maintenance, Maintenance Structure, Trash, Insurance (Common), Maintenance Grounds, Reserve Fund, Sewer, Snow Removal, Water
- HOA fee: C$575 monthly
Location
- Region: Saskatoon
Financial & listing details
- Price per square foot: C$256/sqft
- Annual tax amount: C$2,425
- Date on market: 5/22/2026
- Ownership: Condominium
Jayce Thompson
Jayce Thompson
(306) 262-6733
By pressing Contact Agent, you agree that the real estate professional identified above may call/text you about your search, which may involve use of automated means and pre-recorded/artificial voices. You don't need to consent as a condition of buying any property, goods, or services. Message/data rates may apply. You also agree to our Terms of Use. Zillow does not endorse any real estate professionals. We may share information about your recent and future site activity with your agent to help them understand what you're looking for in a home.
Price history
| Date | Event | Price |
|---|---|---|
| 5/22/2026 | Listed for sale | C$399,900C$256/sqft |
Source: Saskatchewan REALTORS® Association #SK036626 Report a problem | ||
Public tax history
Tax history is unavailable.
Climate risks
Neighborhood: Silverspring
Nearby schools
GreatSchools rating
No schools nearby
We couldn't find any schools near this home.
- Saskatchewan
- Division No. 11
- Saskatoon
- S7S 1G8
- Silverspring
- UNIT 6-107 Rever ROAD
Nearby cities
Nearby neighborhoods
Nearby zip codes
Other Saskatoon Topics
