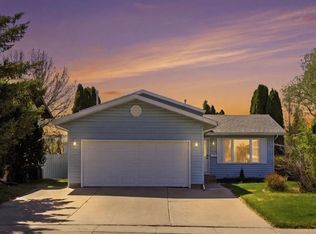
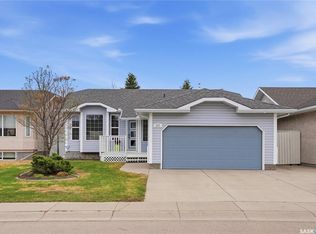
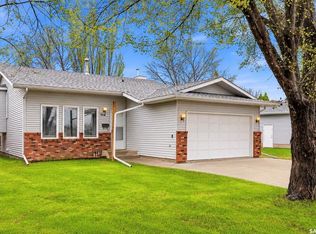
Welcome to this well-maintained and updated home offering great space, modern finishes, and plenty of natural light. The main floor features an open-concept kitchen with new cabinets, sink, and quartz countertops, along with a bright dining area and direct access to the backyard deck. Bedrooms are spacious with windows replaced approx. 3 years ago, and all basement windows are brand new. Additional updates include new vinyl flooring, updated lighting, and shingles replaced in 2018, giving the home a clean, move-in ready feel. Enjoy the outdoors with a deck and lower concrete patio area, perfect for summer use. The property also includes a large double garage with plenty of space for parking, storage, or a workshop. Conveniently located close to schools, parks, and amenities, right beside bus stop this is a great opportunity for families, first-time buyers, or investors.
Active
C$549,900
203 Konihowski ROAD, Saskatoon, SK S7S 1B2
4beds
3baths
1,050sqft
Single Family Residence
Built in 1996
6,098 Square Feet Lot
$-- Zestimate®
C$524/sqft
C$-- HOA
What's special
Modern finishesPlenty of natural lightOpen-concept kitchenNew cabinetsQuartz countertopsBright dining areaNew vinyl flooring
- 46 days |
- 147 |
- 1 |
Zillow last checked:
Listing updated:
Listed by:
Shammi Achal,
eXp Realty
Source: Saskatchewan REALTORS® Association,MLS®#: SK032724Originating MLS®#: Saskatchewan REALTORS® Association
Facts & features
Interior
Bedrooms & bathrooms
- Bedrooms: 4
- Bathrooms: 3
Primary bedroom
- Features: Room Floor: Vinyl
- Level: Main
- Area: 15246 Square Feet
- Dimensions: 12’1”x12’6”
Bedroom
- Features: Room Floor: Vinyl
- Level: Main
- Area: 657721 Square Feet
- Dimensions: 8’11”x8’11”
Bedroom
- Features: Room Floor: Vinyl
- Level: Main
- Area: 75423 Square Feet
- Dimensions: 9’3”x8’11”
Bedroom
- Features: Room Floor: Vinyl
- Level: Basement
- Area: 1103221 Square Feet
- Dimensions: 12’11”x9’11”
Other
- Features: Room Floor: Vinyl
- Level: Basement
Other
- Features: Room Floor: Vinyl
- Level: Main
Other
- Features: Room Floor: Vinyl
- Level: Main
Kitchen
- Features: Room Floor: Vinyl
- Level: Main
- Area: 18360 Square Feet
- Dimensions: 13’5”x13’6”
Laundry
- Features: Room Floor: Concrete, Vinyl
- Level: Basement
Living room
- Features: Room Floor: Vinyl
- Level: Main
- Area: 178296 Square Feet
- Dimensions: 13’6”x13’11”
Recreation room
- Features: Room Floor: Carpet
- Level: Basement
- Area: 3212 Square Feet
- Dimensions: 14’6”x22’
Workshop
- Features: Room Floor: Concrete
- Level: Basement
Heating
- Forced Air, Natural Gas
Cooling
- Central Air
Appliances
- Included: Water Heater, Gas Water Heater
Features
- Central Vac (R.I.)
- Basement: Full,Finished,Concrete
- Has fireplace: No
Interior area
- Total structure area: 1,050
- Total interior livable area: 1,050 sqft
Property
Parking
- Total spaces: 5
- Parking features: 2 Car Attached, Concrete Driveway, Triple Driveway
- Attached garage spaces: 2
- Has uncovered spaces: Yes
Features
- Patio & porch: Deck
- Exterior features: Lawn Back, Lawn Front
- Fencing: Fenced
- Frontage length: 59.84
Lot
- Size: 6,098 Square Feet
- Features: Corner Lot, Trees/Shrubs
Construction
Type & style
- Home type: SingleFamily
- Architectural style: Bungalow
- Property subtype: Single Family Residence
Materials
- Siding
- Roof: Asphalt
Condition
- Year built: 1996
Community & HOA
Community
- Subdivision: Silverspring
Location
- Region: Saskatoon
Financial & listing details
- Price per square foot: C$524/sqft
- Annual tax amount: C$4,123
- Date on market: 4/13/2026
- Ownership: Freehold
Shammi Achal
Shammi Achal
(639) 317-9171
By pressing Contact Agent, you agree that the real estate professional identified above may call/text you about your search, which may involve use of automated means and pre-recorded/artificial voices. You don't need to consent as a condition of buying any property, goods, or services. Message/data rates may apply. You also agree to our Terms of Use. Zillow does not endorse any real estate professionals. We may share information about your recent and future site activity with your agent to help them understand what you're looking for in a home.
Price history
Price history is unavailable.
Public tax history
Tax history is unavailable.
Climate risks
Neighborhood: Silverspring
Nearby schools
GreatSchools rating
No schools nearby
We couldn't find any schools near this home.

- Saskatchewan
- Division No. 11
- Saskatoon
- S7S 1B2
- Silverspring
- 203 Konihowski ROAD
Nearby cities
Nearby neighborhoods
Nearby zip codes
Other Saskatoon Topics
