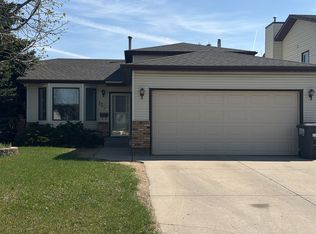
Welcome to this beautifully maintained 4-bedroom, 2-bathroom family home located at 230 Konihowski Road in the heart of Silverspring — one of Saskatoon’s most sought-after neighborhoods. Ideally situated within walking distance to schools, parks, shopping, and everyday amenities, this home offers the perfect balance of comfort, convenience, and family living. Step inside to a bright and inviting main floor featuring large front-facing windows that fill the living room with natural light. The dining area flows seamlessly into the oak kitchen, complete with an eat-up island and patio door leading to the private south-facing backyard — an ideal space for entertaining with a spacious deck and natural gas BBQ hookup. The second level offers three generously sized bedrooms and a beautifully renovated 4-piece bathroom featuring an updated vanity, mirror, and toilet. The third level boasts a spacious open-concept family room, perfect as a children’s play area, recreation space, or home gym, along with an additional 3-piece bathroom. The fourth level includes a fourth bedroom, laundry area, and a luxury hot tub space, creating additional versatility and comfort for growing families. Recent upgrades provide added peace of mind, including double-pane windows (2020), radon mitigation system (2024), stove (September 2024), washer (2025), fridge (2026), direct-vent range hood (2026) and kitchen sink (2025). Outside, you’ll appreciate the ample parking with a triple concrete driveway and a double attached heated garage. A move-in ready family home in an exceptional location — this Silverspring gem won’t last long!
Active
C$499,900
230 Konihowski ROAD, Saskatoon, SK S7S 1A7
4beds
2baths
1,000sqft
Single Family Residence
Built in 1988
5,858.82 Square Feet Lot
$-- Zestimate®
C$500/sqft
C$-- HOA
What's special
Oak kitchenEat-up islandPrivate south-facing backyardSpacious deckNatural gas bbq hookupThree generously sized bedroomsSpacious open-concept family room
- 2 hours |
- 4 |
- 0 |
Zillow last checked:
Listing updated:
Listed by:
Gary Gai Realty P.C. Ltd.,
Royal LePage Varsity
Source: Saskatchewan REALTORS® Association,MLS®#: SK036789Originating MLS®#: Saskatchewan REALTORS® Association
Facts & features
Interior
Bedrooms & bathrooms
- Bedrooms: 4
- Bathrooms: 2
Primary bedroom
- Features: Room Floor: Laminate
- Level: Second
- Area: 132.19 Square Feet
- Dimensions: 11.9x11.3
Bedroom
- Features: Room Floor: Laminate
- Level: Second
- Area: 90.67 Square Feet
- Dimensions: 8x11.4
Bedroom
- Features: Room Floor: Laminate
- Level: Second
- Area: 84.67 Square Feet
- Dimensions: 8x10.7
Bedroom
- Features: Room Floor: Carpet
- Level: Fourth
- Area: 105.15 Square Feet
- Dimensions: 8.7x12.3
Other
- Features: Room Floor: Linoleum
- Level: Third
Other
- Features: Room Floor: Linoleum
- Level: Second
Family room
- Features: Room Floor: Laminate
- Level: Third
- Area: 243.22 Square Feet
- Dimensions: 14.8x16.7
Other
- Features: Room Floor: Laminate
- Level: Third
- Area: 99.36 Square Feet
- Dimensions: 8.2x12.2
Other
- Features: Room Floor: Linoleum
- Level: Main
- Area: 185 Square Feet
- Dimensions: 12x15.5
Laundry
- Features: Room Floor: Linoleum
- Level: Fourth
Living room
- Features: Room Floor: Laminate
- Level: Main
- Area: 160.24 Square Feet
- Dimensions: 11.7x13.10
Other
- Level: Fourth
Heating
- Forced Air, Natural Gas
Cooling
- Central Air
Appliances
- Included: Water Heater, Gas Water Heater, Dishwasher Built In, Dryer, Refrigerator, Exhaust Fan, Stove, Washer
Features
- Windows: Window Treatments
- Basement: Full,Finished,Concrete
- Has fireplace: No
Interior area
- Total structure area: 1,000
- Total interior livable area: 1,000 sqft
Property
Parking
- Total spaces: 4
- Parking features: 2 Car Attached, Garage Door Opnr/Control(S), Heated Garage, Concrete Driveway
- Attached garage spaces: 2
- Has uncovered spaces: Yes
- Details: Parking Size: 21.0x19.0
Features
- Levels: Split (4)
- Patio & porch: Deck
- Exterior features: Lawn Back, Lawn Front
- Has spa: Yes
- Spa features: Hot Tub
- Fencing: Fenced
- Frontage length: 53.00
Lot
- Size: 5,858.82 Square Feet
- Dimensions: 110
- Features: Rectangular Lot, Trees/Shrubs, Underground Sprinkler
Construction
Type & style
- Home type: SingleFamily
- Property subtype: Single Family Residence
Materials
- Siding
- Roof: Asphalt
Condition
- Year built: 1988
Community & HOA
Community
- Security: Alarm Sys Owned
- Subdivision: Silverspring
Location
- Region: Saskatoon
Financial & listing details
- Price per square foot: C$500/sqft
- Annual tax amount: C$3,839
- Date on market: 5/26/2026
- Ownership: Freehold
Gary Gai Realty P.C. Ltd.
Gary Gai Realty P.C. Ltd.
(306) 341-3677
By pressing Contact Agent, you agree that the real estate professional identified above may call/text you about your search, which may involve use of automated means and pre-recorded/artificial voices. You don't need to consent as a condition of buying any property, goods, or services. Message/data rates may apply. You also agree to our Terms of Use. Zillow does not endorse any real estate professionals. We may share information about your recent and future site activity with your agent to help them understand what you're looking for in a home.
Price history
| Date | Event | Price |
|---|---|---|
| 5/26/2026 | Listed for sale | C$499,900C$500/sqft |
Source: Saskatchewan REALTORS® Association #SK036789 Report a problem | ||
Public tax history
Tax history is unavailable.
Climate risks
Neighborhood: Silverspring
Nearby schools
GreatSchools rating
No schools nearby
We couldn't find any schools near this home.
- Saskatchewan
- Division No. 11
- Saskatoon
- S7S 1A7
- Silverspring
- 230 Konihowski ROAD
Nearby cities
Nearby neighborhoods
Nearby zip codes
Other Saskatoon Topics
