Welcome to 107 Van Kirk Road located in Central Valley school district. This home is a place where everyday living feels a little more special. From the moment you arrive, the inviting curb appeal, large governor's drive, new metal roof, and beautifully maintained setting welcomes you home.
Step inside and you'll find a thoughtfully designed open-concept floor plan where the living room, dining room, and updated kitchen flow seamlessly together. Whether you're preparing a holiday meal, hosting game day gatherings, or simply enjoying a quiet evening at home, this space was designed to bring people together. Just off the dining area, a spacious 16x12 deck extends your living space outdoors, creating the perfect spot for morning coffee, summer barbecues, or relaxing while overlooking the private backyard.
The home features four comfortable bedrooms with hardwood flooring, offering warmth and character throughout. The updated primary bath provides a touch of modern luxury, creating a peaceful retreat at the end of the day. Downstairs, the finished lower level offers endless possibilities for entertaining, a game room, home office, workout space, or recreation area, with convenient walk-out access to the backyard.
Outside, the large private yard provides plenty of room to play, garden, entertain, or simply enjoy the outdoors. A recently added retaining wall enhances both the functionality and beauty of the property, creating usable outdoor space for years to come.
Whether you're gathering with family and friends, enjoying a quiet evening on the deck, or making memories in the backyard, 107 Van Kirk Road offers the perfect blend of comfort, style, and outdoor living. This is more than a house, it's a place to call home.
For sale
$278,900
107 Van Kirk Rd, Monaca, PA 15061
4beds
1,352sqft
Single Family Residence
Built in 1961
0.35 Acres Lot
$-- Zestimate®
$206/sqft
$-- HOA
What's special
Overlooking the private backyardNew metal roofBeautifully maintained settingInviting curb appeal
- 8 hours
- 39
- 12
Zillow last checked:
Listing updated:
Listed by:
Karen Super 412-262-5500,
HOWARD HANNA REAL ESTATE SERVICES 412-262-5500
Source: WPMLS,MLS#: 1781107 Originating MLS: West Penn Multi-List
Facts & features
Interior
Bedrooms & bathrooms
- Bedrooms: 4
- Bathrooms: 2
- Full bathrooms: 2
Primary bedroom
- Level: Main
- Dimensions: 12x10
Bedroom 2
- Level: Main
- Dimensions: 12x10
Bedroom 3
- Level: Main
- Dimensions: 10x13
Bedroom 4
- Level: Lower
- Dimensions: 17x11
Bonus room
- Level: Lower
- Dimensions: 11x8
Dining room
- Level: Main
- Dimensions: 18x14
Family room
- Level: Main
- Dimensions: 25x13
Game room
- Level: Lower
- Dimensions: 29x13
Kitchen
- Level: Main
- Dimensions: 19x11
Laundry
- Level: Lower
- Dimensions: 12x11
Heating
- Oil
Cooling
- Central Air
Appliances
- Included: Some Electric Appliances, Dryer, Dishwasher, Microwave, Refrigerator, Stove, Washer
Features
- Kitchen Island, Window Treatments
- Flooring: Ceramic Tile, Hardwood, Carpet
- Windows: Multi Pane, Screens, Window Treatments
- Basement: Finished
- Number of fireplaces: 1
- Fireplace features: Wood Burning
Interior area
- Total structure area: 1,352
- Total interior livable area: 1,352 sqft
Video & virtual tour
Property
Parking
- Total spaces: 4
- Parking features: Built In, Garage Door Opener
- Has attached garage: Yes
Features
- Pool features: None
Lot
- Size: 0.35 Acres
- Dimensions: 227 x 103 x 225 x 103
Construction
Type & style
- Home type: SingleFamily
- Architectural style: Raised Ranch
- Property subtype: Single Family Residence
Materials
- Roof: Metal
Condition
- Resale
- Year built: 1961
Utilities & green energy
- Sewer: Public Sewer
- Water: Public
Community & HOA
Location
- Region: Monaca
Financial & listing details
- Price per square foot: $206/sqft
- Tax assessed value: $161,800
- Annual tax amount: $2,782
- Date on market: 10/28/2026
Estimated market value
Not available
Estimated sales range
Not available
Not available
Price history
| Date | Event | Price |
|---|---|---|
| 10/28/2026 | Listed for sale | $278,900$206/sqft |
Source:  WPMLS #1781107 Report a problem | ||
Public tax history
Tax history is unavailable.
Monthly payment
Est. payment
Payment breakdown
Explore the cost of this home by adjusting the details. Changes won't be saved.Climate risks
Neighborhood: 15061
Nearby schools
Schools provided by the listing agent
- District: Central Valley
Source: WPMLS. This data may not be complete. We recommend contacting the local school district to confirm school assignments for this home.


Similar homes
- $300,0003 bd3 ba1.4k sqft1345 Bechtel St, Monaca, PA 15061For Sale
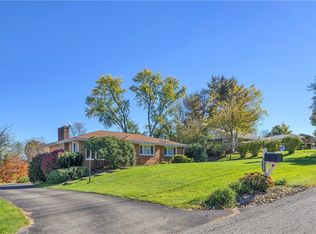 MLS ID #1780566, Michael Hoban. WPMLS
- $--4 bd2 ba1.3k sqft821 Howe Ave, Monaca, PA 15061Auction
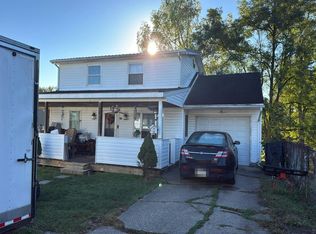 Auction.com 2
- $279,0004 bd3 ba1.4k sqft1003 Linden St, Monaca, PA 15061For Sale
 MLS ID #1779795, Jeannine Dabecco. WPMLS
- $275,0004 bd2 ba1.2k sqft113 Elm Dr, Monaca, PA 15061For Sale
 MLS ID #1776230, Jennifer Tylenda. WPMLS
