Escape to your own private cottage-style retreat where peaceful living meets thoughtful design. This charming 3-bedroom, 2-bath home is surrounded by lush landscaping and inviting outdoor spaces that make every day feel like a getaway. Adding even more versatility, the detached 600sf 1 bedroom, 1 bath garage apartment is currently operated as a furnished rental, providing an excellent opportunity for supplemental income, guest accommodations, or a private workspace. Start your mornings on the expansive front porch overlooking the beautifully planned gardens featuring raised garden beds, a dedicated herb garden, a pergola, and a screened outdoor living space complete with an outdoor shower. A greenhouse connected by a stone pathway and an additional storage shed provides even more space. An integrated rainwater catchment system services the gardens and landscaping. Nature lovers will appreciate the property's two creeks, including one that is spring-fed, adding to the peaceful ambiance. The water is supplied by a private well with a current clean water test report. Inside, the spacious living room features soaring ceilings and a cozy soapstone wood-burning stove. The main level offers one bedroom and a full bath, while upstairs you'll find two additional bedrooms, a second full bath, and a loft that's perfect for a home office, reading nook, or flex space. All closets are generously sized for ample storage. The kitchen is functional and offers a comfortable dining area. A durable metal roof and solar panels enhance the home's energy efficiency and long-term value, and you have a generator for backup. The A/C and septic system have been recently serviced so it’s ready to go. With sustainable features, exceptional outdoor living, and income-producing potential, this one-of-a-kind property offers the perfect blend of comfort, self-sufficiency, and serene country living.
For sale
$415,000
770 Piney Grove Rd, Rusk, TX 75785
3beds
1,752sqft
Single Family Residence
Built in 2005
5.93 Acres Lot
$291,800 Zestimate®
$237/sqft
$-- HOA
What's special
Cozy soapstone wood-burning stoveAdditional storage shedDedicated herb gardenExpansive front porchExceptional outdoor livingScreened outdoor living spaceRaised garden beds
- 7 days
- 213
- 36
Zillow last checked:
Listing updated:
Listed by:
Tonya Sanford 903-721-0048,
Premier Homes & Properties Realty
Source: GTARMLS,MLS#: 26012287
Facts & features
Interior
Bedrooms & bathrooms
- Bedrooms: 3
- Bathrooms: 2
- Full bathrooms: 2
Bathroom
- Features: Shower Only, Shower/Tub, Walk-In Closet(s)
Heating
- Central/Electric, Wood
Cooling
- Central Electric, Window Unit(s)
Appliances
- Included: Electric Range, Dishwasher, Microwave
Features
- Ceiling Fan, Vaulted Ceiling(s)
- Flooring: Vinyl
- Windows: Double Pane Windows
- Fireplace features: Wood Burning
Interior area
- Total structure area: 1,752
- Total interior livable area: 1,752 sqft
Property
Parking
- Total spaces: 2
- Parking features: Workshop in Garage, Garage, Natural
- Has garage: Yes
- Carport spaces: 2
Accessibility
- Accessibility features: Hand Rails, Accessible Approach with Ramp, Customized Wheelchair Accessible
Features
- Levels: One and One Half
- Stories: 1.5
- Patio & porch: Covered, Porch
- Pool features: None
- Fencing: None
Lot
- Size: 5.93 Acres
- Features: Wooded, Irregular Lot
Details
- Additional structures: Guest House, Storage, Greenhouse
- Parcel number: 985836753
Construction
Type & style
- Home type: SingleFamily
- Architectural style: Cottage,Traditional
- Property subtype: Single Family Residence
Materials
- Cement Siding
- Foundation: Pillar/Post/Pier
- Roof: Aluminum/Metal
Condition
- Pre-owned
- Year built: 2005
Utilities & green energy
- Sewer: Conventional Septic
- Water: Well
- Utilities for property: Standard Electric, Satellite, Cable Internet
Green energy
- Energy generation: Solar
- Water conservation: Rain Water Catchment
Community & HOA
Community
- Subdivision: Gallatin
HOA
- Has HOA: No
Location
- Region: Rusk
Financial & listing details
- Price per square foot: $237/sqft
- Tax assessed value: $325,990
- Annual tax amount: $1,919
- Date on market: 9/3/2026
- Listing terms: Conventional,FHA,VA Loan,Must Qualify,Cash
- Road surface type: Paved
Estimated market value
$291,800
$228,000 - $362,000
$1,270/mo
Price history
| Date | Event | Price |
|---|---|---|
| 9/3/2026 | Listed for sale | $415,000$237/sqft |
Source:  GTARMLS #26012287 Report a problem GTARMLS #26012287 Report a problem | ||
Public tax history
| Year | Property taxes | Tax assessment |
|---|---|---|
| 2025 | $1,781 +60.5% | $321,627 +6.4% |
| 2024 | $1,109 -39.3% | $302,259 +17.3% |
| 2023 | $1,826 | $257,775 +21.8% |
| 2022 | -- | $211,660 -1.6% |
| 2021 | $1,027 +4% | $215,100 +11% |
| 2020 | $988 | $193,860 +12.1% |
| 2019 | -- | $172,950 +0.3% |
| 2018 | -- | $172,400 +1.2% |
| 2017 | -- | $170,280 +5.6% |
| 2016 | -- | $161,290 +4.5% |
| 2015 | -- | $154,410 +2.7% |
| 2014 | -- | $150,390 +1.3% |
| 2012 | -- | $148,530 +1.8% |
| 2011 | -- | $145,910 +1.8% |
| 2010 | -- | $143,390 +7.6% |
| 2009 | -- | $133,220 +6.1% |
| 2008 | -- | $125,532 +9.4% |
| 2007 | -- | $114,790 |
Find assessor info on the county website
Monthly payment
Est. payment
Payment breakdown
Explore the cost of this home by adjusting the details. Changes won't be saved.Climate risks
Neighborhood: 75785
Nearby schools
Schools provided by the listing agent
- Elementary: Rusk
- Middle: Rusk
- High: Rusk
Source: GTARMLS. This data may not be complete. We recommend contacting the local school district to confirm school assignments for this home.
Similar homes
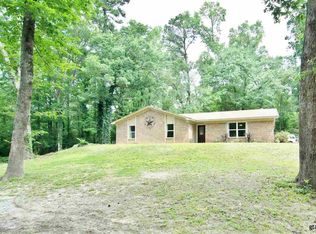
- $385,0002 bd3 ba1.8k sqft1639 Piney Grove Rd, Gallatin, TX 75785For Sale
 MLS ID #26008588, Mary Struhall, RE/MAX Tyler. GTARMLS
 - $285,0003 bd3 ba1.8k sqft2855 County Road 1310, Rusk, TX 75785For Sale
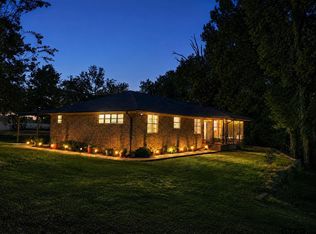 MLS ID #26010503, Mika McMurray McMurray, Leslie Cain Realty, LLC. GTARMLS
 - $459,0003 bd2 ba1.9k sqft4240 County Road 2107, Rusk, TX 75785For Sale
 MLS ID #26008612, Patsie Allen, Coldwell Banker Apex, REALTORS. GTARMLS
 - $449,9992 bd2 ba1.2k sqft615 County Road 1522, Rusk, TX 75785For Sale
 MLS ID #70014479, Bridgette Thompson. Deep East Texas
