Located just outside the city limits, this 3-bedroom, 2-bath home sits on +-0.92 acres and offers plenty of space both inside and out. The home features hardwood flooring throughout the main living areas and new carpet in the bedrooms. Ample parking and storage with a two-car attached garage, plus a detached 32x24 wired garage/workshop in the backyard—perfect for projects or additional storage. Conveniently located just off E. New Bern Road/Hwy 70, behind Neuse Sport Shop, this property offers a spacious lot and a convenient location. Call for more info!!
For sale
$195,000
606 Darden Drive, Kinston, NC 28504
3beds
1,432sqft
Single Family Residence
Built in 1957
0.92 Acres Lot
$193,100 Zestimate®
$136/sqft
$-- HOA
What's special
- 2 days
- 145
- 17
Likely to sell faster than
Zillow last checked:
Listing updated:
Listed by:
Colby McLawhorn 252-525-8192,
Nathan Perry Realty LLC
Source: Hive MLS,MLS#: 100611861 Originating MLS: Coastal Plains Association of Realtors
Facts & features
Interior
Bedrooms & bathrooms
- Bedrooms: 3
- Bathrooms: 2
- Full bathrooms: 2
Rooms
- Room types: Bedroom 1, Bedroom 2, Bedroom 3, Dining Room, Laundry, Den, Bathroom 1, Bathroom 2
Heating
- Propane, Gas Pack
Cooling
- Central Air
Appliances
- Included: Washer, Refrigerator, Range, Dryer, Dishwasher
- Laundry: Dryer Hookup, Washer Hookup, Laundry Room
Features
- Walk-in Shower
- Flooring: Carpet, Wood
- Attic: Pull Down Stairs
- Has fireplace: No
Interior area
- Total structure area: 1,432
- Total interior livable area: 1,432 sqft
Video & virtual tour
Property
Parking
- Total spaces: 3
- Parking features: Concrete
- Attached garage spaces: 2
Features
- Levels: One
- Patio & porch: None
- Fencing: None
- View description: None
- Frontage type: See Remarks
Lot
- Size: 0.92 Acres
- Dimensions: +-201 x 200 x 201 x 200
Details
- Additional structures: Outbuilding
- Parcel number: 452413244605
- Zoning: RA6
- Special conditions: Standard
Construction
Type & style
- Home type: SingleFamily
- Property subtype: Single Family Residence
Materials
- Vinyl Siding, Wood Frame
- Foundation: Crawl Space
- Roof: Shingle
Condition
- New construction: No
- Year built: 1957
Utilities & green energy
- Sewer: Septic Tank
- Water: Public
- Utilities for property: Sewer Connected, Water Connected
Community & HOA
Community
- Subdivision: Meadowbrook
HOA
- Has HOA: No
Location
- Region: Kinston
Financial & listing details
- Price per square foot: $136/sqft
- Tax assessed value: $175,177
- Annual tax amount: $1,313
- Date on market: 10/22/2026
- Cumulative days on market: 98 days
- Listing agreement: Exclusive Right To Sell
- Listing terms: Cash,Conventional,FHA,VA Loan
Estimated market value
$193,100
$183,000 - $203,000
$1,382/mo
Price history
| Date | Event | Price |
|---|---|---|
| 10/22/2026 | Listed for sale | $195,000-9.2%$136/sqft |
Source:  Hive MLS #100611861 Report a problem | ||
| 10/2/2026 | Listing removed | $214,700$150/sqft |
Source: eXp Realty #100585343 Report a problem | ||
| 9/1/2026 | Price change | $214,700-6.4%$150/sqft |
Source: Hive MLS #100585343 Report a problem | ||
| 8/20/2026 | Price change | $229,500-0.2%$160/sqft |
Source: Hive MLS #100585343 Report a problem | ||
| 8/14/2026 | Price change | $230,000-2.7%$161/sqft |
Source: Hive MLS #100585343 Report a problem | ||
| 6/30/2026 | Listed for sale | $236,500$165/sqft |
Source: Hive MLS #100585343 Report a problem | ||
Public tax history
| Year | Property taxes | Tax assessment |
|---|---|---|
| 2025 | $1,294 +45.5% | $172,506 +83.4% |
| 2024 | $889 | $94,081 |
| 2023 | $889 +1.6% | $94,081 |
| 2022 | $875 | $94,081 |
| 2021 | $875 | $94,081 |
| 2020 | $875 0% | $94,081 |
| 2019 | $875 +1.1% | $94,081 |
| 2017 | $866 -8.8% | $94,081 +0.4% |
| 2014 | $950 +1.8% | $93,737 |
| 2013 | $932 | $93,737 |
| 2011 | $932 | $93,737 |
| 2010 | -- | -- |
Find assessor info on the county website
Monthly payment
Est. payment
Payment breakdown
Explore the cost of this home by adjusting the details. Changes won't be saved.Climate risks
Neighborhood: 28504
Nearby schools
Schools provided by the listing agent
- Elementary: Southwood
- Middle: Woodington
- High: South Lenior
Source: Hive MLS. This data may not be complete. We recommend contacting the local school district to confirm school assignments for this home.

Similar homes
- $229,5003 bd2 ba2k sqft2206 Stanton Road, Kinston, NC 28504For Sale
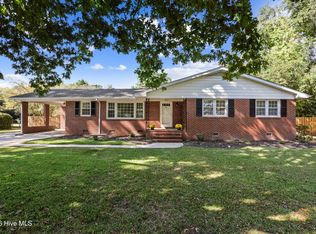
 MLS ID #100611355, Debra R Lanier, Kinston Realty Group. Hive MLS
- $189,9003 bd1 ba1.2k sqft604 Hines Avenue, Kinston, NC 28504For Sale
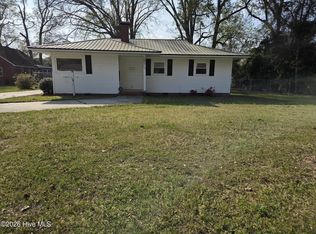 MLS ID #100565322, MILTON FIELDS, M & C REALTY COMPANY INC.. Hive MLS
- $225,0003 bd2 ba1.4k sqft2623 Pauls Path Road, Kinston, NC 28504For Sale
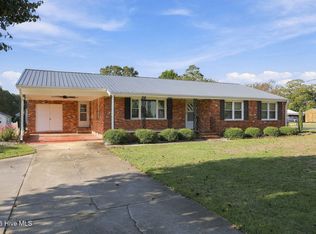 MLS ID #100611184, Jason Long, Nathan Perry Realty LLC. Hive MLS
- $209,9993 bd2 ba1.2k sqft2248 Longleaf Pine Dr, Kinston, NC 28504For Sale

 MLS ID #10184545, Rhonda Ballentine. Doorify MLS
- $189,9003 bd2 ba1.6k sqft1202 Ruffin Terrace, Kinston, NC 28504For SaleMLS ID #100589945, Deborah Hood, Kinston Realty Group. Hive MLS
- $195,0003 bd2 ba1.7k sqft2904 Graham Drive, Kinston, NC 28504For SaleMLS ID #100602829, WALTER LAROQUE, EAST CAROLINA REALTY SERVICES LLC. Hive MLS
- $219,5003 bd2 ba1.7k sqft2101 Michelle Drive, Kinston, NC 28504For SaleMLS ID #100601865, Susan Kae Elmore, Keller Williams Realty. Hive MLS
- $199,9004 bd2 ba1.3k sqft1311 Howard Street, Kinston, NC 28501For SaleMLS ID #100562385, MILTON FIELDS, M & C REALTY COMPANY INC.. Hive MLS
- $225,5003 bd2 ba1.9k sqft489 Hwy 58 S, Kinston, NC 28504For SaleMLS ID #100559603, Johnnie Anderson, Anderson & Anderson Realty Group, LLC. Hive MLS
- $219,7003 bd2 ba1.4k sqft755 Central Avenue, Kinston, NC 28504For SaleMLS ID #100574070, Brandon Turner, Legacy Premier Real Estate, LLC. Hive MLS
- $209,9003 bd2 ba1.4k sqft1729 Holly Ridge Road, Kinston, NC 28504For SaleMLS ID #100542420, Jackie Conway, Conway & Company, Inc.. Hive MLS
- $216,9003 bd2 ba1.7k sqft2912 Hodges Road, Kinston, NC 28504For SaleMLS ID #100578719, Jackie Conway, Conway & Company, Inc.. Hive MLS
- $220,0003 bd3 ba2k sqft2002 Carey Road, Kinston, NC 28501For SaleMLS ID #100601440, Jason Long, Nathan Perry Realty LLC. Hive MLS
- $187,9004 bd3 ba2k sqft1490 Cobblestone Drive, Kinston, NC 28504For SaleMLS ID #100577104, Dee Smith, NELL A JARMAN & ASSOCIATES. Hive MLS
- $224,0003 bd2 ba2.1k sqft2992 Cherry Lane, Kinston, NC 28504For SaleMLS ID #100563655, Sonya Keene, KW Wilson (Keller Williams Realty). Hive MLS
- $229,9003 bd2 ba1.5k sqft802 Eagle Road, Kinston, NC 28501For SaleMLS ID #100562634, MILTON FIELDS, M & C REALTY COMPANY INC.. Hive MLS
- $214,5003 bd2 ba1.7k sqft205 Hill Street, Kinston, NC 28501For SaleMLS ID #100577182, Adam Bennett, Right Realty Group. Hive MLS
- $175,0003 bd2 ba1.3k sqft201 W Highland Avenue, Kinston, NC 28501For SaleMLS ID #100481365, Denise Phillip-Guadalupe, Bossman Real Estate LLC. Hive MLS
- $249,0003 bd2 ba1.5k sqft2010 Westwood Drive, Kinston, NC 28504For SaleMLS ID #100598190, Dee Smith, NELL A JARMAN & ASSOCIATES. Hive MLS
- $249,9003 bd2 ba1.9k sqft1216 Stockton Road, Kinston, NC 28504For SaleMLS ID #100599824, Beth Hines, RE/MAX Southland Realty II. Hive MLS
