MAGNOLIA PLACE! You are going to want to see this one! Large family room with gas logs and bookcases, beautiful wrought iron staircase! Large eat in kitchen with breakfast bar. BIG Laundry room. 4 bedroom 2.5 bath (principal bedroom suite downstairs) in the Rock Ridge School District! One owner and VERY well maintained. New roof in 2023. This home truly exudes quality and craftsmanship. Sprinkler system. Meticulously landscaped. Beautiful vinyl privacy fence. You will love the 24x32 wired workshop with walkup to a partially floored attic. Lots of concrete for parking etc. Large covered rocking chair front porch as well as large covered rear porch.
For sale
$339,900
6725 Hemlock Court, Sims, NC 27880
4beds
1,998sqft
Single Family Residence
Built in 2009
0.36 Acres Lot
$337,400 Zestimate®
$170/sqft
$-- HOA
What's special
Meticulously landscapedLarge covered rear porchBeautiful vinyl privacy fenceSprinkler systemBig laundry roomBeautiful wrought iron staircasePrincipal bedroom suite downstairs
- 5 days |
- 188 |
- 9 |
Likely to sell faster than
Zillow last checked:
Listing updated:
Listed by:
Mary Bunting 252-292-2333,
Right Realty Group
Source: Hive MLS,MLS#: 100595669 Originating MLS: Wilson Board of Realtors
Originating MLS: Wilson Board of RealtorsFacts & features
Interior
Bedrooms & bathrooms
- Bedrooms: 4
- Bathrooms: 3
- Full bathrooms: 2
- 1/2 bathrooms: 1
Rooms
- Room types: Master Bedroom, Family Room, Laundry, Bedroom 2, Bedroom 3, Bedroom 4
Heating
- Heat Pump, Electric
Cooling
- Heat Pump
Appliances
- Included: Built-In Microwave, Range, Dishwasher
- Laundry: Dryer Hookup, Washer Hookup, Laundry Room
Features
- Master Downstairs, Walk-in Closet(s), Tray Ceiling(s), Ceiling Fan(s), Gas Log, Walk-In Closet(s)
- Flooring: Carpet, Tile, Wood
- Doors: Storm Door(s)
- Windows: Thermal Windows
- Basement: None
- Attic: Floored,Walk-In
- Has fireplace: Yes
- Fireplace features: Gas Log
Interior area
- Total structure area: 1,998
- Total interior livable area: 1,998 sqft
Property
Parking
- Total spaces: 1
- Parking features: Concrete, None
- Garage spaces: 1
Features
- Levels: One and One Half
- Patio & porch: Covered, Porch
- Exterior features: Irrigation System, Gas Log, Storm Doors
- Fencing: Privacy,Vinyl
- Has view: Yes
- View description: None
- Frontage type: See Remarks
Lot
- Size: 0.36 Acres
- Dimensions: 85 x 183 x 85 x 183
Details
- Additional structures: Workshop
- Parcel number: 2773914144.000
- Zoning: RES
- Special conditions: Standard
Construction
Type & style
- Home type: SingleFamily
- Property subtype: Single Family Residence
Materials
- Vinyl Siding, Wood Frame
- Foundation: Crawl Space
- Roof: Composition
Condition
- New construction: No
- Year built: 2009
Utilities & green energy
- Water: Public
- Utilities for property: Water Available
Community & HOA
Community
- Security: Fire Sprinkler System, Smoke Detector(s)
- Subdivision: Magnolia Place
HOA
- Has HOA: No
Location
- Region: Sims
Financial & listing details
- Price per square foot: $170/sqft
- Tax assessed value: $327,576
- Annual tax amount: $3,272
- Date on market: 8/12/2026
- Cumulative days on market: 5 days
- Listing agreement: Exclusive Right To Sell
- Listing terms: Cash,Conventional,FHA,VA Loan
- Road surface type: Paved
Estimated market value
$337,400
$321,000 - $354,000
$2,347/mo
Price history
| Date | Event | Price |
|---|---|---|
| 8/12/2026 | Listed for sale | $339,900-5.6%$170/sqft |
Source:  Hive MLS #100595669 Report a problem Hive MLS #100595669 Report a problem | ||
| 10/17/2025 | Listing removed | $359,900$180/sqft |
Source: Hive MLS #100493597 Report a problem | ||
| 9/11/2025 | Price change | $359,900-2.7%$180/sqft |
Source: Hive MLS #100493597 Report a problem | ||
| 4/15/2025 | Price change | $369,900-2.6%$185/sqft |
Source: Hive MLS #100493597 Report a problem | ||
| 3/11/2025 | Listed for sale | $379,900+118.5%$190/sqft |
Source: Hive MLS #100493597 Report a problem | ||
| 4/16/2010 | Sold | $173,900$87/sqft |
Source: Hive MLS #60043582 Report a problem | ||
Public tax history
| Year | Property taxes | Tax assessment |
|---|---|---|
| 2025 | $3,272 0% | $327,576 |
| 2024 | $3,272 +19.6% | $327,576 +57.3% |
| 2023 | $2,737 | $208,299 |
| 2022 | $2,737 +0.8% | $208,299 |
| 2021 | $2,716 | $208,299 |
| 2020 | $2,716 | $208,299 |
| 2019 | $2,716 +2.4% | $208,299 |
| 2018 | $2,654 | $208,299 |
| 2017 | $2,654 +6.2% | $208,299 +3.4% |
| 2016 | $2,498 +13.2% | $201,462 +13.2% |
| 2015 | $2,207 | $177,960 |
| 2014 | $2,207 +0.8% | $177,960 |
| 2011 | $2,189 +7.4% | $177,960 +7.4% |
| 2010 | $2,038 | $165,704 |
Find assessor info on the county website
Monthly payment
Est. payment
Payment breakdown
Explore the cost of this home by adjusting the details. Changes won't be saved.Climate risks
Neighborhood: 27880
Nearby schools
GreatSchools rating
- 10/10Rock Ridge ElementaryGrades: K-5Distance: 3.7 mi
- 6/10Springfield MiddleGrades: 6-8Distance: 5.7 mi
- 5/10James Hunt HighGrades: PK,9-12Distance: 4 mi
Schools provided by the listing agent
- Elementary: Rock Ridge
- Middle: Springfield
- High: Hunt
Source: Hive MLS. This data may not be complete. We recommend contacting the local school district to confirm school assignments for this home.
- $314,7004 bd2 ba1.9k sqft6727 Hemlock Ct, Sims, NC 27880Off Market
- $278,1003 bd2 ba1.4k sqft6721 Hemlock Ct, Sims, NC 27880Off Market
- $264,5003 bd2 ba1.3k sqft6726 Sassafras Ct, Sims, NC 27880Off Market
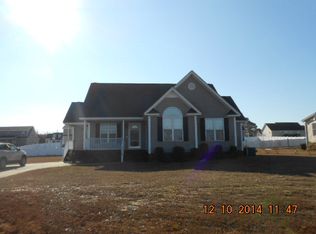
- $275,1003 bd2 ba1.4k sqft6719 Hemlock Ct, Sims, NC 27880Off Market
- $350,0004 bd3 ba2.4k sqft6731 Hemlock Ct, Sims, NC 27880Sold
- $301,2003 bd2 ba1.4k sqft6734 Sassafras Ct, Sims, NC 27880Off Market
- $284,0003 bd2 ba1.5k sqft6720 Sassafras Ct, Sims, NC 27880Off Market
- $283,0003 bd2 ba1.4k sqft6724 Hemlock Ct, Sims, NC 27880Off Market
A local agent can set up tours, give advice and negotiate with sellers.
A local lender can help you make sure your offer is ready when you are.
Similar homes
- $349,9003 bd2 ba1.4k sqft6949 Rock Ridge Sims Road, Sims, NC 27880For Sale
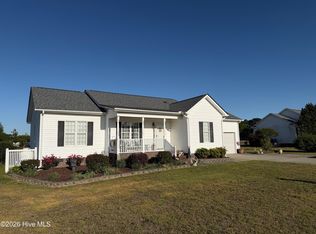
 MLS ID #100569751, David Ridgway, RIDGWAY REALTY. Hive MLS
 - $329,9003 bd3 ba2.2k sqft3107 Quinn Drive NW, Wilson, NC 27896For Sale
 MLS ID #100587919, Nick Ellison, Our Town Properties Inc.. Hive MLS
 - $430,5003 bd3 ba2.3k sqft5063 Nc 581, Sims, NC 27880For Sale
 MLS ID #100561422, Pam Horne, Horne Legacy Realty, LLC. Hive MLS
 - $300,0004 bd3 ba2k sqft105 Brentwood Drive N, Wilson, NC 27893For Sale
 MLS ID #100594383, Delphine Camara, Keller Williams Realty Cary. Hive MLS
 - $342,5003 bd2 ba1.7k sqft9140 Byron Court, Bailey, NC 27807For SaleMLS ID #100557329, Charlene Denise Rochelle, Coldwell Banker Advantage-Smithfield. Hive MLS
- $295,9903 bd3 ba1.9k sqft5851 Mill Stone Way W, Sims, NC 27880New ConstructionHive MLS
- $379,2504 bd3 ba2.3k sqft2207 Foxcroft Road NW, Wilson, NC 27896For SaleMLS ID #100591679, Laura O Durham, Coldwell Banker Allied Real Es. Hive MLS
- $275,0003 bd2 ba1.6k sqft3609 Fulton Place NW, Wilson, NC 27896For SaleMLS ID #100591918, Susana Kanter, Kanter Realty. Hive MLS
- $360,0003 bd3 ba1.8k sqft3916 Riviera Drive, Elm City, NC 27822For SaleMLS ID #100593163, Carole R Wilber, Century 21 Sterling Combs. Hive MLS
- $382,0003 bd3 ba2.2k sqft9405 Byron Court, Bailey, NC 27807New ConstructionMLS ID #100594912, Stephanie Soliman, Adams Homes Realty NC, Inc.. Hive MLS
- $345,9003 bd2 ba1.6k sqft2630 Bryantown Road, Spring Hope, NC 27882New ConstructionMLS ID #100594437, Julie Blonk, Stone Auction & Realty. Hive MLS
- $260,0003 bd2 ba1.2k sqft5312 Saint Rose Church Road, Sims, NC 27880New ConstructionMLS ID #100589934, Jeff Stone, Stone Auction & Realty. Hive MLS
- $290,0003 bd2 ba1.6k sqft3612 Columbia Avenue NW, Wilson, NC 27896For SaleMLS ID #100571498, Anjali Mekchand, Whitfield Agency, LLC. Hive MLS
- $280,0003 bd2 ba1.5k sqft3502 Baybrooke Drive W, Wilson, NC 27893For SaleMLS ID #100557538, Jackie Morris, Keller Williams Realty Points East. Hive MLS
- $339,9004 bd3 ba2.9k sqft715 Evergreen Road, Rocky Mount, NC 27803For SaleMLS ID #100584887, Belinda Faulkner, Moorefield Real Estate LLC. Hive MLS
- $349,9003 bd2 ba1.9k sqft2041 Callies Court, Nashville, NC 27856For SaleMLS ID #100590003, Shannon Bass, Brent Bass & Associates. Hive MLS
- $339,9003 bd3 ba1.8k sqft82 Surf Scoter Drive, Selma, NC 27576For SaleMLS ID #100581910, Jamie Wooten, Statewide Realty. Hive MLS
- $385,0004 bd3 ba2.2k sqft619 Commander Drive, Wendell, NC 27591For SaleMLS ID #100592223, Darien Cruz, Choice Residential Real Estate, LLC. Hive MLS
- $449,9003 bd3 ba2.5k sqft4107 Brickstone Court N, Wilson, NC 27896For SaleMLS ID #100590665, Mike Eatmon, Our Town Properties Inc.. Hive MLS
- $325,0003 bd3 ba2.1k sqft121 Santee Dr, Louisburg, NC 27549For Sale
 MLS ID #10178125, Rhonda Folks. Doorify MLS
