$3,000 in Seller Concessions + Preferred Lender incentives on this beautifully crafted new construction with 3-bedrooms, 2-baths, two-car garage and 1,645 square feet of spacious open-concept living space. This home is situated on a generous 1.03 acre lot with no restrictions or HOA and less than 2 miles from US-64 access for an easy commute to Raleigh, Knightdale, or Rocky Mount. Inside you'll find luxury vinyl plank flooring in the common areas and plush carpeting in the bedrooms. The stylish kitchen features custom white cabinets, granite countertops, large island, and stainless steel appliances. The living room features high vaulted ceilings and a gas log fireplace. The primary bedroom has a large walk-in closet with wood shelving and a primary bath with walk-in ceramic tile shower, garden tub, and dual-granite vanity. Two additional bedrooms on the main floor and a laundry room with upper cabinets just inside the garage entrance. In addition, enjoy a second level unfinished bonus room above the garage to make your own. Your backyard offers a spacious covered porch area and open deck along with a newly installed privacy fence. Estimated completion mid-September.
New construction
$345,900
2630 Bryantown Road, Spring Hope, NC 27882
3beds
1,645sqft
Single Family Residence
Built in 2026
1.03 Acres Lot
$345,600 Zestimate®
$210/sqft
$-- HOA
What's special
Gas log fireplaceOpen deckSpacious covered porch areaLarge islandNewly installed privacy fenceGranite countertopsTwo-car garage
- 48 days
- 309
- 19
Zillow last checked:
Listing updated:
Listed by:
Julie Blonk 919-605-0135,
Stone Auction & Realty,
Kay Mitchell 252-908-0722,
Stone Auction & Realty
Source: Hive MLS,MLS#: 100594437 Originating MLS: Wilson Board of Realtors
Originating MLS: Wilson Board of RealtorsFacts & features
Interior
Bedrooms & bathrooms
- Bedrooms: 3
- Bathrooms: 2
- Full bathrooms: 2
Rooms
- Room types: Master Bedroom, Bedroom 1, Bedroom 2, Living Room, Dining Room, Laundry
Primary bedroom
- Level: Main
Bedroom 1
- Level: Main
Bedroom 2
- Level: Main
Dining room
- Level: Main
Kitchen
- Level: Main
Laundry
- Level: Main
Living room
- Level: Main
Heating
- Propane, Heat Pump, Fireplace(s), Electric, Hot Water
Cooling
- Ceiling Fan(s), Heat Pump
Appliances
- Included: Vented Exhaust Fan, Electric Oven, Built-In Microwave, Dishwasher
- Laundry: Dryer Hookup, Washer Hookup, Laundry Room
Features
- Master Downstairs, Walk-in Closet(s), Vaulted Ceiling(s), High Ceilings, Kitchen Island, Ceiling Fan(s), Walk-in Shower, Gas Log, Walk-In Closet(s)
- Flooring: LVT/LVP, Carpet
- Basement: Crawl Space
- Attic: Floored,Walk-In
- Number of fireplaces: 1
- Fireplace features: Gas Log
Interior area
- Total structure area: 1,645
- Total interior livable area: 1,645 sqft
Property
Parking
- Total spaces: 4
- Parking features: Garage Faces Front, Concrete, Garage Door Opener
- Attached garage spaces: 2
Accessibility
- Accessibility features: None
Features
- Levels: One
- Patio & porch: Covered, Deck, Front Porch, Rear Porch
- Exterior features: None
- Fencing: Privacy,Back Yard
- Has view: Yes
- View description: See Remarks
- Waterfront features: None
- Frontage type: See Remarks
Lot
- Size: 1.03 Acres
- Dimensions: 216.57' x 169.74' x 299.34' x 193.13'
- Features: Cleared, Rural
Details
- Parcel number: 273700528702
- Zoning: A1
- Special conditions: Standard
Construction
Type & style
- Home type: SingleFamily
- Property subtype: Single Family Residence
Materials
- Vinyl Siding, Wood Frame
- Foundation: Raised, Crawl Space
- Roof: Architectural Shingle
Condition
- New Construction,Under Construction
- New construction: Yes
- Year built: 2026
Utilities & green energy
- Sewer: Septic Tank
- Water: Well, Private
- Utilities for property: Water Connected
Green energy
- Energy efficient items: Lighting
Community & HOA
Community
- Subdivision: Not In Subdivision
HOA
- Has HOA: No
- Amenities included: None
Location
- Region: Spring Hope
Financial & listing details
- Price per square foot: $210/sqft
- Tax assessed value: $18,540
- Date on market: 8/6/2026
- Cumulative days on market: 48 days
- Listing agreement: Exclusive Right To Sell
- Listing terms: Cash,Conventional,FHA,USDA Loan,VA Loan
Estimated market value
$345,600
$328,000 - $363,000
$1,923/mo
Price history
| Date | Event | Price |
|---|---|---|
| 8/6/2026 | Listed for sale | $345,900$210/sqft |
Source:  Hive MLS #100594437 Report a problem Hive MLS #100594437 Report a problem | ||
Public tax history
Tax history is unavailable.
Monthly payment
Est. payment
Payment breakdown
Explore the cost of this home by adjusting the details. Changes won't be saved.Climate risks
Neighborhood: 27882
Nearby schools
Schools provided by the listing agent
- Elementary: Middlesex
- Middle: Southern Nash
- High: Southern Nash
Source: Hive MLS. This data may not be complete. We recommend contacting the local school district to confirm school assignments for this home.
Similar homes
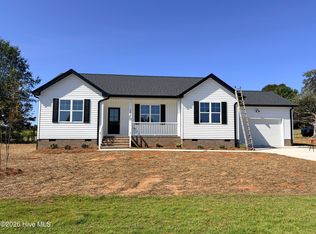
- $399,9003 bd2 ba1.1k sqft1595 Green Road, Spring Hope, NC 27882For Sale
 MLS ID #100603238, Donna Bailey, THORNE REALTY, INC.. Hive MLS
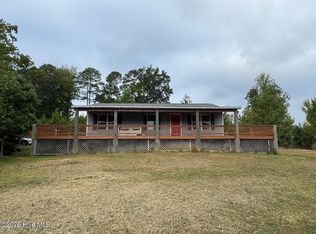
 - $315,0003 bd2 ba1.4k sqft9640 Stallings Rd, Spring Hope, NC 27882New Construction
 MLS ID #10184455, Jim Allen. Doorify MLS
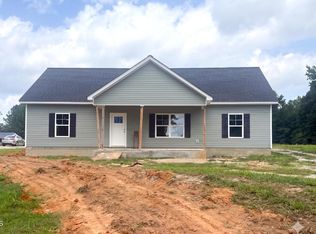
 - $399,9003 bd3 ba2k sqft10440 Stallings Road, Spring Hope, NC 27882New Construction
 MLS ID #100573368, Sharon Baldwin, Sunflower Realty, LLC. Hive MLS
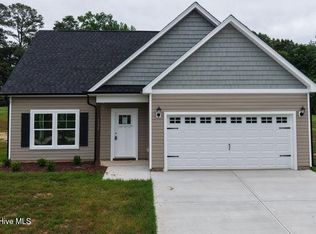
 - $330,9993 bd3 ba1.6k sqft1175 Scarlet Oak Road, Spring Hope, NC 27882New Construction
 MLS ID #100604400, Rebecca Hanna, Fathom Realty, LLC Raleigh. Hive MLS
 - $319,9993 bd3 ba1.5k sqft1211 Scarlet Oak Road, Spring Hope, NC 27882New ConstructionMLS ID #100604407, Rebecca Hanna, Fathom Realty, LLC Raleigh. Hive MLS
- $379,9004 bd3 ba1.9k sqft8555 Savage Rd, Spring Hope, NC 27882New ConstructionMLS ID #10166713, Greg Dyer. Doorify MLS
- $424,9004 bd4 ba2.3k sqft1978 Hayes Road, Spring Hope, NC 27882New ConstructionMLS ID #100577343, Sharon Baldwin, Sunflower Realty, LLC. Hive MLS
- $420,0004 bd3 ba2.2k sqft25 Sunrise Court, Spring Hope, NC 27882For SaleMLS ID #100592318, CLARENCE WHITLEY, Whitley Realty Team LLC. Hive MLS
- $349,9003 bd2 ba1.4k sqft6949 Rock Ridge Sims Road, Sims, NC 27880For SaleMLS ID #100569751, David Ridgway, RIDGWAY REALTY. Hive MLS
- $454,9003 bd3 ba2.1k sqft1554 S Big Woods Road, Spring Hope, NC 27882New ConstructionMLS ID #100573793, Jackie Robertson, Jackie Robertson Team, Inc.. Hive MLS
- $370,9004 bd2 ba2.3k sqft11300 International Dr, Middlesex, NC 27557New ConstructionMLS ID #10192906, Robert Cavinder. Doorify MLS
- $379,9004 bd3 ba2.1k sqft11640 International Dr, Middlesex, NC 27557New ConstructionDoorify MLS
- $398,5003 bd2 ba1.9k sqft5230 Roseheath Court, Bailey, NC 27807New ConstructionMLS ID #100601675, Jeff Stone, Stone Auction & Realty. Hive MLS
- $284,0003 bd2 ba1.6k sqft133 Wagon Wheel Cir, Louisburg, NC 27549For SaleMLS ID #10168304, Meisha Spang. Doorify MLS
- $360,0003 bd3 ba1.8k sqft3916 Riviera Drive, Elm City, NC 27822For SaleMLS ID #100593163, Carole R Wilber, Century 21 Sterling Combs. Hive MLS
- $425,3003 bd2 ba2k sqft5256 Roseheath Court, Bailey, NC 27807New ConstructionMLS ID #100601673, Jeff Stone, Stone Auction & Realty. Hive MLS
- $339,0003 bd2 ba1.9k sqft2041 Callies Court, Nashville, NC 27856For SaleMLS ID #100590003, Shannon Bass, Brent Bass & Associates. Hive MLS
- $449,9003 bd3 ba2k sqft1600 S Big Woods Road, Spring Hope, NC 27882New ConstructionMLS ID #100573809, Jackie Robertson, Jackie Robertson Team, Inc.. Hive MLS
- $339,6003 bd2 ba1.7k sqft9411 Shallow Creek Trail Lot 67, Bailey, NC 27807New ConstructionMLS ID #100596628, Shakeia Danay White, Adams Homes Realty NC, Inc.. Hive MLS
