This four-bedroom, two-bathroom single-family residence in Brookside Manor offers over half an acre of well-established grounds in Wilson. The brick exterior features a gabled entry with decorative molding and multi-pane windows, complemented by mature landscaping throughout the lot. Inside, hardwood flooring and crown molding define the living spaces, while the kitchen showcases stainless steel appliances, white cabinetry, and a stone waterfall island. A brick fireplace with custom mantel and built-in shelving anchors the main living area, and a concrete patio in back provides outdoor entertaining space. One of the standout features is the inviting bonus living area, highlighted by a beautiful blue accent wall that adds personality and character to the space. The rich, dark wood flooring creates a warm and cohesive look, while the crisp white walls and ceiling fan help maintain a bright, open feel. Whether you love entertaining, need extra space for your hobbies, appreciate having dedicated storage areas, or simply want a home that can evolve with your lifestyle, these flexible rooms offer an exciting opportunity to personalize your surroundings. The combination of natural light, warm flooring, neutral finishes, and functional layouts creates a foundation for comfortable living and creative possibilities. Come explore the possibilities and imagine how you could make these spaces your own. Your next chapter starts at home!
For sale
$350,000
1108 Peachtree Pl NW, Wilson, NC 27896
4beds
2,254sqft
Single Family Residence
Built in 1974
0.54 Acres Lot
$339,700 Zestimate®
$155/sqft
$-- HOA
What's special
Brick exteriorCrown moldingHardwood flooringStone waterfall islandMulti-pane windowsWhite cabinetry
- 2 days
- 358
- 33
Likely to sell faster than
Zillow last checked:
Listing updated:
Listed by:
Khiana Gray Wyatt Locus 984-398-1726,
Keller Williams Legacy
Source: Doorify MLS,MLS#: 10199618
Facts & features
Interior
Bedrooms & bathrooms
- Bedrooms: 4
- Bathrooms: 2
- Full bathrooms: 2
- Main level bedrooms: 4
Primary bedroom
- Level: Main
Heating
- Central
Cooling
- Central Air
Appliances
- Laundry: Electric Dryer Hookup, Washer Hookup
Features
- Flooring: Vinyl
- Number of fireplaces: 1
Interior area
- Total structure area: 2,254
- Total interior livable area: 2,254 sqft
- Finished area above ground: 2,254
- Finished area below ground: 0
Property
Features
- Levels: One
- Stories: 1
Lot
- Size: 0.54 Acres
Details
- Parcel number: 3712466118.000
- Special conditions: Standard
Construction
Type & style
- Home type: SingleFamily
- Architectural style: Ranch
- Property subtype: Single Family Residence
Materials
- Brick Veneer
- Foundation: Crawlspace
- Roof: Shingle
Condition
- New construction: No
- Year built: 1974
Utilities & green energy
- Sewer: Public Sewer
- Water: Public
Community & HOA
Community
- Subdivision: Brookside Manor
HOA
- Has HOA: No
Location
- Region: Wilson
Financial & listing details
- Price per square foot: $155/sqft
- Tax assessed value: $298,098
- Annual tax amount: $3,338
- Date on market: 10/22/2026
- Listing agreement: Exclusive Right To Sell
- Listing terms: Cash,Conventional,FHA,VA Loan
Estimated market value
$339,700
$323,000 - $357,000
$2,195/mo
Price history
| Date | Event | Price |
|---|---|---|
| 10/22/2026 | Listed for sale | $350,000+36.2%$155/sqft |
Source:  Doorify MLS #10199618 Report a problem | ||
| 9/14/2021 | Sold | $257,000-13.5%$114/sqft |
Source:  Hive MLS #100283859 Report a problem | ||
| 8/6/2021 | Pending sale | $297,000$132/sqft |
Source: Hive MLS #100283859 Report a problem | ||
| 7/31/2021 | Listed for sale | $297,000+86.8%$132/sqft |
Source: Hive MLS #100283859 Report a problem | ||
| 9/5/2019 | Sold | $159,000-0.6%$71/sqft |
Source: Hive MLS #100179416 Report a problem | ||
| 8/8/2019 | Pending sale | $159,900$71/sqft |
Source: Chesson Agency #100179416 Report a problem | ||
| 8/8/2019 | Listed for sale | $159,900$71/sqft |
Source: Chesson Agency #100179416 Report a problem | ||
Public tax history
| Year | Property taxes | Tax assessment |
|---|---|---|
| 2025 | $3,339 +0% | $298,098 |
| 2024 | $3,339 +27.1% | $298,098 +48% |
| 2023 | $2,628 | $201,352 |
| 2022 | $2,628 +25% | $201,352 +25% |
| 2021 | $2,103 | $161,114 |
| 2020 | $2,103 | $161,114 |
| 2019 | $2,103 +1.6% | $161,114 |
| 2018 | $2,070 | $161,114 |
| 2017 | $2,070 +3.2% | $161,114 |
| 2016 | $2,006 -7.8% | $161,114 -7.8% |
| 2015 | $2,176 | $174,750 |
| 2014 | $2,176 | $174,750 |
| 2011 | $2,176 | $174,750 |
| 2010 | $2,176 | $174,750 |
Find assessor info on the county website
Monthly payment
Est. payment
Payment breakdown
Explore the cost of this home by adjusting the details. Changes won't be saved.Climate risks
Neighborhood: 27896
Nearby schools
Schools provided by the listing agent
- Elementary: Wilson - Vinson Bynum Elementary
- Middle: Wilson - Forest Hills Middle
- High: Wilson - James Hunt High
Source: Doorify MLS. This data may not be complete. We recommend contacting the local school district to confirm school assignments for this home.

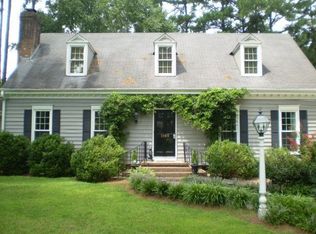
Similar homes
- $340,0004 bd3 ba2.4k sqft2404 Canal Drive NW, Wilson, NC 27896For Sale
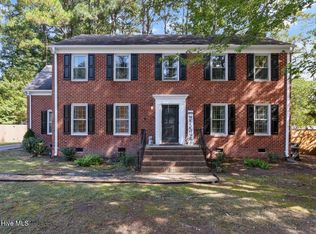
 MLS ID #100610863, Adam Bennett, Right Realty Group. Hive MLS
- $469,9994 bd3 ba2.5k sqft314 Canterbury Road NW, Wilson, NC 27896For Sale
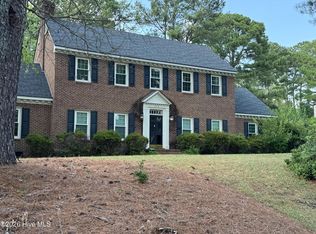 MLS ID #100612340, Craig Tribus, Beycome Brokerage Realty LLC. Hive MLS
- $359,2504 bd3 ba2.3k sqft2207 Foxcroft Road NW, Wilson, NC 27896For Sale
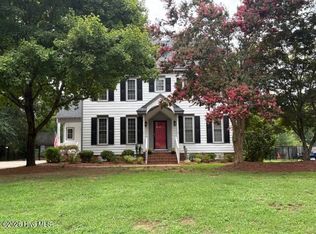 MLS ID #100591679, Laura O Durham, Coldwell Banker Allied Real Es. Hive MLS
- $365,0004 bd4 ba3.1k sqft1100 Kensington Avenue NW, Wilson, NC 27896For Sale
 MLS ID #100577889, Cole Dudley, Right Realty Group. Hive MLS
- $369,9004 bd2 ba3k sqft1114 Knollwood Drive NW, Wilson, NC 27896For SaleMLS ID #100606856, Craig Tribus, Beycome Brokerage Realty LLC. Hive MLS
- $349,9004 bd3 ba2.4k sqft2112 Burnside Drive NW, Wilson, NC 27896For SaleMLS ID #100597391, Tammy Register, EXP Realty LLC - C. Hive MLS
- $369,9004 bd3 ba3.1k sqft2003 Hermitage Road NW, Wilson, NC 27896For SaleMLS ID #100568929, Nick Ellison, Our Town Properties Inc.. Hive MLS
- $350,0004 bd3 ba2k sqft2214 Somerset Drive N, Wilson, NC 27893For SaleMLS ID #100606804, Beatrice D Murray, 1st Class Real Estate Legacy Partners. Hive MLS
- $439,0003 bd3 ba2.6k sqft1201 Peachtree Road NW, Wilson, NC 27896For SaleMLS ID #100607490, Vaughn Berry-Daniel, Chesson Realty. Hive MLS
- $414,9004 bd3 ba2.7k sqft1110 Lakeside Drive NW, Wilson, NC 27896For SaleMLS ID #100554799, Sandra Speziale, First Wilson Properties. Hive MLS
- $395,0004 bd3 ba2.4k sqft2400 Surry Road NW, Wilson, NC 27896For SaleMLS ID #100601079, Courtney Andrews, Capital To Coast Realty Company. Hive MLS
- $329,9003 bd3 ba2.2k sqft804 Raleigh Road Parkway W, Wilson, NC 27893For SaleMLS ID #100597850, Mike Eatmon, Our Town Properties Inc.. Hive MLS
- $319,9005 bd3 ba2.5k sqft3314 Berkshire Drive NW, Wilson, NC 27896For SaleMLS ID #100600337, Allen Harper, Chesson Realty. Hive MLS
- $309,0003 bd3 ba1.9k sqft2108 Burnside Drive NW, Wilson, NC 27896For SaleMLS ID #100606609, Michael Ellis, Coldwell Banker Howard Perry & Walston. Hive MLS
- $300,0003 bd2 ba1.7k sqft1109 Treemont Road NW, Wilson, NC 27896For SaleMLS ID #100517028, Brittney Watson, Green Valley Realty. Hive MLS
- $319,9003 bd3 ba2.2k sqft3107 Quinn Drive NW, Wilson, NC 27896For SaleMLS ID #100587919, Nick Ellison, Our Town Properties Inc.. Hive MLS
- $269,9003 bd2 ba2.1k sqft218 Forest Hills Road NW, Wilson, NC 27896For SaleMLS ID #100600770, Joyner Silk Team, Market Leader Realty, LLC.. Hive MLS
- $339,9003 bd3 ba2.5k sqft1213 Nash Street N, Wilson, NC 27893For SaleMLS ID #100602313, Joseph Allegood, Chesson Realty. Hive MLS
- $379,0003 bd3 ba2.3k sqft400 Clyde Avenue NW, Wilson, NC 27893For SaleMLS ID #100577671, Vaughn Berry-Daniel, Chesson Realty. Hive MLS
- $240,0003 bd2 ba1.3k sqft2611 Nottingham Road NW, Wilson, NC 27896For SaleMLS ID #100611453, Terry Eugene Robinson, Coldwell Banker Howard Perry and Walston N Raleigh. Hive MLS
