Welcome to 3520 Shadow Ridge Drive, a charming 3-bedroom, 2-bath home offering 2,086 square feet of comfortable living space. Step inside through the foyer, where a high arched entryway leads into an inviting open-concept kitchen, dining area, and living room featuring vaulted ceilings, a gas fireplace, and new luxury vinyl tile flooring throughout. The spacious primary suite includes a private bath with a Jacuzzi tub, step-in shower, and walk-in closet. Two additional bedrooms share a conveniently located hall bath. The laundry room provides access to the two-car garage, complete with a small workbench area. Upstairs, you'll find a large bonus room with a second gas fireplace, along with an additional room ideal for a home office or extra storage. Outside, relax on the screened-in patio overlooking the large fenced backyard, attractive landscaping, and a peaceful water feature flowing into a beautiful koi pond. Additional updates include two HVAC systems, with the downstairs unit installed in 2023, a new roof completed in 2024, and a tankless water heater installed.
For sale
$319,900
3520 Shadow Ridge Road N, Wilson, NC 27896
3beds
2,086sqft
:
Get pre-qualified$1,937/mo
Single Family Residence
Built in 2001
0.28 Acres Lot
$314,200 Zestimate®
$153/sqft
$-- HOA
What's special
Gas fireplaceVaulted ceilingsStep-in showerLarge fenced backyardAttractive landscapingSpacious primary suiteWalk-in closet
- 4 days |
- 349 |
- 31 |
Likely to sell faster than
Zillow last checked:
Listing updated:
Listed by:
Joseph Allegood 252-363-7712,
Chesson Realty
Source: Hive MLS,MLS#: 100591346 Originating MLS: Wilson Board of Realtors
Originating MLS: Wilson Board of RealtorsFacts & features
Interior
Bedrooms & bathrooms
- Bedrooms: 3
- Bathrooms: 2
- Full bathrooms: 2
Rooms
- Room types: Living Room, Master Bedroom, Bedroom 2, Bedroom 3, Laundry, Bathroom 1, Bathroom 2, Bonus Room, Other
Heating
- Gas Pack, Natural Gas
Cooling
- Central Air
Appliances
- Included: Built-In Microwave, Dishwasher, Electric Range
- Laundry: Laundry Room
Features
- Master Downstairs, Vaulted Ceiling(s), Entrance Foyer, Ceiling Fan(s), Walk-in Shower, Blinds/Shades, Gas Log
- Flooring: LVT/LVP
- Basement: Crawl Space
- Attic: Pull Down Stairs,Walk-In
- Has fireplace: Yes
- Fireplace features: Gas Log
Interior area
- Total structure area: 2,086
- Total interior livable area: 2,086 sqft
Property
Parking
- Total spaces: 2
- Parking features: Attached, Concrete, Garage
- Attached garage spaces: 2
Features
- Levels: One and One Half
- Patio & porch: Covered, Patio, Screened
- Fencing: Back Yard,Wood
- Has view: Yes
- View description: See Remarks
- Frontage type: See Remarks
Lot
- Size: 0.28 Acres
- Dimensions: 80 x 150 x 80 x 150
Details
- Parcel number: 3723071306.000
- Zoning: RESIDENTIAL
- Special conditions: Standard
Construction
Type & style
- Home type: SingleFamily
- Property subtype: Single Family Residence
Materials
- Brick, Vinyl Siding, Wood Frame
- Foundation: Brick/Mortar, Block
- Roof: Shingle,Composition
Condition
- New construction: No
- Year built: 2001
Utilities & green energy
- Sewer: Public Sewer
- Water: Public
- Utilities for property: Natural Gas Connected, Sewer Connected, Water Connected
Community & HOA
Community
- Subdivision: Fox Chase
HOA
- Has HOA: No
Location
- Region: Wilson
Financial & listing details
- Price per square foot: $153/sqft
- Tax assessed value: $292,973
- Annual tax amount: $3,281
- Date on market: 7/24/2026
- Cumulative days on market: 4 days
- Listing agreement: Exclusive Right To Sell
- Listing terms: Cash,Conventional,FHA,VA Loan
Estimated market value
$314,200
$298,000 - $330,000
$1,968/mo
Price history
| Date | Event | Price |
|---|---|---|
| 7/24/2026 | Listed for sale | $319,900+94.5%$153/sqft |
Source:  Hive MLS #100591346 Report a problem Hive MLS #100591346 Report a problem | ||
| 7/13/2007 | Sold | $164,500+2.2%$79/sqft |
Source: Public Record Report a problem | ||
| 9/15/2005 | Sold | $161,000$77/sqft |
Source: Public Record Report a problem | ||
Public tax history
| Year | Property taxes | Tax assessment |
|---|---|---|
| 2025 | $3,281 | $292,973 |
| 2024 | $3,281 +50.2% | $292,973 +75% |
| 2023 | $2,185 | $167,457 |
| 2022 | $2,185 | $167,457 |
| 2021 | $2,185 | $167,457 |
| 2020 | $2,185 | $167,457 |
| 2019 | $2,185 | $167,457 |
| 2018 | $2,185 +1.6% | $167,457 |
| 2017 | $2,152 +3.2% | $167,457 |
| 2016 | $2,085 -7.7% | $167,457 -7.7% |
| 2015 | $2,258 | $181,361 |
| 2014 | $2,258 | $181,361 |
| 2011 | $2,258 | $181,361 |
| 2010 | $2,258 | $181,361 |
Find assessor info on the county website
Monthly payment
Est. payment
Payment breakdown
Explore the cost of this home by adjusting the details. Changes won't be saved.Climate risks
Neighborhood: 27896
Nearby schools
GreatSchools rating
- 8/10New Hope ElementaryGrades: K-5Distance: 1.9 mi
- 6/10Elm City MiddleGrades: 6-8Distance: 4.4 mi
- 4/10Fike HighGrades: 9-12Distance: 1.3 mi
Schools provided by the listing agent
- Elementary: New Hope
- Middle: Elm City
- High: Fike High
Source: Hive MLS. This data may not be complete. We recommend contacting the local school district to confirm school assignments for this home.
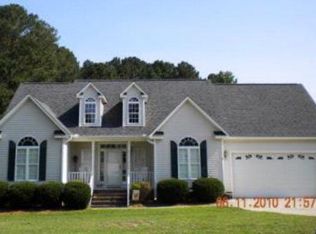
- $266,0003 bd2 ba1.5k sqft3522 Shadow Ridge Rd N, Wilson, NC 27896Off Market
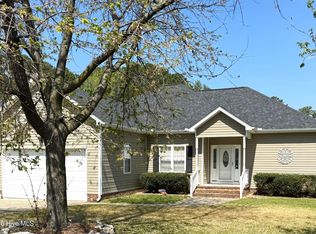
- $286,9003 bd2 ba1.5k sqft3518 Shadow Ridge Rd N, Wilson, NC 27896Pending
- $2,548-- bd-- ba-- sqftShadow Ridge Rd N, Wilson, NC 27896Off Market
- $30,000-- bd-- ba-- sqftShadow Ridge Rd N, Wilson, NC 27896Off Market
- $5,100-- bd-- ba-- sqftShadow Ridge Rd N, Wilson, NC 27896Off Market
- $4,050-- bd-- ba-- sqftShadow Ridge Rd N, Wilson, NC 27896Off Market
- $284,6003 bd2 ba1.6k sqft3524 Shadow Ridge Rd N, Wilson, NC 27896Off Market
- $274,0003 bd2 ba1.5k sqft3519 Shadow Ridge Rd N, Wilson, NC 27896Off Market
A local agent can set up tours, give advice and negotiate with sellers.
A local lender can help you make sure your offer is ready when you are.
Similar homes
- $297,0003 bd2 ba1.7k sqft4311 Portsmouth Drive NW, Wilson, NC 27896For Sale

 MLS ID #100591803, Allen Harper, Chesson Realty. Hive MLS
 - $325,0003 bd2 ba1.6k sqft3206 Westshire Drive N, Wilson, NC 27896For Sale
 MLS ID #100585752, Terence Love, TK Love & Company. Hive MLS
 - $379,2504 bd3 ba2.3k sqft2207 Foxcroft Road NW, Wilson, NC 27896For Sale
 MLS ID #100591679, Laura O Durham, Coldwell Banker Allied Real Es. Hive MLS
 - $275,0003 bd2 ba1.6k sqft3609 Fulton Pl NW, Wilson, NC 27896For Sale

 MLS ID #10182563, Joel Kanter. Doorify MLS
 - $315,0003 bd3 ba2.1k sqft2906 Brentwood Drive N, Wilson, NC 27896For SaleMLS ID #100569573, Cheryl Forbes, C & E Forbes Realty Group. Hive MLS
- $299,9003 bd3 ba1.3k sqft308 Pearson Street N, Wilson, NC 27893For SaleMLS ID #100591480, Hawley Harris Team, Threshold Real Estate LLC. Hive MLS
- $329,9003 bd3 ba2.2k sqft3107 Quinn Drive NW, Wilson, NC 27896For SaleMLS ID #100587919, Nick Ellison, Our Town Properties Inc.. Hive MLS
- $274,9003 bd2 ba1.8k sqft3017 Fieldstream Drive N, Wilson, NC 27896For SaleMLS ID #100585567, Joshua Howell, EXP Realty LLC - C. Hive MLS
- $225,0003 bd2 ba1.3k sqft2611 Nottingham Rd NW, Wilson, NC 27896For SaleMLS ID #10182453, Brittany Brathwaite. Doorify MLS
- $299,5003 bd2 ba1.8k sqft303 Ridge Road NW, Wilson, NC 27896For SaleMLS ID #100546919, Bill Adams, First Wilson Properties. Hive MLS
- $360,0003 bd3 ba2.3k sqft902 Rollingwood Drive NW, Wilson, NC 27893For SaleMLS ID #100576301, Lineberger Team, EXP Realty LLC - C. Hive MLS
- $295,9993 bd2 ba1.6k sqft3612 Columbia Avenue NW, Wilson, NC 27896For SaleMLS ID #100571498, Anjali Mekchand, Whitfield Agency, LLC. Hive MLS
- $315,0003 bd3 ba1.7k sqft3103 Live Oak Lane N #B, Wilson, NC 27896For SaleMLS ID #100585498, Harry Gauss, First Wilson Properties. Hive MLS
- $449,9003 bd3 ba2.5k sqft4107 Brickstone Court N, Wilson, NC 27896For SaleMLS ID #100590665, Mike Eatmon, Our Town Properties Inc.. Hive MLS
- $249,9003 bd3 ba1.6k sqft4524 Bobwhite Trail N, Wilson, NC 27896For SaleMLS ID #100578288, Harry Gauss, First Wilson Properties. Hive MLS
- $409,9004 bd4 ba2.6k sqft3715 Martha Lane N, Wilson, NC 27896For SaleMLS ID #100578317, Hawley Harris Team, Threshold Real Estate LLC. Hive MLS
- $269,9003 bd2 ba1.8k sqft308 Forest Hills Road NW, Wilson, NC 27896For SaleMLS ID #100584115, Mike Eatmon, Our Town Properties Inc.. Hive MLS
- $269,9003 bd2 ba1.6k sqft1910 Sierra Drive NW, Wilson, NC 27896For SaleMLS ID #100585358, Chris Lewis, Chesson Realty. Hive MLS
- $369,0004 bd3 ba2.6k sqft1215 Cambridge Road NW, Wilson, NC 27896For SaleMLS ID #100579410, Hollie Lupton, EXP Realty LLC - C. Hive MLS
- $349,9003 bd3 ba2k sqft3718 Valleyfield Lane N, Elm City, NC 27822For SaleMLS ID #100585625, Will Nichols, Chesson Realty. Hive MLS
