This well-loved antique home offers a rare combination of history, thoughtful updates, and natural beauty. Set on 14+ acres with sweeping westerly mountain views, Carefully maintained over the years, the property has benefited from significant improvements, including an updated foundation, electrical and plumbing systems, heating system, windows, and roof. The home offers four bedrooms, two full baths, and a full basement, providing comfortable living space with the character and charm of an earlier era. Outside, the property unfolds across fields, gardens, mature fruit trees, and open land, with direct abutting state land and access to the Appalachian Trail nearby. An oversized detached garage with a second floor offers ample room for vehicles, equipment, storage, or a workshop. With its peaceful setting, mountain views, and connection to the surrounding landscape, this is a special property for someone who will appreciate its history and become its next steward.
Pending
$795,000
1071 Sheffield Egremont Rd, Sheffield, MA 01257
4beds
2,099sqft
Single Family Residence
Built in 1900
14.06 Acres Lot
$765,700 Zestimate®
$379/sqft
$-- HOA
What's special
Direct abutting state landFull basementWell-loved antique homeSweeping westerly mountain viewsFour bedrooms
- 60 days
- 49
- 2
Zillow last checked:
Listing updated:
Listed by:
Claire Naylor Pollart 917-971-9829,
WILLIAM RAVEIS - BERKSHIRE
Source: BCMLS,MLS#: 250642
Facts & features
Interior
Bedrooms & bathrooms
- Bedrooms: 4
- Bathrooms: 2
- Full bathrooms: 2
Primary bedroom
- Level: Second
Bedroom 2
- Level: First
Bedroom 3
- Level: Second
Bedroom 4
- Level: Second
Full bathroom
- Level: First
Full bathroom
- Level: Second
Dining room
- Level: First
Foyer
- Level: First
Kitchen
- Level: First
Living room
- Level: First
Heating
- Oil, Boiler, Hot Water, Fireplace(s)
Appliances
- Included: Dishwasher, Dryer, Freezer, Range, Refrigerator, Washer
Features
- Flooring: Wood
- Windows: Bay/Bow Window
- Basement: Unfinished,Interior Entry,Concrete,Bulk head
- Has fireplace: Yes
Interior area
- Total structure area: 2,099
- Total interior livable area: 2,099 sqft
Property
Parking
- Total spaces: 2
- Parking features: Garaged & Off-Street
- Garage spaces: 2
- Details: Garaged & Off-Street
Accessibility
- Accessibility features: Accessible Bedroom
Features
- Patio & porch: Porch
- Exterior features: Lighting, Deciduous Shade Trees, Mature Landscaping
- Has view: Yes
- View description: Seasonal, Scenic, Pasture, Hill/Mountain, Distant
Lot
- Size: 14.06 Acres
- Features: Wooded, Pasture, Adj to Protected Ld
Details
- Parcel number: 29111
- Zoning description: Residential
Construction
Type & style
- Home type: SingleFamily
- Architectural style: NE Farmhouse
- Property subtype: Single Family Residence
Materials
- Roof: Asphalt Shingles
Condition
- Year built: 1900
Utilities & green energy
- Electric: 200 Amp
- Sewer: Private Sewer
- Water: Well
Community & HOA
Location
- Region: Sheffield
Financial & listing details
- Price per square foot: $379/sqft
- Tax assessed value: $525,500
- Annual tax amount: $5,770
- Date on market: 8/25/2026
Estimated market value
$765,700
$727,000 - $804,000
$3,232/mo
Price history
| Date | Event | Price |
|---|---|---|
| 9/18/2026 | Pending sale | $795,000$379/sqft |
Source:  BCMLS #250642 Report a problem BCMLS #250642 Report a problem | ||
| 8/25/2026 | Listed for sale | $795,000$379/sqft |
Source: BCMLS #250642 Report a problem | ||
Public tax history
| Year | Property taxes | Tax assessment |
|---|---|---|
| 2025 | $6,364 +3.1% | $525,500 |
| 2024 | $6,175 +2% | $525,500 |
| 2023 | $6,054 +4.9% | $525,500 +13.3% |
| 2022 | $5,771 -0.4% | $463,900 +11.2% |
| 2021 | $5,792 -0.2% | $417,300 +0.7% |
| 2020 | $5,804 +0% | $414,600 +10.8% |
| 2019 | $5,802 +5.2% | $374,300 |
| 2018 | $5,517 +0.4% | $374,300 |
| 2017 | $5,495 -16.1% | $374,300 -18% |
| 2016 | $6,548 -1% | $456,600 |
| 2015 | $6,616 +5.5% | $456,600 |
| 2014 | $6,274 +6.5% | $456,600 +3.4% |
| 2013 | $5,891 +2.2% | $441,600 -1.6% |
| 2012 | $5,765 +2.7% | $449,000 |
| 2011 | $5,613 +2.3% | $449,000 |
| 2010 | $5,487 -3.9% | $449,000 -4.7% |
| 2009 | $5,710 +13.5% | $471,100 +9.9% |
| 2008 | $5,032 +2.4% | $428,600 |
| 2007 | $4,916 +11.1% | $428,600 +10.4% |
| 2006 | $4,424 +4.2% | $388,100 +10.5% |
| 2004 | $4,244 +2.9% | $351,300 +14.7% |
| 2003 | $4,124 +6.5% | $306,400 +12.4% |
| 2001 | $3,871 | $272,600 |
Find assessor info on the county website
Monthly payment
Est. payment
Payment breakdown
Explore the cost of this home by adjusting the details. Changes won't be saved.Climate risks
Neighborhood: 01257
Nearby schools
Schools provided by the listing agent
- Elementary: Undermountain
- Middle: Mount Everett
- High: Mount Everett
Source: BCMLS. This data may not be complete. We recommend contacting the local school district to confirm school assignments for this home.
- $733,3003 bd2 ba1.8k sqft1165 Sheffield Egremont Rd, Sheffield, MA 01257Off Market
- $463,0003 bd2 ba1.7k sqft1040 Sheffield Egremont Rd, Great Barrington, MA 01230Off Market
- $225,1003 bd1 ba920 sqft1024 Sheffield Egremont Rd, Great Barrington, MA 01230Off Market
- $518,4002 bd1 ba1.3k sqft1176 Sheffield Egremont Rd, Great Barrington, MA 01230Off Market
Similar homes
- $749,0003 bd3 ba1.8k sqft1017 Hartsville New Marlborough Rd, Great Barrington, MA 01230For Sale
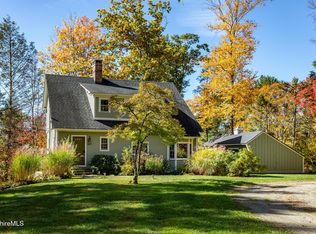 MLS ID #251185, Laurie Dunham, WILLIAM PITT SOTHEBY'S - SALISBURY. BCMLS
 - $749,0003 bd3 ba3k sqft86 Main St, Sheffield, MA 01257For Sale
 MLS ID #251146, David W Taylor, ELYSE HARNEY REAL ESTATE. BCMLS
 - $795,0004 bd3 ba2.3k sqft29 Jay Ln, Great Barrington, MA 01230For Sale
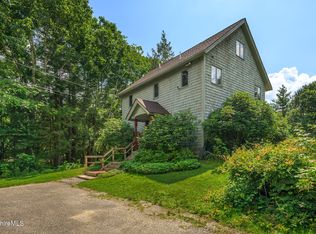 MLS ID #250463, Katie Soules, WILLIAM RAVEIS - BERKSHIRE. BCMLS
 - $899,0004 bd3 ba2.6k sqft20 Cooper Rd, Great Barrington, MA 01230For Sale
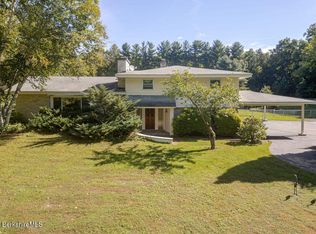 MLS ID #251137, Antonio M Segalla, WILLIAM PITT SOTHEBY'S - GT BARRINGTON. BCMLS
 - $849,9003 bd2 ba1.6k sqft2955 State Route 23, Hillsdale, NY 12529For Sale
 MLS ID #1011743, Jason D. Walch, Listing by: Coldwell Banker Advisor Realty. OneKey® MLS as distributed by MLS GRID
