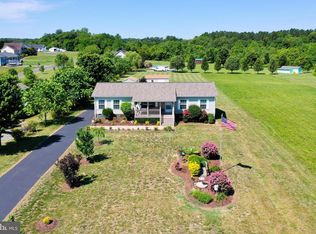
Welcome to 10712 Mt. Sharon Rd, where peaceful country living meets modern comfort on nearly 2 private acres in beautiful Orange County. This thoughtfully designed one-level home offers nearly 2,000 square feet of living space with 3 bedrooms, 2 full bathrooms, and an open floor plan that combines spaciousness with everyday functionality. Built in 2023, this home offers the added peace of mind that comes with newer construction, allowing buyers to enjoy their new home without the immediate concerns of replacing major systems, appliances, or the roof. At the heart of the home, the expansive great room is anchored by a stunning floor-to-ceiling stone wood-burning fireplace with custom built-in shelving, creating a warm and inviting gathering space. The well-appointed kitchen is designed for both everyday living and entertaining, featuring an oversized center island, abundant counter space, stainless steel appliances, recessed lighting, and an adjoining dining area large enough to accommodate family gatherings and holiday meals. The spacious primary suite serves as a private retreat, complete with double vanities, built-in storage, an oversized walk-in shower with bench seating, a dedicated dressing area with additional vanity space, and an impressive walk-in closet. Two additional bedrooms provide flexibility for guests, a home office, or hobbies, while the oversized laundry and utility room offers exceptional storage, workspace, and convenient access to the backyard. Outside, enjoy the privacy and tranquility of nearly 2 acres with plenty of room for gardening, recreation, pets, or simply taking in the peaceful surroundings. Located just minutes from the Town of Orange, you'll enjoy the perfect balance of rural living while remaining close to shopping, dining, wineries, parks, and everyday conveniences. If you've been searching for the ease of one-level living, generous interior spaces, the confidence of newer construction, and the serenity of country life, this beautiful home is one you won't want to miss.
For sale
Price cut: $11K (9/22)
$399,000
10712 Mount Sharon Rd, Orange, VA 22960
3beds
1,980sqft
Single Family Residence
Built in 2023
1.9 Acres Lot
$397,500 Zestimate®
$202/sqft
$-- HOA
What's special
Ease of one-level livingThoughtfully designed one-level homeRecessed lightingBuilt-in storageImpressive walk-in closetWell-appointed kitchenOversized center island
- 63 days
- 296
- 21
Zillow last checked:
Listing updated:
Listed by:
Lauren Skinner 540-940-0010,
Redfin Corporation 703-665-6665
Source: Bright MLS,MLS#: VAOR2014760
Facts & features
Interior
Bedrooms & bathrooms
- Bedrooms: 3
- Bathrooms: 2
- Full bathrooms: 2
- Main level bathrooms: 2
- Main level bedrooms: 3
Basement
- Area: 0
Heating
- Heat Pump, Electric
Cooling
- Heat Pump, Electric
Appliances
- Included: Microwave, Refrigerator, Stainless Steel Appliance(s), Dishwasher, Cooktop, Oven, Dryer, Washer, Freezer, Electric Water Heater
Features
- Entry Level Bedroom, Open Floorplan, Kitchen Island, Primary Bath(s), Recessed Lighting, Bathroom - Stall Shower, Bathroom - Tub Shower, Walk-In Closet(s), Built-in Features, Dining Area, Ceiling Fan(s), 9'+ Ceilings, Dry Wall
- Flooring: Carpet, Vinyl, Luxury Vinyl
- Windows: Low Emissivity Windows
- Has basement: No
- Number of fireplaces: 1
- Fireplace features: Stone, Glass Doors, Mantel(s), Screen
Interior area
- Total structure area: 1,980
- Total interior livable area: 1,980 sqft
- Finished area above ground: 1,980
- Finished area below ground: 0
Property
Parking
- Parking features: Gravel, Driveway
- Has uncovered spaces: Yes
Accessibility
- Accessibility features: None
Features
- Levels: One
- Stories: 1
- Patio & porch: Deck
- Exterior features: Rain Gutters
- Pool features: None
Lot
- Size: 1.9 Acres
Details
- Additional structures: Above Grade, Below Grade
- Parcel number: 0310000000032A
- Zoning: R1
- Special conditions: Standard
Construction
Type & style
- Home type: SingleFamily
- Architectural style: Ranch/Rambler
- Property subtype: Single Family Residence
Materials
- Vinyl Siding
- Foundation: Block, Crawl Space
Condition
- New construction: No
- Year built: 2023
Utilities & green energy
- Electric: 200+ Amp Service
- Sewer: On Site Septic, Septic = # of BR
- Water: Well
Community & HOA
Community
- Subdivision: None Available
HOA
- Has HOA: No
Location
- Region: Orange
Financial & listing details
- Price per square foot: $202/sqft
- Tax assessed value: $416,600
- Annual tax amount: $2,200
- Date on market: 7/23/2026
- Listing agreement: Exclusive Right To Sell
- Ownership: Fee Simple
- Road surface type: Paved
Estimated market value
$397,500
$378,000 - $417,000
$2,367/mo
Price history
| Date | Event | Price |
|---|---|---|
| 9/22/2026 | Price change | $399,000-2.7%$202/sqft |
Source:  Bright MLS #VAOR2014760 Report a problem Bright MLS #VAOR2014760 Report a problem | ||
| 8/18/2026 | Price change | $410,000-2.4%$207/sqft |
Source: Bright MLS #VAOR2014760 Report a problem | ||
| 7/23/2026 | Listed for sale | $420,000+14.9%$212/sqft |
Source: Bright MLS #VAOR2014760 Report a problem | ||
| 4/13/2023 | Sold | $365,500+0.2%$185/sqft |
Source:  CVRMLS #2300312 Report a problem CVRMLS #2300312 Report a problem | ||
| 3/16/2023 | Pending sale | $364,900$184/sqft |
Source: Bright MLS #VAOR2004124 Report a problem | ||
| 3/13/2023 | Price change | $364,900-3.7%$184/sqft |
Source: CVRMLS #2300312 Report a problem | ||
| 2/27/2023 | Listed for sale | $379,000$191/sqft |
Source: CVRMLS #2300312 Report a problem | ||
| 2/10/2023 | Pending sale | $379,000$191/sqft |
Source: CVRMLS #2300312 Report a problem | ||
| 2/1/2023 | Price change | $379,000-5%$191/sqft |
Source: CVRMLS #2300312 Report a problem | ||
| 1/14/2023 | Listed for sale | $399,000+1166.7%$202/sqft |
Source: CVRMLS #2300312 Report a problem | ||
| 6/14/2017 | Sold | $31,500$16/sqft |
Source: Public Record Report a problem | ||
Public tax history
| Year | Property taxes | Tax assessment |
|---|---|---|
| 2025 | $2,214 +13.3% | $357,100 +37% |
| 2024 | $1,955 | $260,600 |
| 2023 | $1,955 +783.4% | $260,600 +783.4% |
| 2022 | $221 +4.2% | $29,500 |
| 2021 | $212 | $29,500 |
| 2020 | $212 | $29,500 |
| 2018 | -- | $29,500 |
| 2017 | $237 | $29,500 |
| 2016 | -- | $29,500 |
Find assessor info on the county website
Monthly payment
Est. payment
Payment breakdown
Explore the cost of this home by adjusting the details. Changes won't be saved.Climate risks
Neighborhood: 22960
Nearby schools
Schools provided by the listing agent
- Elementary: Orange
- Middle: Prospect Heights
- High: Orange Co.
- District: Orange County Public Schools
Source: Bright MLS. This data may not be complete. We recommend contacting the local school district to confirm school assignments for this home.
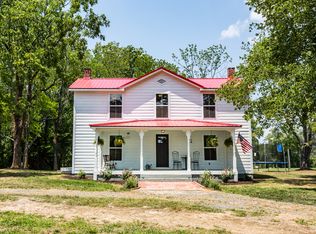
Similar homes
- $399,9004 bd3 ba2.5k sqft136 S Almond St, Orange, VA 22960For Sale
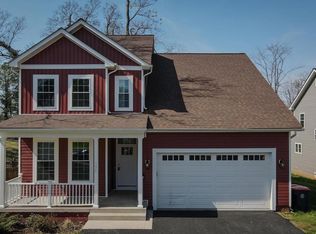
 MLS ID #VAOR2013798, Gabriela Mihoc, Berkshire Hathaway HomeServices PenFed Realty. Bright MLS
 - $334,9003 bd2 ba1.2k sqft19212 Constitution Hwy, Orange, VA 22960For Sale
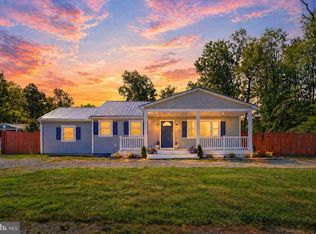 MLS ID #VAOR2013970, Tiffany Hazelwood, Lake Homes Realty, LLC. Bright MLS
 - $339,9002 bd2 ba1.2k sqft14151 Constitution Hwy, Orange, VA 22960For Sale
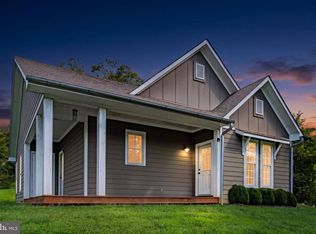 MLS ID #VAOR2015130, John Fischer, EXP Realty, LLC. Bright MLS
 - $439,0003 bd2 ba1.4k sqft26476 Pennfields Dr, Orange, VA 22960For Sale
 MLS ID #VAOR2015036, Ashley Hoffman, Lake Anna Island Realty, Inc.. Bright MLS
 - $499,5004 bd3 ba2.8k sqft13079 Kendall Rd, Orange, VA 22960For Sale
 MLS ID #678405, THOMAS WOOLFOLK, KELLER WILLIAMS ALLIANCE - CHARLOTTESVILLE. CAAR
 - $439,9004 bd3 ba1.5k sqft9486 Verdiersville Rd, Rhoadesville, VA 22542For SaleMLS ID #VAOR2014408, Daniell Boggs, First Priority Realty. Bright MLS
- $389,9003 bd2 ba1.3k sqft28266 Tatum Rd, Unionville, VA 22567For SaleMLS ID #VAOR2014800, Sender E. Najarro, Spring Hill Real Estate, LLC.. Bright MLS
- $399,9004 bd4 ba2k sqftThe Bristow, Somerset, VA 22972For SaleMLS ID #VAOR2014830, Richard Johnson, Pearson Smith Realty, LLC. Bright MLS
- $385,0003 bd2 ba1.5k sqft5126 Burr Hill Rd, Rhoadesville, VA 22542For SaleMLS ID #VAOR2014344, Sean Jones, Samson Properties. Bright MLS
- $460,9994 bd3 ba1.9k sqft626 Clover Ln, Orange, VA 22960New ConstructionBright MLS
- $399,8803 bd3 ba1.8k sqftLake Of The Wood, Locust Grove, VA 22508For SaleMLS ID #VAOR2015286, Lisa McConnell, LPT Realty, LLC. Bright MLS
- $419,9993 bd2 ba1.6k sqft249 Derby Ln, Louisa, VA 23093For SaleMLS ID #VALA2010130, Ashley Hoffman, Lake Anna Island Realty, Inc.. Bright MLS
- $424,5003 bd2 ba1.5k sqft864 Billy B Rd, Louisa, VA 23093For SaleMLS ID #681747, CRAIG SPICER, KELLER WILLIAMS ALLIANCE - CHARLOTTESVILLE. CAAR
- $479,9993 bd2 ba1.5k sqft7295 Cornfield Ln, Rhoadesville, VA 22542For SaleMLS ID #VAOR2015210, Katie Blocker, EXP Realty, LLC. Bright MLS
- $479,9003 bd2 ba1.6k sqft28494 Constitution Hwy, Rhoadesville, VA 22542For SaleMLS ID #VAOR2014708, Mr. Benjamin Quann, Century 21 Redwood Realty. Bright MLS
- $485,0003 bd2 ba2k sqft26371 Indian Trace Trl, Unionville, VA 22567For SaleMLS ID #VAOR2014296, Sherry Hill, Berkshire Hathaway HomeServices PenFed Realty. Bright MLS
- $399,9004 bd2 ba1.5k sqft151 Winewood Dr, Locust Grove, VA 22508For SaleMLS ID #VASP2045504, Stephanie Michael, GEM Realty Group, LLC. Bright MLS
- $429,9004 bd3 ba1.8k sqft28264 Mine Run Rd, Locust Grove, VA 22508New ConstructionMLS ID #VAOR2015232, Alex Belcher, Belcher Real Estate, LLC.. Bright MLS
- $425,0004 bd2 ba1.4k sqft32 Miltons Ln, Louisa, VA 23093For SaleMLS ID #VALA2009612, Crystal Carter, Lake Anna Island Realty, Inc.. Bright MLS
- $299,8883 bd1 ba1.6k sqft354 Berry St, Orange, VA 22960For SaleMLS ID #VAOR2015064, Joseph Doman, Pearson Smith Realty, LLC. Bright MLS
